Welcome to 7002 W Ford Ave, a beautifully upgraded 2021 Built Home in the gated Sage Glen community, right in the heart of the Southwest. This two-story home offers 2,124 sq ft with 4 bedrooms plus a loft, including a bedroom and full bath downstairs, perfect for guests or multi-generational living. The entire first floor features tile flooring, 9-foot ceilings, recessed lighting, and full-overlay cabinetry throughout. The open-concept kitchen shines with a granite island with seating for four, stainless steel sink with pull-out faucet, built-in gas cooktop and wall oven, and a walk-in pantry with extra storage under the stairs. Upstairs, the spacious loft could easily become a 5th bedroom, and the primary suite boasts a walk-in closet, dual sinks, a private water closet, and an extended walk-in shower with quartz surround. Additional highlights include a tankless water heater, soft water loop, smart thermostat, Samsung washer and dryer, and a 2-car garage. The backyard is fully finished with pavers and turf, so there is nothing left to do but move in. Over $40K in builder upgrades plus a lot premium, at a price below new construction. Minutes to shopping, dining, and the 215. Schedule a showing today!
Active
$499,900
7002 W Ford Ave, Las Vegas, NV 89113
4beds
2,118sqft
Single Family Residence
Built in 2021
3,484 Square Feet Lot
$489,800 Zestimate®
$236/sqft
$50/mo HOA
What's special
Soft water loopDual sinksOpen-concept kitchenSmart thermostatRecessed lightingFull-overlay cabinetry throughoutPrivate water closet
- 35 days
- 348
- 38
Zillow last checked:
Listing updated:
Listed by:
Jack Graham S.0185695 (702)606-4815,
Simply Vegas
Source: LVR,MLS#: 2826931 Originating MLS: Greater Las Vegas Association of Realtors Inc
Facts & features
Interior
Bedrooms & bathrooms
- Bedrooms: 4
- Bathrooms: 3
- Full bathrooms: 3
Primary bedroom
- Description: Upstairs,Walk-In Closet(s)
- Dimensions: 15x14
Bedroom 2
- Description: Upstairs,Walk-In Closet(s)
- Dimensions: 14x11
Bedroom 3
- Description: Upstairs
- Dimensions: 12x11
Bedroom 4
- Description: Downstairs,With Bath
- Dimensions: 12x11
Kitchen
- Description: Island,Tile Flooring
Heating
- Central, Gas
Cooling
- Central Air, Electric
Appliances
- Included: Dryer, Dishwasher, Disposal, Gas Range, Refrigerator, Washer
- Laundry: Gas Dryer Hookup, Laundry Room
Features
- Bathroom on Main Level, Bedroom on Main Level, Three Quarter Bath on Main Level, Window Treatments
- Flooring: Carpet, Tile
- Windows: Blinds, Drapes
- Has fireplace: No
Interior area
- Total structure area: 2,118
- Total interior livable area: 2,118 sqft
Video & virtual tour
Property
Parking
- Total spaces: 2
- Parking features: Attached, Garage, Private
- Attached garage spaces: 2
Features
- Stories: 2
- Exterior features: Private Yard
- Fencing: Block,Back Yard
Lot
- Size: 3,484 Square Feet
- Features: Desert Landscaping, Landscaped, < 1/4 Acre
Details
- Parcel number: 17615711070
- Zoning description: Single Family
- Horse amenities: None
Construction
Type & style
- Home type: SingleFamily
- Architectural style: Two Story
- Property subtype: Single Family Residence
Materials
- Roof: Tile
Condition
- Resale
- Year built: 2021
Details
- Builder model: Plan 2124
- Builder name: KB Homes
Utilities & green energy
- Electric: Photovoltaics None
- Sewer: Public Sewer
- Water: Public
- Utilities for property: Underground Utilities
Community & HOA
Community
- Subdivision: Sage Glen
HOA
- Has HOA: Yes
- Services included: None
- HOA fee: $50 monthly
- HOA name: Sage Glen
- HOA phone: 949-855-1800
Location
- Region: Las Vegas
Financial & listing details
- Price per square foot: $236/sqft
- Tax assessed value: $431,266
- Annual tax amount: $4,427
- Date on market: 10/17/2026
- Listing agreement: Exclusive Right To Sell
- Listing terms: Cash,Conventional,FHA,VA Loan
Estimated market value
$489,800
$465,000 - $514,000
$2,454/mo
Price history
| Date | Event | Price |
|---|---|---|
| 10/17/2026 | Listed for sale | $499,900+17%$236/sqft |
Source:  LVR #2826931 Report a problem | ||
| 11/24/2021 | Sold | $427,385$202/sqft |
Source: Public Record Report a problem | ||
Public tax history
| Year | Property taxes | Tax assessment |
|---|---|---|
| 2026 | $4,430 -0.6% | $150,943 -0.6% |
| 2025 | $4,457 +1.4% | $151,887 +1.4% |
| 2024 | $4,396 +1.9% | $149,782 +375.5% |
| 2023 | $4,316 +392.9% | $31,500 +5.9% |
| 2022 | $876 | $29,750 |
Find assessor info on the county website
Monthly payment
Est. payment
Payment breakdown
Explore the cost of this home by adjusting the details. Changes won't be saved.Climate risks
Neighborhood: Enterprise
Nearby schools
Schools provided by the listing agent
- Elementary: Steele, Judith D.,Steele, Judith D.
- Middle: Lawrence
- High: Sierra Vista High
Source: LVR. This data may not be complete. We recommend contacting the local school district to confirm school assignments for this home.

Similar homes
- $495,0004 bd3 ba2.1k sqft6999 Bard Ave, Las Vegas, NV 89113For Sale
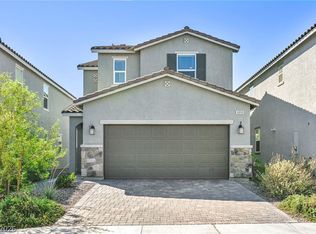 MLS ID #2823572, Anna M. Kitras, Sphere Real Estate. LVR
- $499,0004 bd4 ba2.4k sqft7547 Tinley Creek Ave, Enterprise, NV 89113For Sale
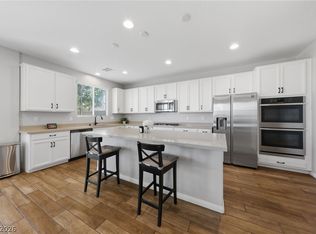 MLS ID #2827716, Cindy Nguyen, Simply Vegas. LVR
- $500,0004 bd3 ba1.8k sqft7504 Red Plumeria Ave, Las Vegas, NV 89113For Sale
 MLS ID #2826204, Jason Schifrin, Real Broker LLC. LVR
- $505,0004 bd3 ba2.4k sqft9319 Colinton Ct, Las Vegas, NV 89178For Sale
 MLS ID #2834983, Michele Aloia, Virtue Real Estate Group. LVR
