Welcome to this beautifully maintained 4-bedroom, 2.5-bathroom home located in the desirable Southwest Las Vegas area! Offering an ideal blend of comfort, functionality, and thoughtful upgrades, this spacious home features a versatile loft and a separate den that could easily be converted into a 5th bedroom, providing plenty of room for a growing household, home office, or guest space. The home has been exceptionally cared for and features a brand-new A/C unit and brand-new, highly upgraded carpeting throughout the entire home. The kitchen is equipped with upgraded black stainless steel appliances, adding a sleek, modern touch to the heart of the home. Enjoy the added convenience of a water softener and reverse osmosis system, along with a tankless water heater for efficient, on-demand hot water.
The garage is designed with organization in mind and includes ceiling-mounted storage racks, providing valuable additional storage space while keeping the garage floor clear.
With its spacious floor plan, flexible living spaces, extensive upgrades, and highly desirable Southwest Las Vegas location, this home is truly move-in ready. Conveniently located near shopping, dining, entertainment, parks, schools, and major roadways, this is an opportunity you won't want to miss!
Active
$519,999
9319 Colinton Ct, Las Vegas, NV 89178
4beds
2,460sqft
:
Get pre-qualified$3,363/mo
Single Family Residence
Built in 2017
3,485 Square Feet Lot
$-- Zestimate®
$211/sqft
$47/mo HOA
What's special
Water softenerFlexible living spacesSpacious homeSeparate denSpacious floor planVersatile loftReverse osmosis system
- 22 hours |
- 110 |
- 1 |
Zillow last checked:
Listing updated:
Listed by:
Michele Aloia S.0181197 702-521-2418,
Virtue Real Estate Group
Source: LVR,MLS#: 2806660 Originating MLS: Greater Las Vegas Association of Realtors Inc
Originating MLS: Greater Las Vegas Association of Realtors IncFacts & features
Interior
Bedrooms & bathrooms
- Bedrooms: 4
- Bathrooms: 3
- Full bathrooms: 2
- 1/2 bathrooms: 1
Primary bedroom
- Description: Ceiling Fan,Upstairs,Walk-In Closet(s)
- Dimensions: 15x19
Bedroom 2
- Description: Ceiling Fan,Upstairs,Walk-In Closet(s)
- Dimensions: 11x10
Bedroom 3
- Description: Ceiling Fan,Closet,Upstairs
- Dimensions: 11x10
Bedroom 4
- Description: Ceiling Fan,Upstairs,Walk-In Closet(s)
- Dimensions: 14x10
Primary bathroom
- Description: Double Sink,Separate Shower,Separate Tub
Dining room
- Description: Dining Area
- Dimensions: 10x10
Kitchen
- Description: Granite Countertops,Island,Lighting Recessed,Walk-in Pantry
Living room
- Description: Rear
- Dimensions: 25x15
Heating
- Central, Gas
Cooling
- Central Air, Electric
Appliances
- Included: Dryer, Dishwasher, Disposal, Gas Range, Microwave, Refrigerator, Tankless Water Heater, Washer
- Laundry: Gas Dryer Hookup, Laundry Room
Features
- Ceiling Fan(s), Window Treatments
- Flooring: Carpet, Tile
- Windows: Blinds, Double Pane Windows
- Has fireplace: No
Interior area
- Total structure area: 2,460
- Total interior livable area: 2,460 sqft
Video & virtual tour
Property
Parking
- Total spaces: 2
- Parking features: Attached, Garage, Garage Door Opener, Inside Entrance, Private
- Attached garage spaces: 2
Features
- Stories: 2
- Patio & porch: Patio
- Exterior features: Patio, Private Yard, Sprinkler/Irrigation
- Fencing: Block,Back Yard
Lot
- Size: 3,485 Square Feet
- Features: Drip Irrigation/Bubblers, < 1/4 Acre
Details
- Parcel number: 17619710040
- Zoning description: Single Family
- Horse amenities: None
Construction
Type & style
- Home type: SingleFamily
- Architectural style: Two Story
- Property subtype: Single Family Residence
Materials
- Roof: Tile
Condition
- Resale
- Year built: 2017
Utilities & green energy
- Electric: Photovoltaics None
- Sewer: Public Sewer
- Water: Public
- Utilities for property: Underground Utilities
Green energy
- Energy efficient items: Windows
Community & HOA
Community
- Subdivision: Serene South 2 - Phase 1
HOA
- Has HOA: Yes
- Services included: Association Management
- HOA fee: $47 monthly
- HOA name: Serene South
- HOA phone: 702-795-3344
Location
- Region: Las Vegas
Financial & listing details
- Price per square foot: $211/sqft
- Annual tax amount: $3,701
- Date on market: 8/6/2026
- Listing agreement: Exclusive Right To Sell
- Listing terms: Cash,Conventional,FHA,VA Loan
Estimated market value
Not available
Estimated sales range
Not available
Not available
Price history
| Date | Event | Price |
|---|---|---|
| 8/6/2026 | Listed for sale | $519,999$211/sqft |
Source:  LVR #2806660 Report a problem LVR #2806660 Report a problem | ||
Public tax history
Tax history is unavailable.
Monthly payment
Est. payment
Payment breakdown
Explore the cost of this home by adjusting the details. Changes won't be saved.Climate risks
Neighborhood: Enterprise
Nearby schools
GreatSchools rating
- 8/10Tyrone Thompson Elementary SchoolGrades: PK-5Distance: 1.4 mi
- 9/10Gunderson Barry and June Middle SchoolGrades: 6-8Distance: 2.8 mi
- 4/10Sierra Vista High SchoolGrades: 9-12Distance: 2.9 mi
Schools provided by the listing agent
- Elementary: Thompson, Tyrone,Thompson, Tyrone
- Middle: Gunderson, Barry & June
- High: Sierra Vista High
Source: LVR. This data may not be complete. We recommend contacting the local school district to confirm school assignments for this home.
- $464,8004 bd3 ba2.1k sqft9313 Colinton Ct, Las Vegas, NV 89178Off Market

- $415,6003 bd2 ba1.6k sqft9325 Colinton Ct, Las Vegas, NV 89178Off Market
- $466,7004 bd2 ba2.1k sqft9331 Colinton Ct, Las Vegas, NV 89178Off Market
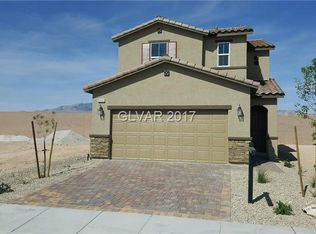
- $493,6004 bd2 ba2.4k sqft9307 Colinton Ct, Las Vegas, NV 89178Off Market
- $484,9004 bd3 ba2.4k sqft9320 Newbattle St, Las Vegas, NV 89178For Sale
- $433,0003 bd2 ba1.8k sqft9314 Newbattle St, Las Vegas, NV 89178Off Market
- $418,0003 bd2 ba1.6k sqft9326 Newbattle St, Las Vegas, NV 89178Off Market
- $574,8004 bd4 ba2.4k sqft9308 Newbattle St, Las Vegas, NV 89178Off Market
A local agent can set up tours, give advice and negotiate with sellers.
Similar homes
- $469,9004 bd3 ba1.9k sqft9267 S Park St, Las Vegas, NV 89178For Sale
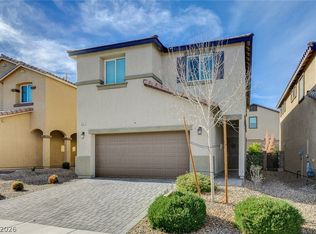 MLS ID #2755862, Michael E. Buserini, eXp Realty. LVR
 - $485,0004 bd3 ba2.4k sqft9247 Quartz Hills Ave, Las Vegas, NV 89178For Sale
 MLS ID #2794162, Nathaniel Cruz, Huntington & Ellis, A Real Est. LVR
 - $575,0005 bd3 ba2.4k sqft9983 Cluny Ave, Las Vegas, NV 89178For Sale
 MLS ID #2802651, Stephanie L. Teeters, Real Broker LLC. LVR
 - $524,9004 bd3 ba2.2k sqft6464 Pear Valley Ln, Las Vegas, NV 89118For Sale
 MLS ID #2804581, Giau K. Pham, Love Las Vegas Realty. LVR
 - $560,0003 bd2 ba2.1k sqft766 Topocoba St, Las Vegas, NV 89178For SaleMLS ID #2755588, Rocco K. Leung, Compass Realty & Management. LVR
- $480,0003 bd3 ba1.6k sqft9996 Iron Creek Ave, Las Vegas, NV 89178For SaleMLS ID #2799682, Radostina Encheva, eXp Realty. LVR
- $449,5003 bd3 ba1.6k sqft891 Earth Luster Rd, Las Vegas, NV 89178For SaleMLS ID #2789271, Stacia F. Walker, LIFE Realty District. LVR
- $449,9003 bd3 ba2k sqft6004 Gordon Creek Ave, Las Vegas, NV 89139For SaleMLS ID #2805708, John Sullivan, Huntington & Ellis, A Real Est. LVR
- $495,0003 bd3 ba1.9k sqft8106 Diggy Ave, Las Vegas, NV 89113For SaleMLS ID #2804503, Craig Tann, Huntington & Ellis, A Real Est. LVR
- $568,9004 bd4 ba2.6k sqft7306 Rainford St, Las Vegas, NV 89148For SaleMLS ID #2791017, Anand S. Goundar, SOS Realty Group LLC. LVR
- $499,0004 bd3 ba2.2k sqft9804 Kodiak Island Ct, Las Vegas, NV 89141For SaleMLS ID #2794928, Nubar Karapetyan, Vegas Realty Experts. LVR
- $469,9003 bd3 ba1.8k sqft10165 Tait St, Las Vegas, NV 89178For SaleMLS ID #2713224, Jesus Montoya Esparza, City National Properties. LVR
- $515,0003 bd2 ba1.8k sqft5549 Knights Valley Ct, Las Vegas, NV 89141For SaleMLS ID #2803124, John B. Alvarez, eXp Realty. LVR
- $499,9003 bd3 ba1.5k sqft4748 Illustria Ave, Las Vegas, NV 89141For SaleMLS ID #2806352, Nicole M. Riggs, Keller Williams MarketPlace. LVR
- $585,0004 bd3 ba2.3k sqft9602 Belmont Bay Ave, Las Vegas, NV 89148For SaleMLS ID #2783561, Ana Victoria B Abitria, Wardley Real Estate. LVR
- $574,9004 bd4 ba2.5k sqft10608 Upper Laurel St, Las Vegas, NV 89179For SaleMLS ID #2779447, Rose A. Palazzolo, Realty ONE Group, Inc. LVR
- $550,0005 bd3 ba2.8k sqft5377 Tartan Hill Ave, Las Vegas, NV 89141For SaleMLS ID #2797285, Aaron M. Mazza, Platinum Real Estate Prof. LVR
- $680,0004 bd5 ba3.4k sqft8358 Nelson Ridge Ln, Las Vegas, NV 89178For SaleMLS ID #2783380, Daniel Stewart, eXp Realty. LVR
- $499,9904 bd4 ba2.6k sqft10229 Bloom Quick Ct, Las Vegas, NV 89141For SaleMLS ID #2804631, Allison H. Jung, Elite Realty. LVR
- $575,0003 bd2 ba1.9k sqft9125 Deer Grove Ct, Enterprise, NV 89113For SaleMLS ID #2789055, Frances T Jones, LPT Realty, LLC. LVR
