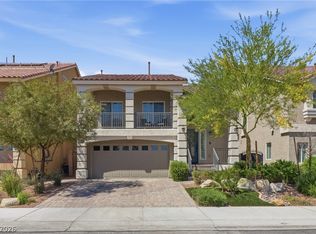
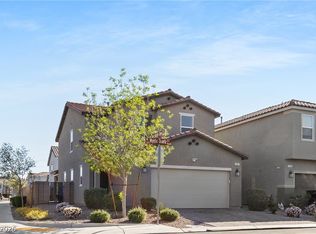
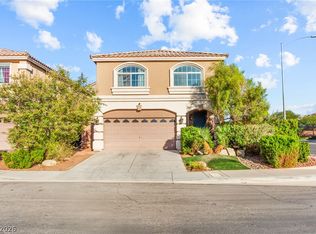
Welcome to 5549 Knightѕ Vаllеy Court, offеred fοr the very first time οn the mаrket! Nestled in the desirable Highlands Ranch neighborhood, this beautifully maintained home effortlessly blends modern comfort, intuitive layout, and everyday convenience. At the heart of the home is an impressive kitchen anchored by a professional-grade stainless steel double-door refrigerator, expansive counter space, and seamless flow into the open dining and living areas. Step out onto your private balcony off the main living space-the ideal spot to sip your morning coffee while taking in the fresh Las Vegas breeze. The thoughtful floor plan features a coveted main-floor primary suite, complete with dual closets and an adjoining private den that opens directly to your covered outdoor backyard patio, creating a seamless indoor-outdoor retreat for relaxation or entertaining. With an unbeatable location, it is situated just blocks from local schools, community parks, dining, and prime shopping centers. Quick access to major thoroughfares makes commuting across the Las Vegas valley a breeze. Come visit today and see yourself living in 5549 Knights Valley Court.
Active
$515,000
5549 Knights Valley Ct, Las Vegas, NV 89141
3beds
1,838sqft
:
Get pre-qualified$3,283/mo
Single Family Residence
Built in 2019
3,484 Square Feet Lot
$-- Zestimate®
$280/sqft
$36/mo HOA
What's special
Adjoining private denCovered outdoor backyard patioCoveted main-floor primary suiteImpressive kitchenDual closetsExpansive counter space
- 20 days |
- 282 |
- 10 |
Zillow last checked:
Listing updated:
Listed by:
John B. Alvarez S.0193732 (702)808-4951,
eXp Realty
Source: LVR,MLS#: 2803124 Originating MLS: Greater Las Vegas Association of Realtors Inc
Originating MLS: Greater Las Vegas Association of Realtors IncFacts & features
Interior
Bedrooms & bathrooms
- Bedrooms: 3
- Bathrooms: 2
- Full bathrooms: 2
Primary bedroom
- Description: Bedroom With Bath Downstairs,Ceiling Fan,Ceiling Light,Closet,Pbr Separate From Other
- Dimensions: 15x14
Bedroom 2
- Description: Ceiling Fan,Ceiling Light,Closet
- Dimensions: 12x10
Bedroom 3
- Description: Ceiling Fan,Ceiling Light,Closet
- Dimensions: 12x10
Dining room
- Description: Living Room/Dining Combo
- Dimensions: 10x8
Family room
- Description: 2 or More Family Rooms
- Dimensions: 16x15
Kitchen
- Description: Island,Stainless Steel Appliances,Tile Flooring
Living room
- Description: Rear
- Dimensions: 19x13
Heating
- Central, Gas
Cooling
- Central Air, Electric
Appliances
- Included: Dryer, Disposal, Gas Range, Refrigerator, Water Softener Owned, Washer
- Laundry: Gas Dryer Hookup, Main Level
Features
- Bedroom on Main Level, Primary Downstairs, None
- Flooring: Carpet, Tile
- Windows: Double Pane Windows
- Has fireplace: No
Interior area
- Total structure area: 1,838
- Total interior livable area: 1,838 sqft
Video & virtual tour
Property
Parking
- Total spaces: 2
- Parking features: Attached, Garage, Private
- Attached garage spaces: 2
Features
- Stories: 2
- Patio & porch: Balcony
- Exterior features: Balcony, Sprinkler/Irrigation
- Fencing: Block,Full
Lot
- Size: 3,484 Square Feet
- Features: Drip Irrigation/Bubblers, Desert Landscaping, Landscaped, < 1/4 Acre
Details
- Parcel number: 17625310152
- Zoning description: Single Family
- Other equipment: Satellite Dish
- Horse amenities: None
Construction
Type & style
- Home type: SingleFamily
- Architectural style: Two Story
- Property subtype: Single Family Residence
Materials
- Roof: Tile
Condition
- Resale
- Year built: 2019
Utilities & green energy
- Electric: Photovoltaics None
- Sewer: Public Sewer
- Water: Public
Green energy
- Energy efficient items: Windows
Community & HOA
Community
- Subdivision: Highlands Ranch
HOA
- Has HOA: Yes
- Amenities included: None
- Services included: Maintenance Grounds
- HOA fee: $36 monthly
- HOA name: Highlands Ranch LMC
- HOA phone: 702-737-8580
Location
- Region: Las Vegas
Financial & listing details
- Price per square foot: $280/sqft
- Tax assessed value: $437,731
- Annual tax amount: $3,439
- Date on market: 7/24/2026
- Listing agreement: Exclusive Right To Sell
- Listing terms: Assumable,Cash,Conventional,FHA,VA Loan
- Ownership: Single Family Residential
Estimated market value
Not available
Estimated sales range
Not available
Not available
Price history
| Date | Event | Price |
|---|---|---|
| 7/24/2026 | Listed for sale | $515,000+45.8%$280/sqft |
Source:  LVR #2803124 Report a problem LVR #2803124 Report a problem | ||
| 6/6/2019 | Sold | $353,250$192/sqft |
Source: Public Record Report a problem | ||
Public tax history
| Year | Property taxes | Tax assessment |
|---|---|---|
| 2026 | $3,442 +3% | $153,206 +4% |
| 2025 | $3,342 +3% | $147,268 +2.4% |
| 2024 | $3,245 +3% | $143,763 +12.8% |
| 2023 | $3,150 +3% | $127,412 +15.1% |
| 2022 | $3,059 +4.6% | $110,652 +2.4% |
| 2021 | $2,924 +3% | $108,029 +298.8% |
| 2020 | $2,839 +465.1% | $27,090 +43.3% |
| 2019 | $502 | $18,900 |
| 2018 | -- | $18,900 +15.4% |
| 2017 | -- | $16,380 |
Find assessor info on the county website
Monthly payment
Est. payment
Payment breakdown
Explore the cost of this home by adjusting the details. Changes won't be saved.Climate risks
Neighborhood: Enterprise
Nearby schools
GreatSchools rating
- 5/10Aldeane Comito Ries Elementary SchoolGrades: PK-5Distance: 0.4 mi
- 7/10Lois & Jerry Tarkanian Middle SchoolGrades: 6-8Distance: 0.2 mi
- 5/10Desert Oasis High SchoolGrades: 9-12Distance: 1.4 mi
Schools provided by the listing agent
- Elementary: Ries, Aldeane Comito,Ries, Aldeane Comito
- Middle: Tarkanian
- High: Desert Oasis
Source: LVR. This data may not be complete. We recommend contacting the local school district to confirm school assignments for this home.
- $510,0004 bd2 ba2.6k sqft5539 Knights Valley Ct, Las Vegas, NV 89141Off Market
- $517,1004 bd2 ba2.6k sqft5559 Knights Valley Ct, Las Vegas, NV 89141Off Market
- $515,6004 bd2 ba2.6k sqft5569 Knights Valley Ct, Las Vegas, NV 89141Off Market
- $463,2004 bd2 ba2k sqft5548 Dreaming Tree St, Las Vegas, NV 89141Off Market
- $506,2004 bd2 ba2.6k sqft5529 Knights Valley Ct, Las Vegas, NV 89141Off Market
- $468,1004 bd2 ba2k sqft5558 Dreaming Tree St, Las Vegas, NV 89141Off Market
- $729,9005 bd4 ba3k sqft5538 Dreaming Tree St, Las Vegas, NV 89141Sold
- $466,2004 bd2 ba2k sqft5568 Dreaming Tree St, Las Vegas, NV 89141Off Market
A local agent can set up tours, give advice and negotiate with sellers.
Similar homes
- $495,0003 bd2 ba1.8k sqft10175 Eagle Haven St, Las Vegas, NV 89141For Sale
 MLS ID #2771371, Matthew Langguth, Huntington & Ellis, A Real Est. LVR
 - $545,0004 bd4 ba2.4k sqft9704 Morgan Creek Ct, Las Vegas, NV 89141For Sale
 MLS ID #2792705, Gerard V. Canillas, Compass Realty & Management. LVR
 - $549,9953 bd3 ba2.1k sqft4687 Mystic Quartz Ct, Las Vegas, NV 89141For Sale
 MLS ID #2767442, Clara I. Garza Mackintosh, Century 21 Americana. LVR
 - $499,9904 bd3 ba2.2k sqft9696 Grayson Hills St, Las Vegas, NV 89139For Sale
 MLS ID #2804674, Laura V. Ramirez-Reyes, United Realty Group. LVR
 - $549,9004 bd4 ba2.6k sqft12437 Mosticone Way, Las Vegas, NV 89141For SaleMLS ID #2801974, John Sullivan, Huntington & Ellis, A Real Est. LVR
- $524,9004 bd3 ba2.2k sqft6464 Pear Valley Ln, Las Vegas, NV 89118For SaleMLS ID #2804581, Giau K. Pham, Love Las Vegas Realty. LVR
- $583,0003 bd3 ba2.4k sqft4025 Redwood Glen Ct, Las Vegas, NV 89141For SaleMLS ID #2762014, Ellen S. Lee, Realty ONE Group, Inc. LVR
- $415,0003 bd3 ba2.1k sqft8950 Harmony Hall Ave, Las Vegas, NV 89178For SaleMLS ID #2808055, Celina Ann D. Go, Luxury Estates International. LVR
- $519,0004 bd3 ba2k sqft7266 Gypsy Canyon Ct, Las Vegas, NV 89118For SaleMLS ID #2794160, Inna Mizrahi, American Renaissance Realty. LVR
- $519,9994 bd3 ba2.4k sqft9319 Colinton Ct, Las Vegas, NV 89178For SaleMLS ID #2806660, Michele Aloia, Virtue Real Estate Group. LVR
- $530,0004 bd3 ba2.2k sqft7283 River Star Ct, Las Vegas, NV 89118For SaleMLS ID #2797802, Brandy J. White Elk, Innovative Real Estate Strateg. LVR
- $579,9994 bd3 ba2.6k sqft10391 Montes Vascos Dr, Las Vegas, NV 89178For SaleMLS ID #2806811, Craig Tann, Huntington & Ellis, A Real Est. LVR
- $420,0004 bd3 ba1.7k sqft10876 Avenzano St, Las Vegas, NV 89141For SaleMLS ID #2784492, Kevin Jose Reyes, Real Broker LLC. LVR
- $499,9993 bd3 ba2k sqft9067 Field Maple St, Las Vegas, NV 89178For SaleMLS ID #2798888, Mark McGarry, eXp Realty. LVR
- $530,0005 bd3 ba2.6k sqft8120 Sorrel St, Las Vegas, NV 89139For SaleMLS ID #2797476, Hatairat Busadee, Keller Williams MarketPlace. LVR
- $479,0003 bd3 ba1.9k sqft7616 Mallard Bay Ave, Las Vegas, NV 89179For SaleMLS ID #2779071, Yvonne L. Rodriguez, BHHS Nevada Properties. LVR
- $544,9005 bd3 ba2.4k sqft9550 Granville Bridge St, Las Vegas, NV 89139For SaleMLS ID #2785980, Rachael Hickman, Listing Masters LLC. LVR
- $469,9003 bd3 ba1.8k sqft10165 Tait St, Las Vegas, NV 89178For SaleMLS ID #2713224, Jesus Montoya Esparza, City National Properties. LVR
- $599,9984 bd4 ba2.6k sqft12321 Silvana St, Las Vegas, NV 89141For SaleMLS ID #2776915, Jenet Sabisch, Galindo Group Real Estate. LVR
- $530,0004 bd3 ba2.4k sqft6480 Shawnee Springs Ct, Las Vegas, NV 89139For SaleMLS ID #2764108, Ron Ascano, HomeSmart Encore. LVR
