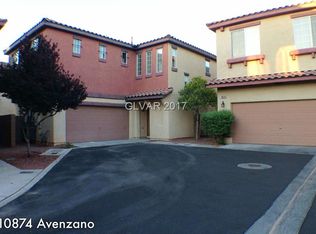
Behind the gates οf Τrіana in Ѕouthеrn Highlands, this 4-bеdroοm home is set up for easy living from the moment you walk in. Luxury vinyl plank flooring runs through the main level, up the stairs and into the primary suite, so there’s no carpet to maintain in the high-traffic areas. The kitchen brings granite counters, stainless steel appliances and an open sightline to the living and dining space, where a stone-accented fireplace anchors the room and gives the main floor a natural gathering point. Upstairs, the primary suite is oversized, with a soaking tub, separate walk-in shower and closet space to spare, giving it the feel of a true retreat rather than just another bedroom. The secondary bedrooms get upgraded carpet and padding, and an upstairs laundry room plus dual-sink bath keep daily routines simple for a busy household. Outside, solar panels help keep energy bills in check, and the backyard is finished with concrete and artificial turf, so there’s no grass to maintain and more time to actually enjoy the space. A private 2-car garage rounds out the home itself. Southern Highlands is one of the more established master-planned communities in the valley, known for its gated neighborhoods, mature landscaping and easy access to golf, parks, shopping and dining. Living in Triana means being close to that lifestyle while still having the privacy of a gated enclave, with major roadways nearby making commutes and errands straightforward. *With the use of the seller’s preferred lender, an additional one percent lender credit is available. Buyers are not required to use the seller’s lender.*
Active
$420,000
10876 Avenzano St, Las Vegas, NV 89141
4beds
1,748sqft
Single Family Residence
Built in 2003
3,049 Square Feet Lot
$417,300 Zestimate®
$240/sqft
$144/mo HOA
What's special
Gated neighborhoodMature landscapingUpstairs laundry roomStainless steel appliancesStone-accented fireplaceSeparate walk-in showerDual-sink bath
- 3 days
- 286
- 15
Zillow last checked:
Listing updated:
Listed by:
Kevin Jose Reyes S.0192885 (702)832-9364,
Real Broker LLC
Source: LVR,MLS#: 2816496 Originating MLS: Greater Las Vegas Association of Realtors Inc
Originating MLS: Greater Las Vegas Association of Realtors IncFacts & features
Interior
Bedrooms & bathrooms
- Bedrooms: 4
- Bathrooms: 3
- Full bathrooms: 2
- 1/2 bathrooms: 1
Primary bedroom
- Description: Closet
- Dimensions: 15x12
Bedroom 2
- Description: Closet
- Dimensions: 12x14
Bedroom 3
- Description: Closet
- Dimensions: 10x11
Bedroom 4
- Description: Closet
- Dimensions: 10x11
Dining room
- Description: Dining Area
- Dimensions: 15x15
Kitchen
- Description: Granite Countertops,Luxury Vinyl Plank,Stainless Steel Appliances
Living room
- Description: None
- Dimensions: 14x16
Heating
- Central, Gas, Multiple Heating Units
Cooling
- Central Air, Electric, 2 Units
Appliances
- Included: Disposal, Gas Range, Microwave
- Laundry: Gas Dryer Hookup, Upper Level
Features
- BathroomonMainLevel, Ceiling Fan(s), Window Treatments
- Flooring: Carpet, Luxury Vinyl Plank
- Windows: Blinds
- Number of fireplaces: 1
- Fireplace features: Gas, Living Room
Interior area
- Total structure area: 1,748
- Total interior livable area: 1,748 sqft
Video & virtual tour
Property
Parking
- Total spaces: 2
- Parking features: Attached, Garage, Private
- Attached garage spaces: 2
Features
- Stories: 2
- Patio & porch: Porch
- Exterior features: Porch
- Fencing: Block,Back Yard
Lot
- Size: 3,049 Square Feet
- Features: Desert Landscaping, Landscaped, < 1/4 Acre
Details
- Parcel number: 17732212018
- Zoning description: Single Family
- Horse amenities: None
Construction
Type & style
- Home type: SingleFamily
- Architectural style: Two Story
- Property subtype: Single Family Residence
Materials
- Roof: Tile
Condition
- Resale
- Year built: 2003
Utilities & green energy
- Sewer: Public Sewer
- Water: Public
- Utilities for property: Underground Utilities
Green energy
- Energy efficient items: Solar Panel(s)
Community & HOA
Community
- Security: Gated Community
- Subdivision: Triana At Southern Highlands
HOA
- Has HOA: Yes
- Amenities included: Gated
- HOA fee: $65 monthly
- HOA name: Triana
- HOA phone: 702-932-6716
- Second HOA fee: $79 monthly
Location
- Region: Las Vegas
Financial & listing details
- Price per square foot: $240/sqft
- Tax assessed value: $307,069
- Annual tax amount: $2,030
- Date on market: 9/6/2026
- Listing agreement: Exclusive Right To Sell
- Listing terms: Assumable,Cash,Conventional,FHA,VA Loan
Estimated market value
$417,300
$396,000 - $438,000
$1,978/mo
Price history
| Date | Event | Price |
|---|---|---|
| 9/6/2026 | Listed for sale | $420,000$240/sqft |
Source:  LVR #2816496 Report a problem LVR #2816496 Report a problem | ||
| 9/5/2026 | Listing removed | $420,000$240/sqft |
Source: LVR #2784492 Report a problem | ||
| 7/15/2026 | Price change | $420,000-2.3%$240/sqft |
Source: LVR #2784492 Report a problem | ||
| 5/20/2026 | Listed for sale | $430,000$246/sqft |
Source: LVR #2784492 Report a problem | ||
| 4/4/2026 | Listing removed | $430,000$246/sqft |
Source: LVR #2768720 Report a problem | ||
| 4/1/2026 | Listed for sale | $430,000+68.6%$246/sqft |
Source: LVR #2768720 Report a problem | ||
| 3/8/2018 | Sold | $255,000-0.8%$146/sqft |
Source: LVR #1950171 Report a problem | ||
| 1/29/2018 | Price change | $257,000-1.2%$147/sqft |
Source: RE/MAX UNLIMITED #1950171 Report a problem | ||
| 12/1/2017 | Listed for sale | $260,000+39.8%$149/sqft |
Source: RE/MAX UNLIMITED #1950171 Report a problem | ||
| 7/8/2015 | Sold | $186,000-6.5%$106/sqft |
Source: LVR #1525733 Report a problem | ||
| 3/24/2015 | Listed for sale | $199,000+82.6%$114/sqft |
Source: Keller Williams Southern Nevada #1525733 Report a problem | ||
| 8/7/2012 | Sold | $109,000-6.8%$62/sqft |
Source: Public Record Report a problem | ||
| 9/9/2011 | Listing removed | $117,000$67/sqft |
Source: Resolution Realty Report a problem | ||
| 7/31/2011 | Price change | $117,000-4.1%$67/sqft |
Source: Merit Realty #1164572 Report a problem | ||
| 7/10/2011 | Listed for sale | $122,000-60.6%$70/sqft |
Source: Merit Realty #1164572 Report a problem | ||
| 5/24/2005 | Sold | $309,900+70.7%$177/sqft |
Source: Public Record Report a problem | ||
| 4/17/2003 | Sold | $181,545$104/sqft |
Source: Public Record Report a problem | ||
Public tax history
| Year | Property taxes | Tax assessment |
|---|---|---|
| 2026 | $2,033 +8% | $107,474 -0.9% |
| 2025 | $1,882 +8% | $108,430 +11.3% |
| 2024 | $1,743 +8% | $97,450 +13.6% |
| 2023 | $1,615 +8% | $85,766 +5% |
| 2022 | $1,495 +7.7% | $81,659 +1.5% |
| 2021 | $1,388 +6.7% | $80,418 +5.8% |
| 2020 | $1,300 +4.8% | $76,002 +8.5% |
| 2019 | $1,241 +6.9% | $70,027 |
| 2018 | $1,161 | $70,027 +1.1% |
| 2017 | $1,161 | $69,244 +16.6% |
| 2016 | $1,161 +3.5% | $59,387 +34.7% |
| 2015 | $1,121 | $44,100 +18.9% |
| 2014 | $1,121 | $37,078 |
| 2013 | -- | $37,078 +0.8% |
| 2012 | -- | $36,784 -7.1% |
| 2011 | -- | $39,605 -9.1% |
| 2010 | -- | $43,551 -25.5% |
| 2009 | -- | $58,433 |
| 2008 | -- | $58,433 -44.8% |
| 2007 | -- | $105,922 +21.9% |
| 2006 | -- | $86,885 +32.7% |
| 2005 | -- | $65,475 +13.9% |
| 2004 | -- | $57,509 |
Find assessor info on the county website
Monthly payment
Est. payment
Payment breakdown
Explore the cost of this home by adjusting the details. Changes won't be saved.Climate risks
Neighborhood: Enterprise
Nearby schools
Schools provided by the listing agent
- Elementary: Ortwein, Dennis,Ortwein, Dennis
- Middle: Tarkanian
- High: Desert Oasis
Source: LVR. This data may not be complete. We recommend contacting the local school district to confirm school assignments for this home.

Similar homes
- $455,0004 bd3 ba2.3k sqft265 Morning Crest Ave, Las Vegas, NV 89183For Sale
 MLS ID #2811852, Debbie Maas, SimpliHOM. LVR
 - $415,0003 bd3 ba1.7k sqft7710 Peaceful Trellis Dr, Las Vegas, NV 89179For Sale
 MLS ID #2811093, Dale Abella, eXp Realty. LVR
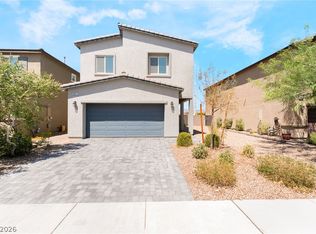
 - $465,0003 bd3 ba1.7k sqft10873 Lexus Ct, Las Vegas, NV 89141For Sale
 MLS ID #2803633, Mandie C. Medford, Keller Williams MarketPlace. LVR
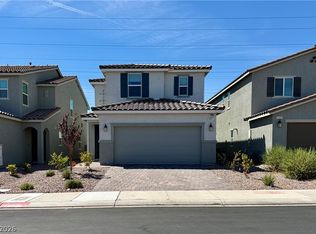
 - $500,0004 bd3 ba2.1k sqft4337 Sprawling Pear Ct, Las Vegas, NV 89141For Sale
 MLS ID #2809619, Jasmine Flores, Wardley Real Estate. LVR
