This two-story residence encompasses 1,801 square feet of living space, complete with central air conditioning and a private garage. The kitchen features white cabinetry, tile countertops, laminate flooring, and a microwave, with sliding glass doors opening to the rear yard. The living space features wood-style flooring and a ceiling fan.
The home accommodates four bedrooms, two full bathrooms, and one powder room. A laundry room offers built-in features, vinyl flooring, and blinds, while the bathrooms are finished with double vanities, stone counters, and tile flooring.
Outside, the private yard is enclosed by brick and wrought iron. A brick paver patio and lawn complete the grounds of this 0.07-acre property. Residents also enjoy community amenities, including an in-ground pool, spa, playground, park, and basketball court.
Active
$389,000
5531 Nickel Ridge Way, Las Vegas, NV 89122
4beds
1,800sqft
Single Family Residence
Built in 2005
3,049 Square Feet Lot
$387,600 Zestimate®
$216/sqft
$146/mo HOA
What's special
Central air conditioningBrick paver patioPrivate garageFour bedroomsOne powder roomTile countertopsCeiling fan
- 42 days
- 351
- 35
Zillow last checked:
Listing updated:
Listed by:
Veronica Ellis S.0192678 530-218-7701,
LPT Realty, LLC
Source: LVR,MLS#: 2809942 Originating MLS: Greater Las Vegas Association of Realtors Inc
Originating MLS: Greater Las Vegas Association of Realtors IncFacts & features
Interior
Bedrooms & bathrooms
- Bedrooms: 4
- Bathrooms: 3
- Full bathrooms: 2
- 1/2 bathrooms: 1
Primary bedroom
- Description: Ceiling Fan,Ceiling Light
- Dimensions: 13x12
Bedroom 2
- Description: Ceiling Fan,Ceiling Light,Closet
- Dimensions: 12x12
Bedroom 3
- Description: Ceiling Fan,Ceiling Light,Closet
- Dimensions: 13x12
Bedroom 4
- Description: Ceiling Fan,Ceiling Light,Closet
- Dimensions: 14x12
Primary bathroom
- Description: Double Sink,Tub/Shower Combo
- Dimensions: 9x10
Dining room
- Description: Dining Area
- Dimensions: 12x10
Kitchen
- Description: Custom Cabinets,Lighting Recessed,Linoleum/Vinyl Flooring,Pantry,Tile Countertops
- Dimensions: 10x10
Living room
- Description: Formal,Front
- Dimensions: 17x20
Heating
- Central, Gas
Cooling
- Central Air, Electric
Appliances
- Included: Dryer, Gas Range, Refrigerator, Washer
- Laundry: Gas Dryer Hookup, Laundry Room
Features
- Bathroom on Main Level, Bedroom on Main Level, Ceiling Fan(s), Primary Downstairs, Window Treatments
- Flooring: Linoleum, Tile, Vinyl
- Windows: Blinds, Double Pane Windows
- Has fireplace: No
Interior area
- Total structure area: 1,800
- Total interior livable area: 1,800 sqft
Video & virtual tour
Property
Parking
- Total spaces: 2
- Parking features: Attached, Garage, Garage Door Opener, Inside Entrance, Private
- Attached garage spaces: 2
Features
- Stories: 2
- Patio & porch: Patio
- Exterior features: Patio
- Pool features: Association
- Fencing: Block,Back Yard
Lot
- Size: 3,049 Square Feet
- Features: Landscaped, Rocks, < 1/4 Acre
Details
- Parcel number: 16126411034
- Zoning description: Single Family
- Horse amenities: None
Construction
Type & style
- Home type: SingleFamily
- Architectural style: Two Story
- Property subtype: Single Family Residence
Materials
- Roof: Tile
Condition
- Resale
- Year built: 2005
Utilities & green energy
- Electric: Photovoltaics None
- Sewer: Public Sewer
- Water: Public
- Utilities for property: Underground Utilities
Green energy
- Energy efficient items: Windows
Community & HOA
Community
- Security: Gated Community
- Subdivision: Copper Creek
HOA
- Has HOA: Yes
- Amenities included: Fitness Center, Pool
- Services included: Recreation Facilities
- HOA fee: $146 monthly
- HOA name: Copper Creek
- HOA phone: 702-433-0149
Location
- Region: Las Vegas
Financial & listing details
- Price per square foot: $216/sqft
- Tax assessed value: $275,166
- Annual tax amount: $1,155
- Date on market: 8/21/2026
- Listing agreement: Exclusive Right To Sell
- Listing terms: Cash,Conventional,FHA,VA Loan
Estimated market value
$387,600
$368,000 - $407,000
$2,036/mo
Price history
| Date | Event | Price |
|---|---|---|
| 8/21/2026 | Listed for sale | $389,000+2.4%$216/sqft |
Source:  LVR #2809942 Report a problem LVR #2809942 Report a problem | ||
| 12/23/2025 | Sold | $380,000$211/sqft |
Source: LVR #2718164 Report a problem | ||
| 11/22/2025 | Pending sale | $380,000$211/sqft |
Source: LVR #2718164 Report a problem | ||
| 10/16/2025 | Price change | $380,000-2.5%$211/sqft |
Source: LVR #2718164 Report a problem | ||
| 9/25/2025 | Price change | $389,900-2.5%$217/sqft |
Source: LVR #2718164 Report a problem | ||
| 9/12/2025 | Listed for sale | $400,000+11.1%$222/sqft |
Source: LVR #2718164 Report a problem | ||
| 11/1/2021 | Sold | $360,000$200/sqft |
Source: LVR #2328054 Report a problem | ||
| 9/10/2021 | Pending sale | $360,000+77.3%$200/sqft |
Source: LVR #2328054 Report a problem | ||
| 9/6/2017 | Sold | $203,000+1.5%$113/sqft |
Source: LVR #1917239 Report a problem | ||
| 7/26/2017 | Listed for sale | $200,000+25%$111/sqft |
Source: Realty ONE Group, Inc #1917239 Report a problem | ||
| 7/30/2014 | Sold | $160,000+40.5%$89/sqft |
Source: Public Record Report a problem | ||
| 8/29/2012 | Sold | $113,850-4.3%$63/sqft |
Source: Public Record Report a problem | ||
| 4/21/2012 | Listed for sale | $119,000$66/sqft |
Source: Realty ONE Group #1244637 Report a problem | ||
Public tax history
| Year | Property taxes | Tax assessment |
|---|---|---|
| 2026 | $1,158 +3% | $96,308 -0.9% |
| 2025 | $1,124 +3% | $97,205 -0.8% |
| 2024 | $1,092 -1.8% | $97,964 +15.8% |
| 2023 | $1,112 +8% | $84,566 +4.9% |
| 2022 | $1,029 +7.7% | $80,631 +2% |
| 2021 | $955 +6.8% | $79,022 +6.1% |
| 2020 | $895 +4.8% | $74,491 +17.6% |
| 2019 | $854 +6.9% | $63,330 |
| 2018 | $799 | $63,330 +4.2% |
| 2017 | $799 | $60,788 +12.6% |
| 2016 | $799 +3.5% | $53,981 +33.8% |
| 2015 | $772 | $40,344 +34.2% |
| 2014 | $772 | $30,059 |
| 2013 | -- | $30,059 +24.8% |
| 2012 | -- | $24,088 -20.9% |
| 2011 | -- | $30,449 -7.9% |
| 2010 | -- | $33,047 -30.1% |
| 2009 | -- | $47,280 |
| 2008 | -- | $47,280 -53.2% |
| 2007 | -- | $101,103 +29.4% |
| 2006 | -- | $78,153 |
Find assessor info on the county website
Monthly payment
Est. payment
Payment breakdown
Explore the cost of this home by adjusting the details. Changes won't be saved.Climate risks
Neighborhood: Whitney
Nearby schools
Schools provided by the listing agent
- Elementary: Josh, Stevens,Josh, Stevens
- Middle: Cortney Francis
- High: Basic Academy
Source: LVR. This data may not be complete. We recommend contacting the local school district to confirm school assignments for this home.
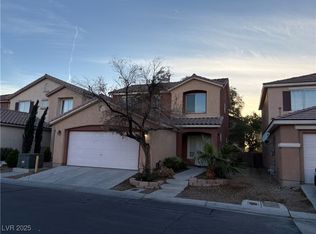
- $360,0003 bd3 ba1.4k sqft5525 Nickel Ridge Way, Las Vegas, NV 89122Sold
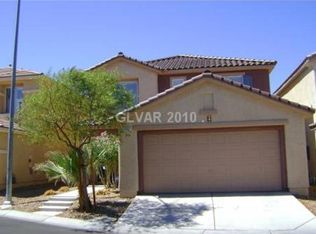
- $355,2003 bd3 ba1.8k sqft5537 Nickel Ridge Way, Las Vegas, NV 89122Off Market
- $378,3003 bd2 ba1.8k sqft5532 Prospectors Creek Way, Las Vegas, NV 89122Off Market
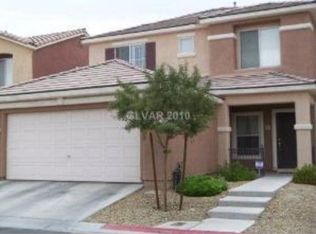
- $357,5004 bd1 ba1.8k sqft5519 Nickel Ridge Way, Las Vegas, NV 89122Off Market
Similar homes
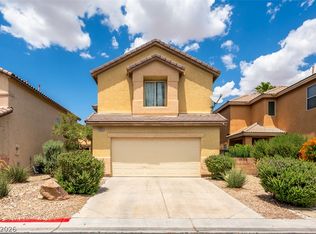
- $364,9993 bd3 ba1.8k sqft6338 Pronghorn Ridge Ave, Las Vegas, NV 89122For Sale
 MLS ID #2813610, Darra L. Williams, BHHS Nevada Properties. LVR
 - $425,0003 bd3 ba2.1k sqft4804 Longshot Dr, Las Vegas, NV 89122For Sale
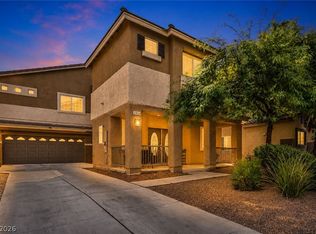 MLS ID #2812209, Cameron Rojas, LPT Realty, LLC. LVR
 - $400,0003 bd3 ba1.4k sqft136 Samantha Rose St, Henderson, NV 89012For Sale
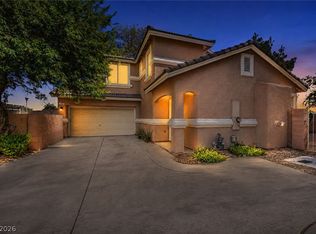 MLS ID #2810631, Julie Schaff, LPT Realty, LLC. LVR
 - $435,0003 bd3 ba1.9k sqft2728 Lindsey Springs St, Las Vegas, NV 89142For Sale
 MLS ID #2821824, Cosmo Morabbi, Simply Vegas. LVR
