Beautifully remodeled golf course home located within a prestigious guard-gated community. This property offers stunning fairway views and a highly desirable setting with privacy and security. The home has been thoughtfully updated throughout, featuring a modern design, open layout, and high-quality finishes.
The kitchen is equipped with all BRAND-NEW appliances, less than one year old, providing both style and functionality. A BRAND-NEW Tesla solar system enhances energy efficiency and long-term savings, while the BRAND-NEW HVAC system ensures year-round comfort and efficiency.
Step outside to a professionally landscaped backyard showcasing lush greenery and an abundance of vibrant flowers, creating a serene outdoor retreat perfect for relaxing or entertaining while enjoying the golf course backdrop.
This home combines updated living, energy efficiency, and an exceptional location within a secure, amenity-rich community.
Active
Price cut: $11K (5/22)
$459,000
3787 Budenny Dr, Las Vegas, NV 89122
3beds
1,718sqft
:
Get pre-qualified$3,016/mo
Single Family Residence
Built in 2007
5,662 Square Feet Lot
$457,100 Zestimate®
$267/sqft
$120/mo HOA
What's special
Modern designGolf course backdropHigh-quality finishesStunning fairway viewsProfessionally landscaped backyardOpen layoutThoughtfully updated throughout
- 133 days |
- 201 |
- 8 |
Zillow last checked:
Listing updated:
Listed by:
Mark Anthony A. Posner BS.0147064 702-343-9709,
Signature Real Estate Group
Source: LVR,MLS#: 2765875 Originating MLS: Greater Las Vegas Association of Realtors Inc
Originating MLS: Greater Las Vegas Association of Realtors IncFacts & features
Interior
Bedrooms & bathrooms
- Bedrooms: 3
- Bathrooms: 2
- Full bathrooms: 2
Primary bedroom
- Description: Downstairs,Walk-In Closet(s)
- Dimensions: 15x14
Bedroom 2
- Description: Closet,Downstairs
- Dimensions: 13x12
Bedroom 3
- Description: Closet,Downstairs
- Dimensions: 13x10
Kitchen
- Description: Breakfast Bar/Counter,Breakfast Nook/Eating Area,Pantry,Stainless Steel Appliances
Heating
- Central, Gas
Cooling
- Central Air, Electric
Appliances
- Included: Built-In Gas Oven, Dryer, Dishwasher, Disposal, Microwave, Refrigerator, Washer
- Laundry: Gas Dryer Hookup, Main Level
Features
- Bedroom on Main Level, Primary Downstairs, None
- Flooring: Tile
- Windows: Double Pane Windows
- Has fireplace: No
Interior area
- Total structure area: 1,718
- Total interior livable area: 1,718 sqft
Video & virtual tour
Property
Parking
- Total spaces: 2
- Parking features: Attached, Garage, Private, Guest
- Attached garage spaces: 2
Features
- Stories: 1
- Patio & porch: Patio, Porch
- Exterior features: Porch, Patio
- Pool features: Community
- Fencing: Block,Back Yard
Lot
- Size: 5,662 Square Feet
- Features: Desert Landscaping, Landscaped, < 1/4 Acre
Details
- Parcel number: 16115310213
- Zoning description: Single Family
- Horse amenities: None
Construction
Type & style
- Home type: SingleFamily
- Architectural style: One Story
- Property subtype: Single Family Residence
Materials
- Roof: Tile
Condition
- Resale
- Year built: 2007
Utilities & green energy
- Sewer: Public Sewer
- Water: Public
- Utilities for property: Underground Utilities
Green energy
- Energy efficient items: Windows
Community & HOA
Community
- Features: Pool
- Security: Gated Community
- Senior community: Yes
- Subdivision: Stallion Mountain Estate 2 7
HOA
- Has HOA: Yes
- Amenities included: Clubhouse, Fitness Center, Golf Course, Gated, Barbecue, Pool, Recreation Room, Guard, Spa/Hot Tub, Security, Tennis Court(s), Media Room
- Services included: Association Management, Clubhouse, Common Areas, Recreation Facilities, Reserve Fund, Security, Taxes
- HOA fee: $120 monthly
- HOA name: Solera at Stallion
- HOA phone: 702-457-3113
Location
- Region: Las Vegas
Financial & listing details
- Price per square foot: $267/sqft
- Tax assessed value: $343,543
- Annual tax amount: $2,427
- Date on market: 3/25/2026
- Listing agreement: Exclusive Right To Sell
- Listing terms: Cash,Conventional,FHA,VA Loan
Estimated market value
$457,100
$434,000 - $480,000
$1,945/mo
Price history
| Date | Event | Price |
|---|---|---|
| 5/22/2026 | Price change | $459,000-2.3%$267/sqft |
Source:  LVR #2765875 Report a problem LVR #2765875 Report a problem | ||
| 3/25/2026 | Listed for sale | $470,000+64.3%$274/sqft |
Source: LVR #2765875 Report a problem | ||
| 5/14/2018 | Sold | $286,000-3.1%$166/sqft |
Source: LVR #1975785 Report a problem | ||
| 4/9/2018 | Pending sale | $295,000$172/sqft |
Source: Sahara Branch #1975785 Report a problem | ||
| 3/17/2018 | Listed for sale | $295,000-9.2%$172/sqft |
Source: BHHS Nevada Properties #1975785 Report a problem | ||
| 9/28/2006 | Sold | $325,000$189/sqft |
Source: Public Record Report a problem | ||
Public tax history
| Year | Property taxes | Tax assessment |
|---|---|---|
| 2026 | $2,429 +8% | $120,240 +0.8% |
| 2025 | $2,249 +8% | $119,305 +5.7% |
| 2024 | $2,083 +8% | $112,886 +11.4% |
| 2023 | $1,929 -5.9% | $101,337 +8.6% |
| 2022 | $2,050 +23.6% | $93,307 +1.1% |
| 2021 | $1,658 +6.7% | $92,311 +4.3% |
| 2020 | $1,554 +4.8% | $88,494 +8.7% |
| 2019 | $1,483 +6.9% | $81,432 |
| 2018 | $1,387 | $81,432 +15.4% |
| 2017 | $1,387 | $70,548 -2.3% |
| 2016 | $1,387 +3.3% | $72,206 +20% |
| 2015 | $1,343 | $60,181 +22.6% |
| 2014 | $1,343 | $49,079 |
| 2013 | -- | $49,079 +15.1% |
| 2012 | -- | $42,652 -4.8% |
| 2011 | -- | $44,797 -24.8% |
| 2010 | -- | $59,595 -24.3% |
| 2009 | -- | $78,717 |
| 2008 | -- | $78,717 -29.7% |
| 2007 | -- | $111,961 |
Find assessor info on the county website
Monthly payment
Est. payment
Payment breakdown
Explore the cost of this home by adjusting the details. Changes won't be saved.Climate risks
Neighborhood: Whitney
Nearby schools
GreatSchools rating
- 4/10Cynthia Cunningham Elementary SchoolGrades: PK-5Distance: 0.7 mi
- 3/10Kathleen & Tim Harney Middle SchoolGrades: 6-8Distance: 2.6 mi
- 2/10Chaparral High SchoolGrades: 9-12Distance: 2.5 mi
Schools provided by the listing agent
- Elementary: Cunnngham,Cunnngham
- Middle: Harney Kathleen & Tim
- High: Chaparral
Source: LVR. This data may not be complete. We recommend contacting the local school district to confirm school assignments for this home.
- $404,3002 bd2 ba1.5k sqft3781 Budenny Dr, Whitney, NV 89122Off Market
- $405,8003 bd2 ba1.7k sqft3793 Budenny Dr, Las Vegas, NV 89122Off Market
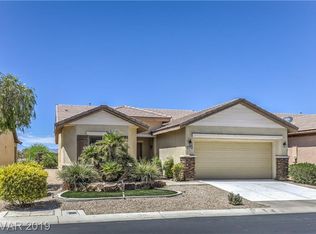
- $394,6002 bd2 ba1.5k sqft3775 Budenny Dr, Las Vegas, NV 89122Off Market
- $393,1002 bd1 ba1.5k sqft3799 Budenny Dr, Las Vegas, NV 89122Off Market
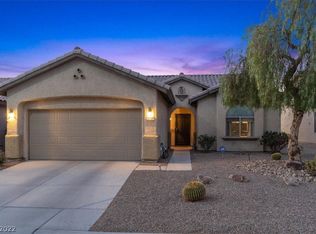
- $395,0002 bd2 ba1.5k sqft5937 Falconer Ave, Las Vegas, NV 89122Sold
- $462,5002 bd2 ba1.5k sqft3769 Budenny Dr, Whitney, NV 89122Off Market
- $397,6003 bd2 ba1.7k sqft3805 Budenny Dr, Las Vegas, NV 89122Off Market
- $391,9002 bd2 ba1.5k sqft3774 Budenny Dr, Las Vegas, NV 89122Off Market
A local agent can set up tours, give advice and negotiate with sellers.
Similar homes
- $415,0003 bd2 ba1.7k sqft4785 Canna Dr, Las Vegas, NV 89122For Sale
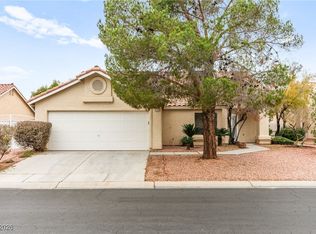 MLS ID #2748158, Ana Vida Santos, AMaxima Realty and Property Ma. LVR
 - $418,8884 bd3 ba1.9k sqft6684 Mojave Blush Dr, Las Vegas, NV 89122For Sale
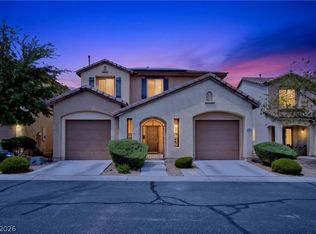 MLS ID #2794553, Katie Doody, Real Broker LLC. LVR
 - $450,0003 bd3 ba1.9k sqft2728 Lindsey Springs St, Las Vegas, NV 89142For Sale
 MLS ID #2798261, Cosmo Morabbi, Simply Vegas. LVR
 - $415,0003 bd2 ba1.6k sqft6330 Berry Patch Way, Las Vegas, NV 89142For Sale
 MLS ID #2787320, Kristi Badolato, Huntington & Ellis, A Real Est. LVR
 - $449,9003 bd3 ba2k sqft6004 Gordon Creek Ave, Las Vegas, NV 89139For SaleMLS ID #2805708, John Sullivan, Huntington & Ellis, A Real Est. LVR
- $514,9004 bd3 ba1.7k sqft5024 Silhouette Ave, Las Vegas, NV 89142For SaleMLS ID #2788599, Julio Rojo, Fast Properties LLC. LVR
- $480,0003 bd3 ba1.5k sqft1715 Talon Ave, Henderson, NV 89074For SaleMLS ID #2803106, Erika Bentley, Signature Real Estate Group. LVR
- $474,9003 bd3 ba1.8k sqft511 Coolidge Ave, Henderson, NV 89015For SaleMLS ID #2800528, Lola Mayorga, Monopoly Realty & Mgmt Inc. LVR
- $489,9003 bd3 ba1.8k sqft372 Silva Pl, Henderson, NV 89011For SaleMLS ID #2772587, Kara Gardner, Simply Vegas. LVR
- $474,9004 bd3 ba2.1k sqft7225 Old Mission Dr, Las Vegas, NV 89128For SaleMLS ID #2803593, Travis Saunders, Wardley Real Estate. LVR
- $430,0002 bd2 ba1.2k sqft783 Charming Holly St, Henderson, NV 89011For SaleMLS ID #2803165, Steve P. Hawks, Platinum Real Estate Prof. LVR
- $489,0004 bd3 ba2k sqft1151 Bobby Basin Ave, Henderson, NV 89014For SaleMLS ID #2786518, Ricardo Rodriguez, Realty ONE Group, Inc. LVR
- $425,0004 bd3 ba2.1k sqft1016 Bistro Bay Ave, North Las Vegas, NV 89086For SaleMLS ID #2804424, Leonamy Sala, Scofield Group LLC. LVR
- $534,8003 bd3 ba2.3k sqft3814 Stadium Ave, Paradise, NV 89120For SaleMLS ID #2783155, Juan Carlos Carrera Pena, United Realty Group. LVR
- $425,0004 bd3 ba1.8k sqft470 Barcarolle Ln, Henderson, NV 89011For SaleMLS ID #2775965, Steve P. Hawks, Platinum Real Estate Prof. LVR
- $520,0004 bd3 ba1.8k sqft10052 Lemon Valley Ave, Las Vegas, NV 89147For SaleMLS ID #2803496, Alan Cruz, LPT Realty, LLC. LVR
- $429,9993 bd2 ba1.2k sqft7133 Old Village Ave, Las Vegas, NV 89129For SaleMLS ID #2792692, Matthew Suiter, BHHS Nevada Properties. LVR
- $465,0003 bd2 ba1.7k sqft7236 Tealwood St, Las Vegas, NV 89131For SaleMLS ID #2774438, Dave Reichert, eXp Realty. LVR
- $455,0003 bd3 ba1.8k sqft9177 Dazzle Accent Ct, Las Vegas, NV 89149For SaleMLS ID #2784570, Kamelia Kohlmeier, Platinum Real Estate Prof. LVR
- $525,0003 bd3 ba2.1k sqft1132 Strada Cristallo, Henderson, NV 89011For SaleMLS ID #2793782, Joan M. Kilton, Keller Williams Realty Las Veg. LVR
