Incredible Backyard! Newer Home! Exceptionally Well Maintained! The backyard is truly the showstopper, thoughtfully designed for year-round enjoyment with a beautifully extended covered patio that creates an exceptional outdoor living space. With no rear neighbors, you'll enjoy added privacy, while the covered patio provides welcome afternoon shade, making it the perfect place to relax, entertain, or dine outdoors during beautiful Las Vegas evenings. Inside, this thoughtfully maintained home features a bright, open-concept floor plan with a spacious upstairs loft that can easily serve as a home office, media room, playroom, or fitness area. Attractive tile flooring extends throughout the entire first level and all wet areas, while ceiling fans in every room provide added comfort year-round. Situated in an elevated section of the community, you'll enjoy scenic neighborhood walks with panoramic views of the Las Vegas Strip, the valley, and the surrounding mountains. The home is conveniently located near the Hollywood Regional Park and Aquatic Center, offering a wide variety of recreational amenities, and is just minutes from a fire station and a new Las Vegas Metropolitan Police Department substation. If you've been searching for a move-in-ready home that combines modern design, a private backyard, and a convenient location with nearby parks and everyday amenities, this is your next home!
Active
$460,000
2728 Lindsey Springs St, Las Vegas, NV 89142
3beds
1,960sqft
:
Get pre-qualified$3,014/mo
Single Family Residence
Built in 2021
3,920 Square Feet Lot
$457,000 Zestimate®
$235/sqft
$80/mo HOA
What's special
Spacious upstairs loftBeautifully extended covered patioIncredible backyardExceptional outdoor living spaceBright open-concept floor plan
- 25 days |
- 286 |
- 14 |
Zillow last checked:
Listing updated:
Listed by:
Cosmo Morabbi S.0185602 CosmoMorabbi@gmail.com,
Simply Vegas
Source: LVR,MLS#: 2798261 Originating MLS: Greater Las Vegas Association of Realtors Inc
Originating MLS: Greater Las Vegas Association of Realtors IncFacts & features
Interior
Bedrooms & bathrooms
- Bedrooms: 3
- Bathrooms: 3
- Full bathrooms: 2
- 1/2 bathrooms: 1
Primary bedroom
- Description: Ceiling Fan,Closet
- Dimensions: 16X14
Bedroom 2
- Description: Ceiling Fan,Closet
- Dimensions: 13X11
Bedroom 3
- Description: Ceiling Fan,Closet
- Dimensions: 12X11
Kitchen
- Description: Quartz Countertops,Stainless Steel Appliances,Tile Flooring
Heating
- Central, Gas
Cooling
- Central Air, Electric
Appliances
- Included: Dryer, Disposal, Gas Range, Microwave, Refrigerator, Washer
- Laundry: Gas Dryer Hookup, Upper Level
Features
- Ceiling Fan(s), Window Treatments
- Flooring: Carpet, Tile
- Windows: Blinds, Double Pane Windows, Low-Emissivity Windows
- Has fireplace: No
Interior area
- Total structure area: 1,960
- Total interior livable area: 1,960 sqft
Video & virtual tour
Property
Parking
- Total spaces: 2
- Parking features: Attached, Garage, Private
- Attached garage spaces: 2
Features
- Stories: 2
- Patio & porch: Covered, Patio
- Exterior features: Patio, Private Yard, Sprinkler/Irrigation
- Fencing: Block,Back Yard
Lot
- Size: 3,920 Square Feet
- Features: Drip Irrigation/Bubblers, Desert Landscaping, Landscaped, < 1/4 Acre
Details
- Parcel number: 16110612008
- Zoning description: Single Family
- Horse amenities: None
Construction
Type & style
- Home type: SingleFamily
- Architectural style: Two Story
- Property subtype: Single Family Residence
Materials
- Drywall
- Roof: Tile
Condition
- Resale
- Year built: 2021
Utilities & green energy
- Electric: Photovoltaics None
- Sewer: Public Sewer
- Water: Public
- Utilities for property: Underground Utilities
Green energy
- Energy efficient items: Windows
Community & HOA
Community
- Security: Gated Community
- Subdivision: Edgewood Phase 3
HOA
- Has HOA: Yes
- Amenities included: Gated, Playground, Park
- Services included: Association Management, Maintenance Grounds
- HOA fee: $80 monthly
- HOA name: Edgewood North CAMCO
- HOA phone: 702-531-3382
Location
- Region: Las Vegas
Financial & listing details
- Price per square foot: $235/sqft
- Tax assessed value: $408,726
- Annual tax amount: $3,615
- Date on market: 7/8/2026
- Listing agreement: Exclusive Right To Sell
- Listing terms: Cash,Conventional,FHA,VA Loan
- Ownership: Single Family Residential
Estimated market value
$457,000
$434,000 - $480,000
$2,219/mo
Price history
| Date | Event | Price |
|---|---|---|
| 7/8/2026 | Listed for sale | $460,000+13.2%$235/sqft |
Source:  LVR #2798261 Report a problem LVR #2798261 Report a problem | ||
| 2/8/2022 | Sold | $406,528-0.5%$207/sqft |
Source: LVR #2359283 Report a problem | ||
| 1/14/2022 | Pending sale | $408,528$208/sqft |
Source: LVR #2359283 Report a problem | ||
| 1/4/2022 | Price change | $408,528+1%$208/sqft |
Source:  Lennar Homes Report a problem Lennar Homes Report a problem | ||
| 12/7/2021 | Price change | $404,528+1%$206/sqft |
Source: Lennar Homes Report a problem | ||
| 11/2/2021 | Price change | $400,528+0.5%$204/sqft |
Source: Lennar Homes Report a problem | ||
| 10/1/2021 | Price change | $398,528+0.8%$203/sqft |
Source: Lennar Homes Report a problem | ||
| 9/14/2021 | Price change | $395,528+0.4%$202/sqft |
Source: Lennar Homes Report a problem | ||
| 9/2/2021 | Price change | $394,028+0.8%$201/sqft |
Source: Lennar Homes Report a problem | ||
| 8/20/2021 | Price change | $391,028+2.8%$200/sqft |
Source: Lennar Homes Report a problem | ||
| 8/7/2021 | Listed for sale | $380,490$194/sqft |
Source: Lennar Homes Report a problem | ||
Public tax history
| Year | Property taxes | Tax assessment |
|---|---|---|
| 2026 | $3,618 +3% | $143,054 +0.6% |
| 2025 | $3,513 +3% | $142,199 +2.4% |
| 2024 | $3,411 +3% | $138,838 +400.1% |
| 2023 | $3,312 +346.2% | $27,762 +10.2% |
| 2022 | $742 | $25,200 |
Find assessor info on the county website
Monthly payment
Est. payment
Payment breakdown
Explore the cost of this home by adjusting the details. Changes won't be saved.Climate risks
Neighborhood: Sunrise Manor
Nearby schools
GreatSchools rating
- 6/10Mervin Iverson Elementary SchoolGrades: PK-5Distance: 1 mi
- 3/10Kathleen & Tim Harney Middle SchoolGrades: 6-8Distance: 1 mi
- 3/10Las Vegas High SchoolGrades: 9-12Distance: 0.5 mi
Schools provided by the listing agent
- Elementary: Iverson, Mervin,Iverson, Mervin
- Middle: Harney Kathleen & Tim
- High: Las Vegas
Source: LVR. This data may not be complete. We recommend contacting the local school district to confirm school assignments for this home.
- $469,6004 bd3 ba2.4k sqft2736 Lindsey Springs St, Las Vegas, NV 89142Off Market
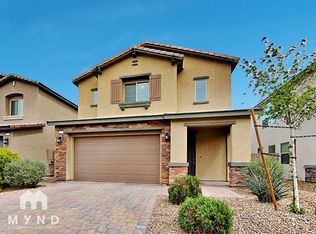
- $429,8003 bd3 ba2k sqft2720 Lindsey Springs St, Las Vegas, NV 89142Off Market
- $426,1003 bd2 ba1.9k sqft2712 Lindsey Springs St, Las Vegas, NV 89142Off Market
- $431,9003 bd3 ba1.9k sqft2744 Lindsey Springs St, Las Vegas, NV 89142Off Market
- $462,1004 bd3 ba2.2k sqft2752 Lindsey Springs St, Las Vegas, NV 89142Off Market
- $431,0003 bd2 ba1.9k sqft2735 Lindsey Springs St, Las Vegas, NV 89142Off Market
- $424,0003 bd2 ba1.9k sqft2719 Lindsey Springs St, Las Vegas, NV 89142Off Market
- $470,9003 bd3 ba2k sqft2711 Lindsey Springs St, Las Vegas, NV 89142For Sale
A local agent can set up tours, give advice and negotiate with sellers.
Similar homes
- $459,0003 bd2 ba1.7k sqft3787 Budenny Dr, Las Vegas, NV 89122For Sale
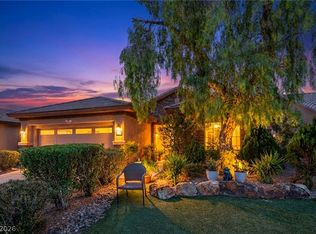 MLS ID #2765875, Mark Anthony A. Posner, Signature Real Estate Group. LVR
 - $399,9994 bd3 ba1.7k sqft809 Bladensburg St, Las Vegas, NV 89110For Sale
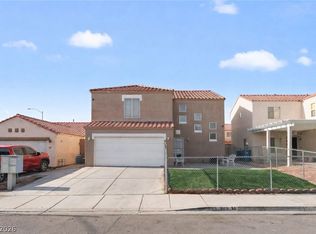 MLS ID #2805246, Barbaro L. Carmona, Signature Real Estate Group. LVR
 - $--3 bd2 ba1.5k sqft4662 Coronado Hills Way, Las Vegas, NV 89115Auction
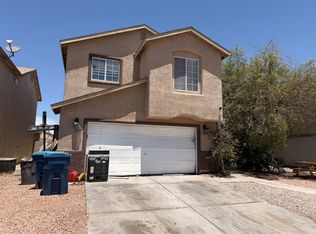 ServiceLink Auction
 - $444,9993 bd3 ba1.5k sqft688 Bamboo Bend Pl, Henderson, NV 89011For Sale
 MLS ID #2801153, Kristin L. Wolf, Real Broker LLC. LVR
 - $415,0003 bd2 ba1.7k sqft4785 Canna Dr, Las Vegas, NV 89122For SaleMLS ID #2748158, Ana Vida Santos, AMaxima Realty and Property Ma. LVR
- $455,0003 bd3 ba1.7k sqft4545 Kali Lyn St, North Las Vegas, NV 89031For SaleMLS ID #2803622, Kristia A. Krebs, Galindo Group Real Estate. LVR
- $478,0004 bd3 ba1.8k sqft107 Zenith Point Ave, North Las Vegas, NV 89032For SaleMLS ID #2803970, Jessica Cory, Simply Vegas. LVR
- $483,8884 bd3 ba1.8k sqft81 Moon Hill Dr, Henderson, NV 89011For SaleMLS ID #2794697, Kelly J. Barnhart, Simply Vegas. LVR
- $499,9993 bd3 ba1.4k sqft44 Moon Hill Dr, Henderson, NV 89011For SaleMLS ID #2799572, Kelly Lemon, Douglas Elliman of Nevada LLC. LVR
- $430,0002 bd2 ba1.2k sqft783 Charming Holly St, Henderson, NV 89011For SaleMLS ID #2803165, Steve P. Hawks, Platinum Real Estate Prof. LVR
- $480,0003 bd3 ba1.5k sqft1715 Talon Ave, Henderson, NV 89074For SaleMLS ID #2803106, Erika Bentley, Signature Real Estate Group. LVR
- $489,0004 bd3 ba2k sqft1151 Bobby Basin Ave, Henderson, NV 89014For SaleMLS ID #2786518, Ricardo Rodriguez, Realty ONE Group, Inc. LVR
- $430,0003 bd3 ba2k sqft3224 Rosetti Way, North Las Vegas, NV 89032For SaleMLS ID #2802972, Cheyanne Galicia, Liberty Homes Realty. LVR
- $495,0003 bd3 ba2k sqft361 Espressivo St, Henderson, NV 89011For SaleMLS ID #2783047, Stephanie Mangual, Serhant. LVR
- $489,7514 bd3 ba2k sqft27 Red Sandstone Ave, North Las Vegas, NV 89031For SaleMLS ID #2802934, Matthew J. Harris, Coldwell Banker Premier. LVR
- $435,0004 bd3 ba1.8k sqft470 Barcarolle Ln, Henderson, NV 89011For SaleMLS ID #2775965, Steve P. Hawks, Platinum Real Estate Prof. LVR
- $455,0003 bd3 ba1.8k sqft9177 Dazzle Accent Ct, Las Vegas, NV 89149For SaleMLS ID #2784570, Kamelia Kohlmeier, Platinum Real Estate Prof. LVR
- $515,0003 bd2 ba1.8k sqft5549 Knights Valley Ct, Las Vegas, NV 89141For SaleMLS ID #2803124, John B. Alvarez, eXp Realty. LVR
- $435,0003 bd3 ba2.2k sqft8944 Snowtrack Ave, Las Vegas, NV 89149For SaleMLS ID #2794940, Katherine Mae Clemmons, eXp Realty. LVR
- $449,9004 bd3 ba2.2k sqft5503 Jett Canyon St, North Las Vegas, NV 89031For SaleMLS ID #2795939, Craig Tann, Huntington & Ellis, A Real Est. LVR
