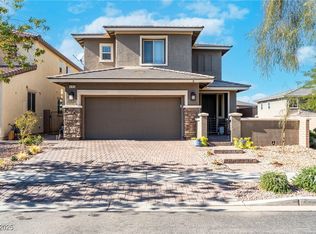
Stunning 4-bedroom, 2.5-bath home that shows like a model! Thoughtfully upgraded with luxury vinyl plank flooring downstairs, crown molding, and a remodeled half bath and laundry room. The gourmet kitchen features stainless steel appliances, while the living room is equipped with surround sound for effortless entertaining. Enjoy added comfort with a reverse osmosis system and water softener. Step outside to a low-maintenance backyard with synthetic grass and newly added pavers. Additional highlights include garage shelving for extra storage. Located in a highly desirable community with resort-style amenities—pool, parks, splash pad, and outdoor fitness area. More than a home—it’s a lifestyle!
Active under contract
Price cut: $15K (9/2)
$385,000
470 Barcarolle Ln, Henderson, NV 89011
4beds
1,876sqft
Single Family Residence
Built in 2016
3,484 Square Feet Lot
$383,500 Zestimate®
$205/sqft
$75/mo HOA
What's special
Outdoor fitness areaWater softenerSplash padNewly added paversGourmet kitchenCrown moldingStainless steel appliances
- 174 days
- 544
- 63
Zillow last checked:
Listing updated:
Listed by:
Steve P. Hawks S.0042057 hawkman1@cox.net,
Platinum Real Estate Prof
Source: LVR,MLS#: 2775965 Originating MLS: Greater Las Vegas Association of Realtors Inc
Originating MLS: Greater Las Vegas Association of Realtors IncFacts & features
Interior
Bedrooms & bathrooms
- Bedrooms: 4
- Bathrooms: 3
- Full bathrooms: 2
- 1/2 bathrooms: 1
Primary bedroom
- Description: Ceiling Fan,Upstairs,Walk-In Closet(s)
- Dimensions: 16x14
Bedroom 2
- Description: Ceiling Fan,Closet,Upstairs
- Dimensions: 11x10
Bedroom 3
- Description: Ceiling Fan,Closet,Upstairs
- Dimensions: 11x10
Bedroom 4
- Description: Closet,Upstairs
- Dimensions: 10x10
Primary bathroom
- Description: Double Sink,Separate Shower,Separate Tub
Dining room
- Description: Dining Area,Kitchen/Dining Room Combo
- Dimensions: 13x12
Family room
- Description: Ceiling Fan,Downstairs
- Dimensions: 21x16
Kitchen
- Description: Breakfast Nook/Eating Area,Granite Countertops,Island,Luxury Vinyl Plank,Stainless Steel Appliances,Tile Flooring
Heating
- Central, Gas
Cooling
- Central Air, Electric
Appliances
- Included: Built-In Gas Oven, Dishwasher, Gas Cooktop, Disposal, Microwave
- Laundry: Gas Dryer Hookup, Laundry Room, Upper Level
Features
- Bathroom on Main Level, Half Bath on Main Level, Window Treatments
- Flooring: Carpet, Luxury Vinyl Plank, Tile
- Windows: Blinds, Double Pane Windows
- Has fireplace: No
Interior area
- Total structure area: 1,876
- Total interior livable area: 1,876 sqft
Video & virtual tour
Property
Parking
- Total spaces: 2
- Parking features: Attached, Finished Garage, Garage, Inside Entrance, Private
- Attached garage spaces: 2
Features
- Stories: 2
- Patio & porch: Patio
- Exterior features: Courtyard, Patio, Private Yard
- Pool features: Community
- Fencing: Block,Back Yard
Lot
- Size: 3,484 Square Feet
- Features: Desert Landscaping, Landscaped, < 1/4 Acre
Details
- Parcel number: 17905814013
- Zoning description: Single Family
- Horse amenities: None
Construction
Type & style
- Home type: SingleFamily
- Architectural style: Two Story
- Property subtype: Single Family Residence
Materials
- Roof: Tile
Condition
- Resale
- Year built: 2016
Utilities & green energy
- Electric: Photovoltaics None
- Sewer: Public Sewer
- Water: Public
- Utilities for property: Underground Utilities
Green energy
- Energy efficient items: Windows
Community & HOA
Community
- Features: Pool
- Subdivision: Cadence Village Phase 1-G4
HOA
- Has HOA: Yes
- Amenities included: Basketball Court, Clubhouse, Fitness Center, Barbecue, Pool, Spa/Hot Tub
- Services included: Association Management, Recreation Facilities
- HOA fee: $225 quarterly
- HOA name: Cadence
- HOA phone: 702-605-3111
Location
- Region: Henderson
Financial & listing details
- Price per square foot: $205/sqft
- Tax assessed value: $408,943
- Annual tax amount: $3,009
- Date on market: 5/22/2026
- Listing agreement: Exclusive Right To Sell
- Listing terms: Cash,Conventional,FHA,VA Loan
Estimated market value
$383,500
$364,000 - $403,000
$2,214/mo
Price history
| Date | Event | Price |
|---|---|---|
| 9/24/2026 | Contingent | $385,000$205/sqft |
Source:  LVR #2775965 Report a problem LVR #2775965 Report a problem | ||
| 9/18/2026 | Listed for sale | $385,000$205/sqft |
Source: LVR #2775965 Report a problem | ||
| 9/10/2026 | Contingent | $385,000$205/sqft |
Source: LVR #2775965 Report a problem | ||
| 9/2/2026 | Price change | $385,000-3.7%$205/sqft |
Source: LVR #2775965 Report a problem | ||
| 8/19/2026 | Price change | $399,999-1.7%$213/sqft |
Source: LVR #2775965 Report a problem | ||
| 8/15/2026 | Price change | $407,000-4.2%$217/sqft |
Source: LVR #2775965 Report a problem | ||
| 8/4/2026 | Price change | $425,000-2.3%$227/sqft |
Source: LVR #2775965 Report a problem | ||
| 6/12/2026 | Price change | $435,000-1.1%$232/sqft |
Source: LVR #2775965 Report a problem | ||
| 4/28/2026 | Listed for sale | $440,000+0.7%$235/sqft |
Source: LVR #2775965 Report a problem | ||
| 2/20/2026 | Listing removed | $437,000$233/sqft |
Source: LVR #2743367 Report a problem | ||
| 1/28/2026 | Price change | $437,000-5.4%$233/sqft |
Source: LVR #2743367 Report a problem | ||
| 12/30/2025 | Listed for sale | $462,000+44.4%$246/sqft |
Source: LVR #2743367 Report a problem | ||
| 5/16/2019 | Sold | $320,000-1.5%$171/sqft |
Source: LVR #2079657 Report a problem | ||
| 4/7/2019 | Pending sale | $324,900$173/sqft |
Source: Signature Real Estate Group #2079657 Report a problem | ||
| 3/22/2019 | Listed for sale | $324,900$173/sqft |
Source: Signature Real Estate Group #2079657 Report a problem | ||
| 11/24/2018 | Listing removed | $324,900$173/sqft |
Source: Signature Real Estate Group #2031154 Report a problem | ||
| 10/28/2018 | Price change | $324,900-0.6%$173/sqft |
Source: Signature Real Estate Group #2031154 Report a problem | ||
| 10/19/2018 | Price change | $327,000-0.9%$174/sqft |
Source: Signature Real Estate Group #2031154 Report a problem | ||
| 9/13/2018 | Listed for sale | $329,900+27.3%$176/sqft |
Source: Signature Real Estate Group #2031154 Report a problem | ||
| 11/4/2016 | Sold | $259,201$138/sqft |
Source: Public Record Report a problem | ||
Public tax history
| Year | Property taxes | Tax assessment |
|---|---|---|
| 2026 | $3,100 +3% | $143,130 +1.2% |
| 2025 | $3,009 +3% | $141,499 +4.2% |
| 2024 | $2,922 +3% | $135,751 +12.3% |
| 2023 | $2,837 +3% | $120,832 +8.4% |
| 2022 | $2,754 +3% | $111,512 +1.4% |
| 2021 | $2,673 +1.3% | $110,007 +5.8% |
| 2020 | $2,640 +4.8% | $103,962 +16.6% |
| 2019 | $2,519 +494.4% | $89,188 |
| 2018 | $424 | $89,188 +2% |
| 2017 | $424 | $87,457 +455.3% |
| 2016 | $424 | $15,750 |
Find assessor info on the county website
Monthly payment
Est. payment
Payment breakdown
Explore the cost of this home by adjusting the details. Changes won't be saved.Climate risks
Neighborhood: Valley View
Nearby schools
Schools provided by the listing agent
- Elementary: Sewell, C.T.,Sewell, C.T.
- Middle: Brown B. Mahlon
- High: Basic Academy
Source: LVR. This data may not be complete. We recommend contacting the local school district to confirm school assignments for this home.

Similar homes
- $375,0003 bd3 ba1.2k sqft88 Golden Aria Ave, Henderson, NV 89011For Sale
 MLS ID #2826828, Paul Lucas, Keller Williams VIP. LVR
 - $540,0003 bd3 ba2k sqft443 Barcarolle Ln, Henderson, NV 89011For Sale
 MLS ID #2732827, Shawn Lusk, Real Simple Real Estate. LVR
 - $499,0003 bd3 ba2.2k sqft1100 E Sunset Rd, Henderson, NV 89011For Sale
 MLS ID #2818155, Zihao Gu, HomePlus Realty LLC. LVR
 - $475,0004 bd4 ba2k sqft363 Gracious Way, Henderson, NV 89011For Sale
 MLS ID #2764695, Kasen K. Kolhoss, eXp Realty. LVR
