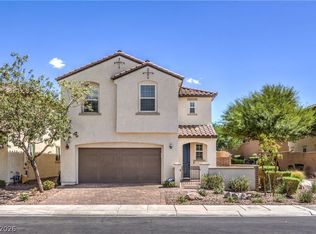
HIGHLY UPGRADED! ** 2 PRIMARY BEDROOMS. ** WILL NOT DISAPPOINT. ** Brand New Luxury LVP Flooring & Baseboards throughout. ** Freshly painted. ** Beautiful custom built desk/office area added to the master bedroom that was designed exclusively for that space. ** Custom bookshelf made for the the front room. ** This one of a kind Duet model features a highly functional floor plan with 2 master bedrooms and 10ft ceilings. ** Designer kitchen showcases espresso cabinets, granite countertops with backsplash accent, oversized island, and large walk in pantry. ** Seller added additional electrical outlets and lighting upgrades. ** Brand new water heater. ** Brand new dishwasher. ** Cadence is a must see resort style community with a large list of community features including pools, clubhouses, pickleball courts, tennis courts, fitness centers, etc. ** Too many upgrades to list.
Active
$475,000
715 Orange Plume Walk, Henderson, NV 89011
2beds
2,044sqft
Single Family Residence
Built in 2017
3,920 Square Feet Lot
$469,500 Zestimate®
$232/sqft
$298/mo HOA
What's special
Oversized islandFreshly painted
- 63 days
- 196
- 10
Zillow last checked:
Listing updated:
Listed by:
Ryan E. Shugars S.0168221 ryan.shugars@gmail.com,
Platinum Real Estate Prof
Source: LVR,MLS#: 2809899 Originating MLS: Greater Las Vegas Association of Realtors Inc
Originating MLS: Greater Las Vegas Association of Realtors IncFacts & features
Interior
Bedrooms & bathrooms
- Bedrooms: 2
- Bathrooms: 3
- Full bathrooms: 2
- 1/2 bathrooms: 1
Primary bedroom
- Description: 2 Pbr's,Ceiling Fan,Custom Closet,Sitting Room,Walk-In Closet(s)
- Dimensions: 16x20
Primary bedroom
- Description: 2 Pbr's,Ceiling Fan,Custom Closet
- Dimensions: 11x11
Kitchen
- Description: Breakfast Bar/Counter,Island,Marble/Stone Countertops,Pantry,Stainless Steel Appliances,Walk-in Pantry
- Dimensions: 11x10
Heating
- Central, Gas
Cooling
- Central Air, Electric
Appliances
- Included: Disposal, Gas Range
- Laundry: Gas Dryer Hookup, Main Level
Features
- Bathroom on Main Level, Bedroom on Main Level, Ceiling Fan(s), Primary Downstairs, Window Treatments
- Flooring: Luxury Vinyl Plank
- Windows: Blinds, Double Pane Windows, Window Treatments
- Has fireplace: No
Interior area
- Total structure area: 2,044
- Total interior livable area: 2,044 sqft
Video & virtual tour
Property
Parking
- Total spaces: 2
- Parking features: Attached, Garage, Private, Guest
- Attached garage spaces: 2
Features
- Stories: 1
- Patio & porch: Covered, Patio, Porch
- Exterior features: Porch, Patio, Fire Pit
- Pool features: Community
- Fencing: None
Lot
- Size: 3,920 Square Feet
- Features: Desert Landscaping, Landscaped, Rocks, < 1/4 Acre
Details
- Parcel number: 17905516019
- Zoning description: Single Family
- Horse amenities: None
Construction
Type & style
- Home type: SingleFamily
- Architectural style: One Story
- Property subtype: Single Family Residence
- Attached to another structure: Yes
Materials
- Roof: Tile
Condition
- Resale
- Year built: 2017
Utilities & green energy
- Electric: Photovoltaics None
- Sewer: Public Sewer
- Water: Public
- Utilities for property: Underground Utilities
Green energy
- Energy efficient items: Windows
Community & HOA
Community
- Features: Pool
- Security: Gated Community
- Senior community: Yes
- Subdivision: Cadence Village Parcel E Amd
HOA
- Has HOA: Yes
- Amenities included: Clubhouse, Fitness Center, Gated, Pool, Guard, Spa/Hot Tub, Security, Tennis Court(s)
- Services included: Association Management, Maintenance Grounds, Recreation Facilities, Security
- HOA fee: $298 monthly
- HOA name: Heritage At Cadence
- HOA phone: 702-605-3111
Location
- Region: Henderson
Financial & listing details
- Price per square foot: $232/sqft
- Tax assessed value: $440,803
- Annual tax amount: $3,552
- Date on market: 8/18/2026
- Listing agreement: Exclusive Right To Sell
- Listing terms: Cash,Conventional,FHA,VA Loan
Estimated market value
$469,500
$446,000 - $493,000
$2,310/mo
Price history
| Date | Event | Price |
|---|---|---|
| 8/18/2026 | Listed for sale | $475,000-4.8%$232/sqft |
Source:  LVR #2809899 Report a problem LVR #2809899 Report a problem | ||
| 6/6/2025 | Listing removed | $499,000$244/sqft |
Source: LVR #2686399 Report a problem | ||
| 5/24/2025 | Listed for sale | $499,000-2.9%$244/sqft |
Source: LVR #2686399 Report a problem | ||
| 5/22/2025 | Listing removed | $514,000$251/sqft |
Source: LVR #2670219 Report a problem | ||
| 4/25/2025 | Price change | $514,000-1%$251/sqft |
Source: LVR #2670219 Report a problem | ||
| 4/8/2025 | Price change | $519,000-1.1%$254/sqft |
Source: LVR #2670219 Report a problem | ||
| 4/1/2025 | Listed for sale | $525,000+9.4%$257/sqft |
Source: LVR #2670219 Report a problem | ||
| 8/30/2022 | Sold | $480,000-1.8%$235/sqft |
Source: LVR #2410725 Report a problem | ||
| 8/1/2022 | Pending sale | $489,000$239/sqft |
Source: LVR #2410725 Report a problem | ||
| 7/12/2022 | Price change | $489,000-2.2%$239/sqft |
Source: LVR #2410725 Report a problem | ||
| 6/24/2022 | Listed for sale | $500,000+61.3%$245/sqft |
Source: LVR #2410725 Report a problem | ||
| 8/24/2017 | Sold | $310,000$152/sqft |
Source: Public Record Report a problem | ||
Public tax history
| Year | Property taxes | Tax assessment |
|---|---|---|
| 2026 | $3,659 +3% | $154,281 -0.2% |
| 2025 | $3,552 +3% | $154,641 +6.3% |
| 2024 | $3,449 +3% | $145,494 +12.6% |
| 2023 | $3,349 +3% | $129,175 +17.1% |
| 2022 | $3,250 +3.1% | $110,354 -2.6% |
| 2021 | $3,153 +1.3% | $113,258 +2.3% |
| 2020 | $3,114 +4.8% | $110,765 +6.1% |
| 2019 | $2,972 +508% | $104,394 |
| 2018 | $489 | $104,394 +414.3% |
| 2017 | $489 | $20,300 |
Find assessor info on the county website
Monthly payment
Est. payment
Payment breakdown
Explore the cost of this home by adjusting the details. Changes won't be saved.Climate risks
Neighborhood: Pittman
Nearby schools
Schools provided by the listing agent
- Elementary: Sewell, C.T.,Sewell, C.T.
- Middle: Brown B. Mahlon
- High: Basic Academy
Source: LVR. This data may not be complete. We recommend contacting the local school district to confirm school assignments for this home.

Similar homes
- $479,5003 bd3 ba1.8k sqft358 Mezzaforte St, Henderson, NV 89011For Sale
 MLS ID #2819588, Laura E. Harbison, Realty Executives Southern. LVR
 - $475,0004 bd4 ba2k sqft363 Gracious Way, Henderson, NV 89011For Sale
 MLS ID #2764695, Kasen K. Kolhoss, eXp Realty. LVR
 - $499,0003 bd3 ba2.2k sqft1100 E Sunset Rd, Henderson, NV 89011For Sale
 MLS ID #2818155, Zihao Gu, HomePlus Realty LLC. LVR
 - $495,0003 bd3 ba1.7k sqft740 Omaggio Pl, Henderson, NV 89011For Sale
 MLS ID #2820883, Jack R. Miller, Keller Williams MarketPlace. LVR
