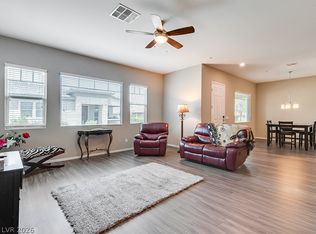
Discover unparalleled comfort and modern living in this charming townhouse, perfectly situated in the vibrant heart of Henderson in guard gated Heritage at Cadence. This residence offers an exceptional blend of sophisticated design and everyday convenience, presenting a unique opportunity for a serene lifestyle. With two spacious bedrooms and two full bathrooms, this single-story home provides ample space for relaxation and privacy. The thoughtful layout encompasses a generous living area of 1890 square feet, ensuring a comfortable environment for all your needs. The property boasts practical interior features, including A well-appointed kitchen features a microwave and a water filtering system, catering to culinary enthusiasts. Enjoy the expansive outdoor space with a welcoming porch, perfect for enjoying the pleasant Henderson weather. This home is more than just a residence; it is a gateway to a desirable community, placing you in a prime location to enjoy all the local amenities and attractions that Henderson has to offer. Experience the perfect fusion of elegance and practicality in this remarkable townhouse.
Active
Price cut: $10K (10/2)
$400,000
722 Orange Plume Walk, Henderson, NV 89011
2beds
1,890sqft
Townhouse
Built in 2017
3,920 Square Feet Lot
$-- Zestimate®
$212/sqft
$290/mo HOA
What's special
Expansive outdoor spaceWell-appointed kitchenWelcoming porchTwo spacious bedroomsWater filtering system
- 39 days
- 220
- 13
Zillow last checked:
Listing updated:
Listed by:
Kennedy P. Hannom S.0181690 702-523-8994,
Serhant
Source: LVR,MLS#: 2818008 Originating MLS: Greater Las Vegas Association of Realtors Inc
Originating MLS: Greater Las Vegas Association of Realtors IncFacts & features
Interior
Bedrooms & bathrooms
- Bedrooms: 2
- Bathrooms: 2
- Full bathrooms: 2
Primary bedroom
- Description: Bedroom With Bath Downstairs,Ceiling Fan,Ceiling Light,Closet,Pbr Separate From Other,Walk-In Closet(s)
- Dimensions: 16x14
Bedroom 2
- Description: Ceiling Fan,Ceiling Light,Closet
- Dimensions: 14x13
Primary bathroom
- Description: Double Sink,Shower Only
Den
- Description: Other
- Dimensions: 11x10
Family room
- Description: Ceiling Fan
- Dimensions: 17x16
Kitchen
- Description: Breakfast Bar/Counter,Granite Countertops,Island,Stainless Steel Appliances,Walk-in Pantry
Heating
- Gas, High Efficiency
Cooling
- Electric, High Efficiency
Appliances
- Included: Convection Oven, Dryer, Disposal, Gas Range, Microwave, Refrigerator, Washer
- Laundry: Cabinets, Gas Dryer Hookup, Laundry Room, Sink
Features
- Bathroom on Main Level, Bedroom on Main Level, Ceiling Fan(s), Handicap Access, Primary Downstairs, Window Treatments
- Flooring: Hardwood
- Windows: Blinds, Double Pane Windows, Window Treatments
- Has fireplace: No
Interior area
- Total structure area: 1,890
- Total interior livable area: 1,890 sqft
Video & virtual tour
Property
Parking
- Total spaces: 2
- Parking features: Attached, Garage, Inside Entrance, Private, Shelves, Guest
- Attached garage spaces: 2
Features
- Stories: 1
- Patio & porch: Covered, Patio, Porch
- Exterior features: Porch, Patio
- Pool features: Community
- Fencing: Partial,Wrought Iron
Lot
- Size: 3,920 Square Feet
- Features: Landscaped, < 1/4 Acre
Details
- Parcel number: 17905516016
- Zoning description: Single Family
- Horse amenities: None
Construction
Type & style
- Home type: Townhouse
- Architectural style: One Story
- Property subtype: Townhouse
- Attached to another structure: Yes
Materials
- Roof: Tile
Condition
- Resale
- Year built: 2017
Utilities & green energy
- Electric: Photovoltaics None
- Sewer: Public Sewer
- Water: Public
- Utilities for property: Cable Available
Green energy
- Energy efficient items: Windows, HVAC
Community & HOA
Community
- Features: Pool
- Security: Gated Community
- Senior community: Yes
- Subdivision: Cadence Village Parcel E Amd
HOA
- Has HOA: Yes
- Amenities included: Clubhouse, Fitness Center, Gated, Indoor Pool, Barbecue, Pickleball, Pool, Recreation Room, Guard, Spa/Hot Tub, Security, Tennis Court(s)
- Services included: Maintenance Grounds, Recreation Facilities
- HOA fee: $290 monthly
- HOA name: Heritage At Cadence
- HOA phone: 702-605-3111
Location
- Region: Henderson
Financial & listing details
- Price per square foot: $212/sqft
- Tax assessed value: $422,443
- Annual tax amount: $3,502
- Date on market: 9/13/2026
- Listing agreement: Exclusive Right To Sell
- Listing terms: Cash,Conventional,FHA,VA Loan
- Ownership: Single Family Residential
Estimated market value
Not available
Estimated sales range
Not available
Not available
Price history
| Date | Event | Price |
|---|---|---|
| 10/2/2026 | Price change | $400,000-2.4%$212/sqft |
Source:  LVR #2818008 Report a problem LVR #2818008 Report a problem | ||
| 9/13/2026 | Listed for sale | $410,000$217/sqft |
Source: LVR #2818008 Report a problem | ||
| 9/12/2026 | Listing removed | $410,000$217/sqft |
Source: LVR #2805435 Report a problem | ||
| 9/5/2026 | Price change | $410,000-1.2%$217/sqft |
Source: LVR #2805435 Report a problem | ||
| 8/22/2026 | Price change | $415,000-2.4%$220/sqft |
Source: LVR #2805435 Report a problem | ||
| 8/7/2026 | Listed for sale | $425,000+37.1%$225/sqft |
Source: LVR #2805435 Report a problem | ||
| 4/12/2019 | Sold | $310,000$164/sqft |
Source: LVR #2066564 Report a problem | ||
| 2/19/2019 | Price change | $310,000-1.6%$164/sqft |
Source: Urban Nest Realty #2066564 Report a problem | ||
| 2/4/2019 | Price change | $315,000-3%$167/sqft |
Source: Urban Nest Realty #2066564 Report a problem | ||
| 12/14/2018 | Price change | $324,900-0.8%$172/sqft |
Source: Rothwell Gornt Companies #2047228 Report a problem | ||
| 11/29/2018 | Price change | $327,500-0.7%$173/sqft |
Source: Rothwell Gornt Companies #2047228 Report a problem | ||
| 11/13/2018 | Price change | $329,900-1.5%$175/sqft |
Source: Rothwell Gornt Companies #2047228 Report a problem | ||
| 11/8/2018 | Price change | $335,000-0.7%$177/sqft |
Source: Rothwell Gornt Companies #2047228 Report a problem | ||
| 11/2/2018 | Price change | $337,500-0.6%$179/sqft |
Source: Rothwell Gornt Companies #2017769 Report a problem | ||
| 10/20/2018 | Price change | $339,500-0.9%$180/sqft |
Source: Rothwell Gornt Companies #2017769 Report a problem | ||
| 9/24/2018 | Price change | $342,500-2.1%$181/sqft |
Source: Rothwell Gornt Companies #2017769 Report a problem | ||
| 9/7/2018 | Price change | $349,999-3.4%$185/sqft |
Source: Rothwell Gornt Companies #2017769 Report a problem | ||
| 8/31/2018 | Price change | $362,500-2%$192/sqft |
Source: Rothwell Gornt Companies #2017769 Report a problem | ||
| 7/31/2018 | Listed for sale | $369,999+5.7%$196/sqft |
Source: Rothwell Gornt Companies #2017769 Report a problem | ||
| 6/12/2018 | Listing removed | $349,999$185/sqft |
Source: Rothwell Gornt Companies #1995478 Report a problem | ||
| 5/25/2018 | Price change | $349,999-4.1%$185/sqft |
Source: Rothwell Gornt Companies #1995478 Report a problem | ||
| 5/20/2018 | Listed for sale | $364,999+23.9%$193/sqft |
Source: Rothwell Gornt Companies #1995478 Report a problem | ||
| 11/28/2017 | Sold | $294,563$156/sqft |
Source: Public Record Report a problem | ||
Public tax history
| Year | Property taxes | Tax assessment |
|---|---|---|
| 2026 | $3,505 +3% | $147,855 -0.2% |
| 2025 | $3,403 +3% | $148,120 +6.1% |
| 2024 | $3,304 +3% | $139,567 +12.9% |
| 2023 | $3,208 +3% | $123,593 +16.5% |
| 2022 | $3,113 +3.1% | $106,082 -2.5% |
| 2021 | $3,021 +3% | $108,766 +2.3% |
| 2020 | $2,932 +3% | $106,332 +6.2% |
| 2019 | $2,847 +482.5% | $100,088 |
| 2018 | $489 | $100,088 +393% |
| 2017 | $489 | $20,300 |
Find assessor info on the county website
Monthly payment
Est. payment
Payment breakdown
Explore the cost of this home by adjusting the details. Changes won't be saved.Climate risks
Neighborhood: Pittman
Nearby schools
Schools provided by the listing agent
- Elementary: Sewell, C.T.,Sewell, C.T.
- Middle: Brown B. Mahlon
- High: Basic Academy
Source: LVR. This data may not be complete. We recommend contacting the local school district to confirm school assignments for this home.
Similar homes
- $409,0003 bd3 ba1.4k sqft44 Kimberlite Dr, Henderson, NV 89011For Sale
 MLS ID #2822472, Nicole C. Huerta, Realty ONE Group, Inc. LVR
 - $415,0002 bd2 ba1.2k sqft783 Charming Holly St, Henderson, NV 89011For Sale
 MLS ID #2803165, Steve P. Hawks, Platinum Real Estate Prof. LVR
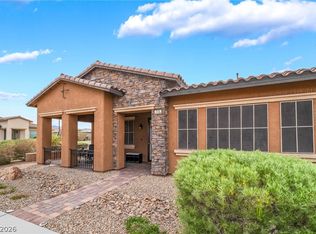
 - $475,0002 bd3 ba2k sqft715 Orange Plume Walk, Henderson, NV 89011For Sale
 MLS ID #2809899, Ryan E. Shugars, Platinum Real Estate Prof. LVR
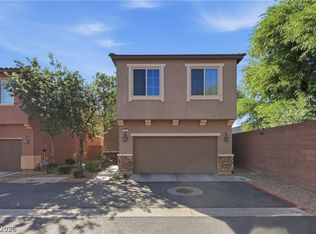
 - $398,0003 bd3 ba1.8k sqft783 Calamus Palm Pl, Henderson, NV 89011For Sale
 MLS ID #2823656, Alfredo Jaro, Wardley Real Estate. LVR
