Beautiful home in desirable area of Henderson with upgraded flooring and cabinets, counter top and finished patio. Large Kitchen area with room to entertain, this homes offers all three bedrooms upstairs with natural light. Community offer clubhouse, community pool and parks.
Active
$444,900
347 Andy Wheeler Dr, Henderson, NV 89011
3beds
1,486sqft
Single Family Residence
Built in 2020
3,484 Square Feet Lot
$439,000 Zestimate®
$299/sqft
$40/mo HOA
What's special
Finished patioUpgraded flooring
- 173 days
- 80
- 9
Zillow last checked:
Listing updated:
Listed by:
Javier Otero S.0173726 702-348-7977,
LPT Realty, LLC
Source: LVR,MLS#: 2777194 Originating MLS: Greater Las Vegas Association of Realtors Inc
Originating MLS: Greater Las Vegas Association of Realtors IncFacts & features
Interior
Bedrooms & bathrooms
- Bedrooms: 3
- Bathrooms: 3
- Full bathrooms: 2
- 1/2 bathrooms: 1
Primary bedroom
- Description: Closet
- Dimensions: 15x17
Bedroom 2
- Description: Closet
- Dimensions: 10x10
Bedroom 3
- Description: Closet
- Dimensions: 10x10
Primary bathroom
- Description: Shower Only
Family room
- Description: Downstairs
- Dimensions: 17x15
Kitchen
- Description: Island
Heating
- Central, Gas
Cooling
- Central Air, Electric
Appliances
- Included: Built-In Electric Oven, Dryer, Disposal, Gas Range, Refrigerator, Washer
- Laundry: Gas Dryer Hookup, Upper Level
Features
- None
- Flooring: Carpet, Laminate
- Has fireplace: No
Interior area
- Total structure area: 1,486
- Total interior livable area: 1,486 sqft
Video & virtual tour
Property
Parking
- Total spaces: 2
- Parking features: Attached, Garage, Private
- Attached garage spaces: 2
Features
- Stories: 2
- Patio & porch: Patio
- Exterior features: Patio
- Pool features: Community
- Fencing: Brick,Back Yard
Lot
- Size: 3,484 Square Feet
- Features: Desert Landscaping, Landscaped, < 1/4 Acre
Details
- Parcel number: 17907518042
- Zoning description: Single Family
- Horse amenities: None
Construction
Type & style
- Home type: SingleFamily
- Architectural style: Two Story
- Property subtype: Single Family Residence
Materials
- Roof: Tile
Condition
- Resale
- Year built: 2020
Utilities & green energy
- Electric: Photovoltaics Seller Owned
- Sewer: Public Sewer
- Water: Community/Coop, Shared Well
- Utilities for property: Cable Available
Green energy
- Energy efficient items: Solar Panel(s)
Community & HOA
Community
- Features: Pool
- Subdivision: Cadence Village Parcel 1-H1 Phase 2
HOA
- Has HOA: Yes
- Amenities included: Clubhouse, Park, Pool
- Services included: Association Management
- HOA fee: $120 quarterly
- HOA name: Comtax
- HOA phone: 702-650-3111
Location
- Region: Henderson
Financial & listing details
- Price per square foot: $299/sqft
- Tax assessed value: $381,014
- Annual tax amount: $3,949
- Date on market: 4/29/2026
- Listing agreement: Exclusive Right To Sell
- Listing terms: Cash,Conventional,FHA,VA Loan
Estimated market value
$439,000
$417,000 - $461,000
$2,114/mo
Price history
| Date | Event | Price |
|---|---|---|
| 4/29/2026 | Listed for sale | $444,900+51%$299/sqft |
Source:  LVR #2777194 Report a problem LVR #2777194 Report a problem | ||
| 8/5/2025 | Listing removed | $2,200$1/sqft |
Source: LVR #2699042 Report a problem | ||
| 7/8/2025 | Listed for rent | $2,200$1/sqft |
Source: LVR #2699042 Report a problem | ||
| 8/20/2020 | Sold | $294,584$198/sqft |
Source: Public Record Report a problem | ||
Public tax history
| Year | Property taxes | Tax assessment |
|---|---|---|
| 2026 | $3,952 +5.9% | $133,355 +0.8% |
| 2025 | $3,730 +8% | $132,237 +3.1% |
| 2024 | $3,455 +8% | $128,219 +12.8% |
| 2023 | $3,199 +8% | $113,677 +13.7% |
| 2022 | $2,962 +10.3% | $99,963 +280.8% |
| 2021 | $2,686 +371.3% | $26,250 +33.9% |
| 2020 | $570 | $19,600 |
Find assessor info on the county website
Monthly payment
Est. payment
Payment breakdown
Explore the cost of this home by adjusting the details. Changes won't be saved.Climate risks
Neighborhood: Valley View
Nearby schools
Schools provided by the listing agent
- Elementary: Sewell, C.T.,Sewell, C.T.
- Middle: Brown B. Mahlon
- High: Basic Academy
Source: LVR. This data may not be complete. We recommend contacting the local school district to confirm school assignments for this home.
- $391,2003 bd2 ba1.4k sqft345 Andy Wheeler Dr, Henderson, NV 89011Off Market
- $426,5003 bd3 ba1.8k sqft349 Andy Wheeler Dr, Henderson, NV 89011Off Market
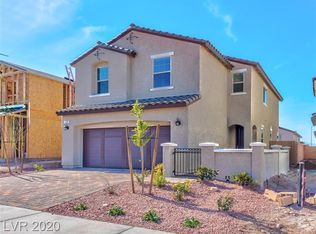
- $428,8004 bd2 ba1.7k sqft343 Andy Wheeler Dr, Henderson, NV 89011Off Market
- $389,8003 bd2 ba1.4k sqft351 Andy Wheeler Dr, Henderson, NV 89011Off Market
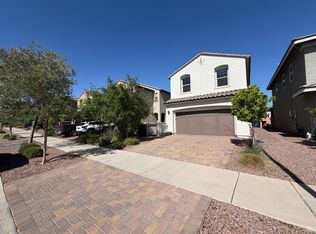
Similar homes
- $417,9004 bd3 ba1.8k sqft152 Volti Subito Way, Henderson, NV 89011For Sale
 MLS ID #2824185, Shirley Meza, LIFE Realty District. LVR
 - $484,5003 bd3 ba1.8k sqft358 Mezzaforte St, Henderson, NV 89011For Sale
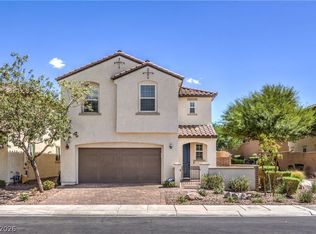 MLS ID #2819588, Laura E. Harbison, Realty Executives Southern. LVR
 - $459,9993 bd3 ba1.8k sqft175 Alla Breve Ave, Henderson, NV 89011For Sale
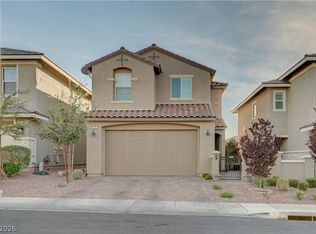 MLS ID #2762586, Anthony Madaffari, BHHS Nevada Properties. LVR
 - $375,0003 bd3 ba1.2k sqft88 Golden Aria Ave, Henderson, NV 89011For Sale
 MLS ID #2826828, Paul Lucas, Keller Williams VIP. LVR
