Beautiful two-stοrу hοme featurіng an οpen, spaciοus lаyout with plenty of room to spread out! The main level offers durable wood-look flooring throughout the living areas and a large great room filled with natural light. The kitchen opens directly to the living and dining spaces and features granite countertops, a generous center island with breakfast bar seating, rich cabinetry, stainless steel appliances, recessed lighting, and ample storage. Upstairs, a large loft provides flexible additional living space perfect for a game room, home office, or entertainment area. The oversized primary suite features abundant natural light, a ceiling fan, and an ensuite bath with granite countertops, a relaxing soaking tub, separate walk-in shower, and walk-in closet. Secondary bedrooms are nicely sized, and ceiling fans can be found throughout the home. Step outside to a private, low-maintenance backyard designed for enjoying the outdoors, complete with artificial turf, an expansive stamped-concrete patio, covered pergola, decorative rock landscaping, and a custom water feature. A two-car garage and easy-care desert landscaping complete this inviting home!
Active
$440,000
124 Brookhouse Ct, Henderson, NV 89011
3beds
1,935sqft
Single Family Residence
Built in 2013
4,356 Square Feet Lot
$436,300 Zestimate®
$227/sqft
$50/mo HOA
What's special
Easy-care desert landscapingAmple storageTwo-car garageCustom water featureCovered pergolaArtificial turfRecessed lighting
- 10 days
- 188
- 13
Likely to sell faster than
Zillow last checked:
Listing updated:
Listed by:
Karl Workman S.0177054 (702)592-7353,
Galindo Group Real Estate
Source: LVR,MLS#: 2812133 Originating MLS: Greater Las Vegas Association of Realtors Inc
Originating MLS: Greater Las Vegas Association of Realtors IncFacts & features
Interior
Bedrooms & bathrooms
- Bedrooms: 3
- Bathrooms: 3
- Full bathrooms: 2
- 1/2 bathrooms: 1
Primary bedroom
- Description: Upstairs,Walk-In Closet(s)
- Dimensions: 15x15
Bedroom 2
- Description: Closet
- Dimensions: 12x12
Bedroom 3
- Description: Closet
- Dimensions: 12x12
Primary bathroom
- Description: Double Sink
Dining room
- Description: Family Room/Dining Combo
- Dimensions: 18x15
Family room
- Description: Downstairs
- Dimensions: 18x15
Kitchen
- Description: Breakfast Bar/Counter,Quartz Countertops
Heating
- Central, Gas
Cooling
- Central Air, Electric
Appliances
- Included: Dishwasher, Gas Range
- Laundry: Gas Dryer Hookup, Laundry Room
Features
- BathroomonMainLevel, Bedroom on Main Level, Ceiling Fan(s), Window Treatments
- Flooring: Carpet, Luxury Vinyl Plank
- Windows: Blinds
- Has fireplace: No
Interior area
- Total structure area: 1,935
- Total interior livable area: 1,935 sqft
Video & virtual tour
Property
Parking
- Total spaces: 2
- Parking features: Attached, Garage, Inside Entrance, Private
- Attached garage spaces: 2
Features
- Stories: 2
- Exterior features: Private Yard
- Fencing: Block,Back Yard
Lot
- Size: 4,356 Square Feet
- Features: Desert Landscaping, Landscaped, < 1/4 Acre
Details
- Parcel number: 16031611089
- Zoning description: Single Family
- Horse amenities: None
Construction
Type & style
- Home type: SingleFamily
- Architectural style: Two Story
- Property subtype: Single Family Residence
Materials
- Roof: Tile
Condition
- Resale
- Year built: 2013
Utilities & green energy
- Sewer: Public Sewer
- Water: Public
- Utilities for property: Underground Utilities
Green energy
- Energy efficient items: Solar Panel(s)
Community & HOA
Community
- Subdivision: Weston Hills
HOA
- Has HOA: Yes
- Amenities included: Basketball Court, Barbecue, Playground, Park
- Services included: Association Management, Maintenance Grounds
- HOA fee: $50 monthly
- HOA name: Weston Hills
- HOA phone: 702-737-8580
Location
- Region: Henderson
Financial & listing details
- Price per square foot: $227/sqft
- Tax assessed value: $400,826
- Annual tax amount: $2,506
- Date on market: 8/31/2026
- Listing agreement: Exclusive Right To Sell
- Listing terms: Cash,Conventional,FHA,VA Loan
Estimated market value
$436,300
$414,000 - $458,000
$2,250/mo
Price history
| Date | Event | Price |
|---|---|---|
| 8/31/2026 | Listed for sale | $440,000+214.3%$227/sqft |
Source:  LVR #2812133 Report a problem LVR #2812133 Report a problem | ||
| 10/8/2025 | Sold | $140,000-36.9%$72/sqft |
Source: Public Record Report a problem | ||
| 9/18/2013 | Sold | $222,000$115/sqft |
Source: Public Record Report a problem | ||
Public tax history
| Year | Property taxes | Tax assessment |
|---|---|---|
| 2026 | $2,509 +3% | $140,289 -0.1% |
| 2025 | $2,436 +3% | $140,384 +6% |
| 2024 | $2,365 +3% | $132,402 +13.2% |
| 2023 | $2,297 +3% | $116,988 +6.8% |
| 2022 | $2,230 +3% | $109,492 +5.9% |
| 2021 | $2,164 +3% | $103,410 -0.3% |
| 2020 | $2,101 +3% | $103,671 +17.6% |
| 2019 | $2,040 +6.9% | $88,172 |
| 2018 | $1,908 | $88,172 +8.1% |
| 2017 | $1,908 | $81,566 +8.7% |
| 2016 | $1,908 +0.2% | $75,010 +10.5% |
| 2015 | $1,904 +3.2% | $67,879 +675.8% |
| 2014 | $1,845 | $8,750 |
Find assessor info on the county website
Monthly payment
Est. payment
Payment breakdown
Explore the cost of this home by adjusting the details. Changes won't be saved.Climate risks
Neighborhood: Pittman
Nearby schools
Schools provided by the listing agent
- Elementary: Josh, Stevens,Josh, Stevens
- Middle: Brown B. Mahlon
- High: Basic Academy
Source: LVR. This data may not be complete. We recommend contacting the local school district to confirm school assignments for this home.
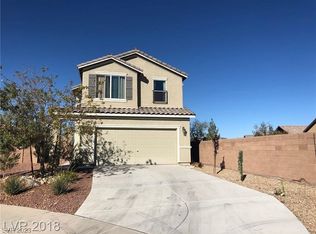


Similar homes
- $450,0003 bd3 ba1.9k sqft931 Via Del Campo, Henderson, NV 89011For Sale
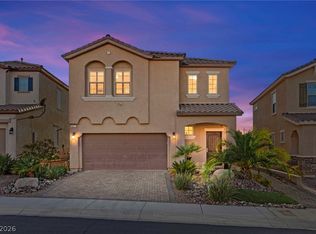 MLS ID #2815689, Craig Tann, Huntington & Ellis, A Real Est. LVR
 - $425,0003 bd3 ba1.8k sqft1040 Water Cove St, Henderson, NV 89011For Sale
 MLS ID #2803612, Anne Tamar Guzman, Platinum Real Estate Prof. LVR
 - $447,5004 bd3 ba1.9k sqft1069 Water Cove St, Henderson, NV 89011For Sale
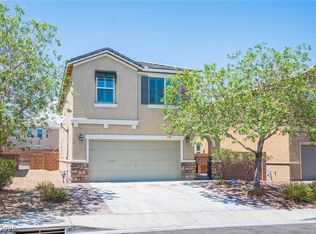 MLS ID #2803186, Debra Lozano, Milestone Realty. LVR
 - $470,0003 bd2 ba1.7k sqft379 Pretissimo Ln, Henderson, NV 89011For Sale
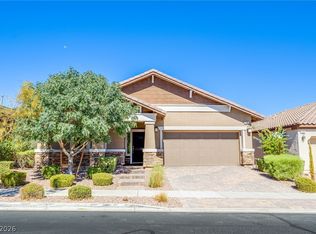 MLS ID #2815769, Cheri A. Stonehocker, Platinum Real Estate Prof. LVR
