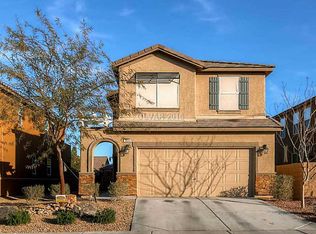
PAID OFF SOLAR! Located near Cadence-Picture perfect 3 Bedrooms plus a loft! Spacious floor plan with 1843 SF- Gorgeous courtyard with pavers and Mini RV Gate for all of your toys! Open Kitchen with Granite countertops, durable wood-like tile and stainless steel appliances-ALL included! Upstairs-3 spacious bedrooms plus a loft/optional 4th bedroom. Private primary bedroom on its own wing. Separate laundry room also located upstairs! No Rear Neighbors! Pool sized Yard! BE SURE TO CHECK OUT THE 3D TOUR! This one checks all the boxes! Don’t delay make an appointment to view this one today!
Active
$429,900
1040 Water Cove St, Henderson, NV 89011
3beds
1,843sqft
:
Get pre-qualified$2,819/mo
Single Family Residence
Built in 2013
3,920 Square Feet Lot
$429,100 Zestimate®
$233/sqft
$50/mo HOA
What's special
Pool sized yardMini rv gateGorgeous courtyard with paversStainless steel appliancesDurable wood-like tile
- 2 days |
- 446 |
- 17 |
Likely to sell faster than
Zillow last checked:
Listing updated:
Listed by:
Anne Tamar Guzman S.0186037 (702)686-3109,
Platinum Real Estate Prof
Source: LVR,MLS#: 2803612 Originating MLS: Greater Las Vegas Association of Realtors Inc
Originating MLS: Greater Las Vegas Association of Realtors IncFacts & features
Interior
Bedrooms & bathrooms
- Bedrooms: 3
- Bathrooms: 3
- Full bathrooms: 2
- 1/2 bathrooms: 1
Primary bedroom
- Description: Ceiling Light,Closet,Upstairs,Walk-In Closet(s)
- Dimensions: 14X15
Bedroom 2
- Description: Ceiling Fan,Ceiling Light,Closet
- Dimensions: 12X10
Bedroom 3
- Description: Ceiling Fan,Ceiling Light,Closet
- Dimensions: 12X10
Family room
- Description: Ceiling Fan,Downstairs
- Dimensions: 12X16
Kitchen
- Description: Breakfast Bar/Counter,Granite Countertops,Tile Flooring
Loft
- Description: Ceiling Fan
- Dimensions: 15X9
Heating
- Central, Gas, Multiple Heating Units
Cooling
- Central Air, Electric
Appliances
- Included: Built-In Gas Oven, Dryer, Dishwasher, ENERGY STAR Qualified Appliances, Gas Cooktop, Disposal, Microwave, Refrigerator, Washer
- Laundry: Electric Dryer Hookup, Gas Dryer Hookup, Laundry Room, Upper Level
Features
- Ceiling Fan(s), Window Treatments
- Flooring: Carpet, Tile
- Windows: Blinds
- Has fireplace: No
Interior area
- Total structure area: 1,843
- Total interior livable area: 1,843 sqft
Video & virtual tour
Property
Parking
- Total spaces: 2
- Parking features: Attached, Finished Garage, Garage, Inside Entrance, Open, Workshop in Garage
- Attached garage spaces: 2
- Has uncovered spaces: Yes
Features
- Stories: 2
- Exterior features: Courtyard, Handicap Accessible, Private Yard
- Fencing: Block,Back Yard
Lot
- Size: 3,920 Square Feet
- Features: Desert Landscaping, Landscaped, No Rear Neighbors, < 1/4 Acre
Details
- Parcel number: 16031611034
- Zoning description: Single Family
- Horse amenities: None
Construction
Type & style
- Home type: SingleFamily
- Architectural style: Two Story
- Property subtype: Single Family Residence
Materials
- Roof: Pitched,Tile
Condition
- Resale
- Year built: 2013
Utilities & green energy
- Electric: Photovoltaics Seller Owned
- Sewer: Public Sewer
- Water: Public
- Utilities for property: Underground Utilities
Green energy
- Energy efficient items: Solar Panel(s)
Community & HOA
Community
- Security: Security System Owned
- Subdivision: Weston Hills
HOA
- Has HOA: Yes
- Amenities included: Basketball Court, Dog Park, Barbecue, Park, Tennis Court(s)
- Services included: Association Management
- HOA fee: $50 monthly
- HOA name: Westin Hills
- HOA phone: 702-737-8580
Location
- Region: Henderson
Financial & listing details
- Price per square foot: $233/sqft
- Tax assessed value: $393,351
- Annual tax amount: $3,178
- Date on market: 7/27/2026
- Listing agreement: Exclusive Right To Sell
- Listing terms: Cash,Conventional,FHA,VA Loan
Estimated market value
$429,100
$408,000 - $451,000
$2,147/mo
Price history
| Date | Event | Price |
|---|---|---|
| 7/27/2026 | Listed for sale | $429,900+2.4%$233/sqft |
Source:  LVR #2803612 Report a problem LVR #2803612 Report a problem | ||
| 7/3/2026 | Listing removed | $419,999$228/sqft |
Source: BHHS broker feed #2763945 Report a problem | ||
| 7/2/2026 | Listed for sale | $419,999$228/sqft |
Source: LVR #2763945 Report a problem | ||
| 6/27/2026 | Pending sale | $419,999$228/sqft |
Source: BHHS broker feed #2763945 Report a problem | ||
| 6/26/2026 | Contingent | $419,999$228/sqft |
Source: LVR #2763945 Report a problem | ||
| 4/23/2026 | Price change | $419,9990%$228/sqft |
Source: LVR #2763945 Report a problem | ||
| 4/10/2026 | Price change | $420,000-2.3%$228/sqft |
Source: LVR #2763945 Report a problem | ||
| 3/21/2026 | Price change | $430,000-2.3%$233/sqft |
Source: LVR #2763945 Report a problem | ||
| 3/12/2026 | Listed for sale | $440,000+15.6%$239/sqft |
Source: LVR #2763945 Report a problem | ||
| 1/26/2023 | Sold | $380,501+5.7%$206/sqft |
Source: LVR #2456967 Report a problem | ||
| 12/28/2022 | Pending sale | $360,000$195/sqft |
Source: LVR #2456967 Report a problem | ||
| 12/5/2022 | Listed for sale | $360,000-23.4%$195/sqft |
Source: LVR #2456967 Report a problem | ||
| 6/11/2022 | Sold | $470,000+4.6%$255/sqft |
Source: LVR #2387383 Report a problem | ||
| 5/2/2022 | Pending sale | $449,500$244/sqft |
Source: LVR #2387383 Report a problem | ||
| 4/23/2022 | Price change | $449,500-0.1%$244/sqft |
Source: LVR #2387383 Report a problem | ||
| 4/14/2022 | Listed for sale | $450,000+50%$244/sqft |
Source: LVR #2387383 Report a problem | ||
| 7/16/2019 | Sold | $300,000+0%$163/sqft |
Source: LVR #2089080 Report a problem | ||
| 6/22/2019 | Pending sale | $299,900$163/sqft |
Source: ERA Brokers Consolidated #2089080 Report a problem | ||
| 6/20/2019 | Listed for sale | $299,900$163/sqft |
Source: ERA Brokers Consolidated #2089080 Report a problem | ||
| 5/25/2019 | Pending sale | $299,900$163/sqft |
Source: ERA Brokers Consolidated #2089080 Report a problem | ||
| 5/18/2019 | Price change | $299,900-1%$163/sqft |
Source: ERA Brokers Consolidated #2089080 Report a problem | ||
| 4/30/2019 | Price change | $302,900-0.7%$164/sqft |
Source: ERA Brokers Consolidated #2089080 Report a problem | ||
| 4/18/2019 | Listed for sale | $305,000+27.1%$165/sqft |
Source: ERA Brokers Consolidated #2089080 Report a problem | ||
| 7/29/2016 | Sold | $240,000-2%$130/sqft |
Source: Public Record Report a problem | ||
| 5/27/2016 | Pending sale | $245,000$133/sqft |
Source: RE/MAX Premier Realty Group #1611190 Report a problem | ||
| 5/19/2016 | Listed for sale | $245,000$133/sqft |
Source: RE/MAX Premier Realty Group #1611190 Report a problem | ||
| 4/16/2016 | Listing removed | $245,000+21.5%$133/sqft |
Source: RE/MAX Premier Realty Group #1611190 Report a problem | ||
| 8/22/2013 | Sold | $201,675$109/sqft |
Source: Public Record Report a problem | ||
Public tax history
| Year | Property taxes | Tax assessment |
|---|---|---|
| 2026 | $3,181 +8% | $137,673 +0.2% |
| 2025 | $2,945 +8% | $137,429 +6% |
| 2024 | $2,728 +8% | $129,602 +13.1% |
| 2023 | $2,526 +8% | $114,589 +7.1% |
| 2022 | $2,339 +7.7% | $107,009 +5.8% |
| 2021 | $2,171 +6.7% | $101,132 -0.4% |
| 2020 | $2,035 +3% | $101,524 +17.7% |
| 2019 | $1,975 +5.7% | $86,282 |
| 2018 | $1,869 | $86,282 +8.1% |
| 2017 | $1,869 | $79,829 +8.5% |
| 2016 | $1,869 +0.2% | $73,551 +10.5% |
| 2015 | $1,865 +3.2% | $66,592 +661.1% |
| 2014 | $1,807 | $8,750 |
Find assessor info on the county website
Monthly payment
Est. payment
Payment breakdown
Explore the cost of this home by adjusting the details. Changes won't be saved.Climate risks
Neighborhood: Pittman
Nearby schools
GreatSchools rating
- 8/10Josh Stevens Elementary SchoolGrades: PK-5Distance: 1.1 mi
- 5/10B Mahlon Brown Junior High SchoolGrades: 6-8Distance: 2.4 mi
- 4/10Basic Academy of Int'l Studies High SchoolGrades: 9-12Distance: 3.3 mi
Schools provided by the listing agent
- Elementary: Josh, Stevens,Josh, Stevens
- Middle: Brown B. Mahlon
- High: Basic Academy
Source: LVR. This data may not be complete. We recommend contacting the local school district to confirm school assignments for this home.
- $425,6003 bd3 ba1.8k sqft1044 Water Cove St, Henderson, NV 89011Off Market
- $441,0003 bd3 ba1.8k sqft1032 Water Cove St, Henderson, NV 89011Off Market

- $476,7003 bd3 ba1.9k sqft1048 Water Cove St, Henderson, NV 89011Off Market
- $419,1003 bd2 ba1.9k sqft1036 Water Cove St, Henderson, NV 89011Off Market

- $491,5003 bd3 ba1.9k sqft1028 Water Cove St, Henderson, NV 89011Off Market
- $451,2003 bd3 ba1.9k sqft1052 Water Cove St, Henderson, NV 89011Off Market
- $459,9003 bd3 ba1.8k sqft1037 Water Cove St, Henderson, NV 89011Pending
- $435,9003 bd2 ba1.9k sqft1041 Water Cove St, Henderson, NV 89011Off Market
A local agent can set up tours, give advice and negotiate with sellers.
Similar homes
- $444,9993 bd3 ba1.5k sqft688 Bamboo Bend Pl, Henderson, NV 89011For Sale
 MLS ID #2801153, Kristin L. Wolf, Real Broker LLC. LVR
 - $435,0003 bd2 ba1.3k sqft976 Aspen Cliff Dr, Henderson, NV 89011For Sale
 MLS ID #2770653, Gilbert G. Gildore, Keller Williams MarketPlace. LVR
 - $437,9004 bd3 ba1.8k sqft152 Volti Subito Way, Henderson, NV 89011For Sale
 MLS ID #2797884, Shirley Meza, LIFE Realty District. LVR
 - $444,9003 bd3 ba1.4k sqft347 Andy Wheeler Dr, Henderson, NV 89011For Sale
 MLS ID #2777194, Javier Otero, LPT Realty, LLC. LVR
 - $410,0003 bd3 ba1.4k sqft360 Misterioso St, Henderson, NV 89011For SaleMLS ID #2781602, Bianka N. Downs, Realty of America LLC. LVR
- $459,9993 bd3 ba1.8k sqft175 Alla Breve Ave, Henderson, NV 89011For SaleMLS ID #2762586, Anthony Madaffari, BHHS Nevada Properties. LVR
- $525,0003 bd3 ba2.1k sqft1132 Strada Cristallo, Henderson, NV 89011For SaleMLS ID #2793782, Joan M. Kilton, Keller Williams Realty Las Veg. LVR
- $398,0003 bd3 ba1.4k sqft649 Taliput Palm Pl, Henderson, NV 89011For SaleMLS ID #2750475, Aaron P. Lopez, Scofield Group LLC. LVR
- $394,0003 bd3 ba1.5k sqft512 Celebratory Pl, Henderson, NV 89011For SaleMLS ID #2787931, Lacy Johnson, eXp Realty. LVR
- $379,9003 bd3 ba1.5k sqft893 E Sunset Rd, Henderson, NV 89011For SaleMLS ID #2790468, Risa Mallari, Wardley Real Estate. LVR
- $474,9993 bd2 ba1.5k sqft740 Camino Del Ray, Henderson, NV 89012For SaleMLS ID #2784686, John Diaz, IS Luxury. LVR
- $619,0003 bd3 ba2k sqft1130 N Water St, Henderson, NV 89011For SaleMLS ID #2788879, Julio C. Carrillo, United Realty Group. LVR
- $415,0003 bd3 ba1.8k sqft1120 Frye Mesa Ave, North Las Vegas, NV 89086For SaleMLS ID #2803626, Dorthy Sierra, eXp Realty. LVR
- $430,0003 bd3 ba2k sqft3224 Rosetti Way, North Las Vegas, NV 89032For SaleMLS ID #2802972, Cheyanne Galicia, Liberty Homes Realty. LVR
- $500,0004 bd4 ba2k sqft105 Campbelltown Ave, Henderson, NV 89015For SaleMLS ID #2777083, James Sciara, Zahler Properties LLC. LVR
- $445,0004 bd3 ba1.9k sqft2297 Sky Island Dr, Henderson, NV 89002For SaleMLS ID #2789541, Shannon Garcia, Reflections Real Estate Group. LVR
- $389,9993 bd2 ba1.1k sqft1430 Summer Glow Ave, Henderson, NV 89012For SaleMLS ID #2796404, Stephen Ord, KNJ Real Estate. LVR
- $349,9993 bd3 ba1.6k sqft5593 Gold Mint Ln, Whitney, NV 89122For SaleMLS ID #2798418, Richard J. Brenkus, Keller Williams MarketPlace. LVR
- $467,5004 bd3 ba2.2k sqft1031 Huckburn Ave, Henderson, NV 89015For SaleMLS ID #2770549, Michael J. McQuatters, Keller Williams MarketPlace. LVR
- $425,0003 bd3 ba1.6k sqft10725 Ackers Dr, Las Vegas, NV 89052For SaleMLS ID #2788479, Jay-Son Low, Evolve Realty. LVR
