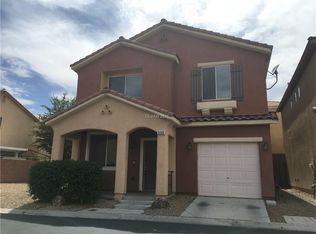
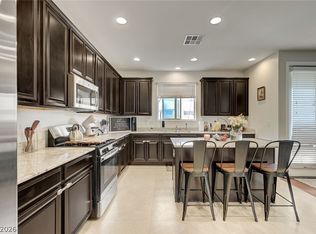
TWO-STORY ΗΟΜE LOCΑTΕD IN A GATED COΜMUΝITY! ENTER INTO A BRIGHT, OPEN, AND AIRY FRONT LIVING ROOM FILLED WITH NATURAL LIGHT, CEILING FAN, AND HARDWOOD FLOORS. THE KITCHEN FEATURES A GARDEN WINDOW, STAINLESS STEELAPPLIANCES, GRANITE COUNTERTOPS, AMPLE CABINET & COUNTER SPACE, AND A DINING AREA. THEEXPANSIVE PRIMARY SUITE OFFERS A SEPARATE SITTING ROOM, PLUSH CARPET, CEILING FAN, AND AWALK-IN CLOSET. THE PRIMARY BATHROOM INCLUDES DUAL SINKS AND A SEPARATE SHOWER.SECONDARY BEDROOMS OFFER AMPLE CLOSET SPACE. SEPARATE LAUNDRY ROOM INCLUDES BUILT-INSHELVING. THE BACKYARD FEATURES A PATIO AND IS A BLANK CANVAS READY FOR YOUR PERSONALTOUCH. COMMUNITY AMENITIES INCLUDE RESORT-STYLE FEATURES SUCH AS BASKETBALL COURTS, POOL,SPA, CLUBHOUSE, PARK, PLAYGROUND, AND MORE. CONVENIENTLY LOCATED NEAR SHOPPING, DINING,ENTERTAINMENT, AND FREEWAY ACCESS.
Active
Price cut: $10K (7/30)
$340,000
5593 Gold Mint Ln, Whitney, NV 89122
3beds
1,602sqft
Single Family Residence
Built in 2005
1,742 Square Feet Lot
$339,600 Zestimate®
$212/sqft
$146/mo HOA
What's special
Expansive primary suiteBackyard features a patioHardwood floorsDining areaStainless steel appliancesWalk-in closetCeiling fan
- 96 days
- 332
- 21
Zillow last checked:
Listing updated:
Listed by:
Richard J. Brenkus BS.0016186 office@brenkus.com,
Keller Williams MarketPlace
Source: LVR,MLS#: 2798418 Originating MLS: Greater Las Vegas Association of Realtors Inc
Originating MLS: Greater Las Vegas Association of Realtors IncFacts & features
Interior
Bedrooms & bathrooms
- Bedrooms: 3
- Bathrooms: 3
- Full bathrooms: 2
- 1/2 bathrooms: 1
Primary bedroom
- Description: Ceiling Fan,Ceiling Light,Sitting Room,Upstairs,Walk-In Closet(s)
- Dimensions: 14X15
Bedroom 2
- Description: Closet,Telephone Jack,TV/ Cable,Upstairs
- Dimensions: 11X11
Bedroom 3
- Description: Closet,Telephone Jack,TV/ Cable,Upstairs
- Dimensions: 11X11
Primary bathroom
- Description: Double Sink,Shower Only
Dining room
- Description: Breakfast Nook/Eating Area,Dining Area,Kitchen/Dining Room Combo
- Dimensions: 12X10
Kitchen
- Description: Breakfast Nook/Eating Area,Garden Window,Granite Countertops,Lighting Recessed,Pantry,Stainless Steel Appliances,Tile Flooring
Living room
- Description: Entry Foyer,Front
- Dimensions: 15X17
Heating
- Central, Gas
Cooling
- Central Air, Electric
Appliances
- Included: Dryer, Dishwasher, Gas Range, Microwave, Refrigerator, Water Heater, Washer
- Laundry: Electric Dryer Hookup, Laundry Room, Upper Level
Features
- Bathroom on Main Level, Ceiling Fan(s), Half Bath on Main Level, Window Treatments
- Flooring: Carpet, Hardwood, Tile
- Windows: Blinds, Window Treatments
- Has fireplace: No
Interior area
- Total structure area: 1,602
- Total interior livable area: 1,602 sqft
Video & virtual tour
Property
Parking
- Total spaces: 2
- Parking features: Attached, Garage, Garage Door Opener, Inside Entrance, Private, Tandem, Guest
- Attached garage spaces: 2
Features
- Stories: 2
- Patio & porch: Patio
- Exterior features: Patio, Private Yard
- Pool features: Community
- Fencing: Block,Back Yard
Lot
- Size: 1,742 Square Feet
- Features: Desert Landscaping, Landscaped, Rocks, < 1/4 Acre
Details
- Parcel number: 16126410125
- Zoning description: Single Family
- Horse amenities: None
Construction
Type & style
- Home type: SingleFamily
- Architectural style: Two Story
- Property subtype: Single Family Residence
Materials
- Roof: Tile
Condition
- Resale
- Year built: 2005
Utilities & green energy
- Sewer: Public Sewer
- Water: Public
- Utilities for property: Underground Utilities
Green energy
- Energy efficient items: Solar Panel(s)
Community & HOA
Community
- Features: Pool
- Security: Gated Community
- Subdivision: Copper Creek
HOA
- Has HOA: Yes
- Amenities included: Basketball Court, Clubhouse, Gated, Barbecue, Playground, Park, Pool, Spa/Hot Tub
- Services included: Association Management, Maintenance Grounds
- HOA fee: $146 monthly
- HOA name: Copper Creek
- HOA phone: 702-202-4330
Location
- Region: Whitney
Financial & listing details
- Price per square foot: $212/sqft
- Tax assessed value: $247,114
- Annual tax amount: $956
- Date on market: 7/8/2026
- Listing agreement: Exclusive Right To Sell
- Listing terms: Cash,Conventional,FHA,VA Loan
Estimated market value
$339,600
$323,000 - $357,000
$1,796/mo
Price history
| Date | Event | Price |
|---|---|---|
| 7/30/2026 | Price change | $340,000-2.9%$212/sqft |
Source:  LVR #2798418 Report a problem LVR #2798418 Report a problem | ||
| 7/8/2026 | Listed for sale | $349,999+2.9%$218/sqft |
Source: LVR #2798418 Report a problem | ||
| 10/17/2025 | Listing removed | $340,000$212/sqft |
Source: LVR #2708031 Report a problem | ||
| 9/26/2025 | Price change | $340,000-2.9%$212/sqft |
Source: LVR #2708031 Report a problem | ||
| 9/10/2025 | Price change | $350,000-2.8%$218/sqft |
Source: LVR #2708031 Report a problem | ||
| 8/28/2025 | Price change | $360,000-2.7%$225/sqft |
Source: LVR #2708031 Report a problem | ||
| 8/11/2025 | Listed for sale | $369,9000%$231/sqft |
Source: LVR #2708031 Report a problem | ||
| 8/7/2025 | Listing removed | $370,000$231/sqft |
Source: LVR #2700245 Report a problem | ||
| 7/11/2025 | Listed for sale | $370,000-1.3%$231/sqft |
Source: LVR #2700245 Report a problem | ||
| 6/27/2025 | Listing removed | $375,000$234/sqft |
Source: LVR #2675111 Report a problem | ||
| 5/16/2025 | Price change | $375,000-1.3%$234/sqft |
Source: LVR #2675111 Report a problem | ||
| 4/30/2025 | Price change | $380,000+1.3%$237/sqft |
Source: LVR #2675111 Report a problem | ||
| 4/22/2025 | Pending sale | $375,000$234/sqft |
Source: LVR #2675111 Report a problem | ||
| 4/18/2025 | Listed for sale | $375,000+10.3%$234/sqft |
Source: LVR #2675111 Report a problem | ||
| 8/28/2023 | Sold | $340,000$212/sqft |
Source: LVR #2515287 Report a problem | ||
| 8/7/2023 | Contingent | $340,000$212/sqft |
Source: LVR #2515287 Report a problem | ||
| 8/3/2023 | Listed for sale | $340,000+23.6%$212/sqft |
Source: LVR #2515287 Report a problem | ||
| 2/16/2021 | Sold | $275,000$172/sqft |
Source: LVR #2258864 Report a problem | ||
| 1/14/2021 | Pending sale | $275,000$172/sqft |
Source: LVR #2258864 Report a problem | ||
| 1/6/2021 | Listed for sale | $275,000+45.5%$172/sqft |
Source: Opendoor Brokerage LLC #2258864 Report a problem | ||
| 8/15/2017 | Sold | $189,000+0.5%$118/sqft |
Source: LVR #1909603 Report a problem | ||
| 7/3/2017 | Listed for sale | $188,000+49.2%$117/sqft |
Source: Jason's Realty #1909603 Report a problem | ||
| 3/9/2017 | Sold | $126,000+34.8%$79/sqft |
Source: Public Record Report a problem | ||
| 12/27/2011 | Listing removed | $93,500$58/sqft |
Source: Horizon Realty Group Report a problem | ||
| 7/15/2011 | Price change | $93,500+21.4%$58/sqft |
Source: Horizon Realty Group Report a problem | ||
| 3/15/2011 | Sold | $77,000-46.7%$48/sqft |
Source: Public Record Report a problem | ||
| 8/17/2010 | Sold | $144,555-14.4%$90/sqft |
Source: Public Record Report a problem | ||
| 12/30/2004 | Sold | $168,795$105/sqft |
Source: Public Record Report a problem | ||
Public tax history
| Year | Property taxes | Tax assessment |
|---|---|---|
| 2026 | $1,033 +8% | $86,490 -1.3% |
| 2025 | $956 -0.1% | $87,602 -0.8% |
| 2024 | $958 +11.3% | $88,284 +16% |
| 2023 | $860 -1.5% | $76,124 +4.7% |
| 2022 | $873 +7.8% | $72,696 +2.1% |
| 2021 | $810 +3.1% | $71,214 +6.2% |
| 2020 | $786 +3% | $67,074 +17.5% |
| 2019 | $763 -21.7% | $57,074 |
| 2018 | $975 | $57,074 +4.3% |
| 2017 | $975 | $54,715 +12.6% |
| 2016 | $975 +2.6% | $48,597 +33.8% |
| 2015 | $950 | $36,316 +34.3% |
| 2014 | $950 | $27,048 |
| 2013 | -- | $27,048 +24.4% |
| 2012 | -- | $21,740 -20.9% |
| 2011 | -- | $27,482 -7.5% |
| 2010 | -- | $29,706 -28.8% |
| 2009 | -- | $41,740 |
| 2008 | -- | $41,740 -52.8% |
| 2007 | -- | $88,499 +20.5% |
| 2006 | -- | $73,447 |
Find assessor info on the county website
Monthly payment
Est. payment
Payment breakdown
Explore the cost of this home by adjusting the details. Changes won't be saved.Climate risks
Neighborhood: Whitney
Nearby schools
Schools provided by the listing agent
- Elementary: Josh, Stevens,Josh, Stevens
- Middle: Cortney Francis
- High: Basic Academy
Source: LVR. This data may not be complete. We recommend contacting the local school district to confirm school assignments for this home.
Similar homes
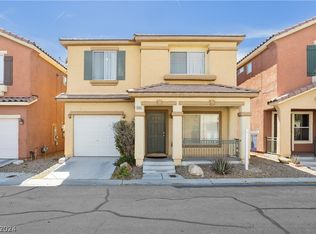
- $349,9953 bd3 ba1.4k sqft6882 Bronze Meadow Ave, Las Vegas, NV 89122For Sale
 MLS ID #2810062, George E. O'Brien, Vertex Realty & Property Manag. LVR
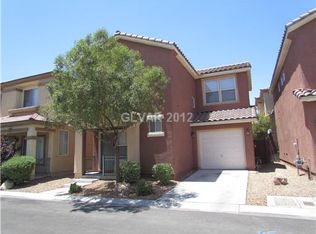
 - $375,0003 bd3 ba1.6k sqft6303 Solomon Spring Way, Las Vegas, NV 89122For Sale
 MLS ID #2807257, Michael L. Goldstein, Black & Cherry Real Estate. LVR
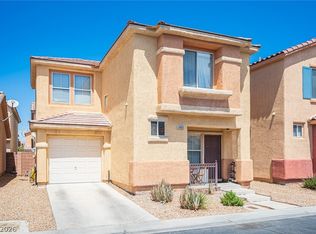
 - $347,5004 bd3 ba1.3k sqft5292 Floralita St, Las Vegas, NV 89122For Sale
 MLS ID #2793397, Shannen D. Tavcar, LIFE Realty District. LVR
 - $399,9003 bd3 ba1.7k sqft6580 Pine Hall Ave, Las Vegas, NV 89122For Sale
 MLS ID #2806386, Nancy Ruiz, Huntington & Ellis, A Real Est. LVR
