Welcome to your new home, a well maintained newer home in Las Vegas offering comfort, efficiency and privacy in one thoughtfully designed layout. Built in 2020, this 1,296 sq ft home features 3 bedrooms/2.5 baths. The kitchen has granite counters, tile backsplash, pantry cabinet. Open floor plan includes a dining area & spacious living room. Upstairs, 3 bedrooms along with a dedicated laundry room. Ceiling fans throughout, solar, water system, tankless water heater. Step outside to a private backyard designed for low-maintenance enjoyment. With no neighbors directly behind. Enjoy a covered canopy patio, lush turf, custom planters, storage shed.
Additional highlights include a 1-car garage, well-kept finishes throughout, and a location that balances convenience with privacy.
A move-in ready home with modern upgrades, smart energy features, and a private outdoor retreat—this one checks all the boxes.
Active
Price cut: $2K (7/20)
$347,000
4389 Panther Cove Dr, Las Vegas, NV 89115
3beds
1,296sqft
Single Family Residence
Built in 2020
2,613 Square Feet Lot
$346,900 Zestimate®
$268/sqft
$87/mo HOA
What's special
Lush turfDedicated laundry roomStorage shedCovered canopy patioPrivate outdoor retreatCustom plantersDining area
- 112 days |
- 287 |
- 35 |
Zillow last checked:
Listing updated:
Listed by:
Dana Sullivan S.0180170 702-202-0066,
Insight Property Inc
Source: LVR,MLS#: 2778100 Originating MLS: Greater Las Vegas Association of Realtors Inc
Originating MLS: Greater Las Vegas Association of Realtors IncFacts & features
Interior
Bedrooms & bathrooms
- Bedrooms: 3
- Bathrooms: 3
- Full bathrooms: 2
- 1/2 bathrooms: 1
Primary bedroom
- Description: Ceiling Fan,Ceiling Light,Upstairs,Walk-In Closet(s)
- Dimensions: 12x12
Bedroom 2
- Description: Ceiling Fan,Ceiling Light,Closet
- Dimensions: 11x10
Bedroom 3
- Description: Ceiling Fan,Ceiling Light,Closet
- Dimensions: 11x10
Primary bathroom
- Description: Tub/Shower Combo
Dining room
- Description: Dining Area
- Dimensions: 11x8
Kitchen
- Description: Granite Countertops
Living room
- Description: Front
- Dimensions: 16x10
Heating
- Central, Gas
Cooling
- Central Air, Electric
Appliances
- Included: Dishwasher, Disposal, Gas Range, Microwave, Water Softener Owned, Tankless Water Heater
- Laundry: Gas Dryer Hookup, Laundry Room, Upper Level
Features
- Ceiling Fan(s), Window Treatments
- Flooring: Carpet, Laminate, Tile
- Windows: Blinds, Double Pane Windows
- Has fireplace: No
Interior area
- Total structure area: 1,296
- Total interior livable area: 1,296 sqft
Video & virtual tour
Property
Parking
- Total spaces: 1
- Parking features: Attached, Epoxy Flooring, Finished Garage, Garage, Garage Door Opener, Inside Entrance, Private
- Attached garage spaces: 1
Features
- Stories: 2
- Exterior features: Private Yard, Shed, Sprinkler/Irrigation
- Fencing: Block,Back Yard
- Has view: Yes
- View description: Mountain(s)
Lot
- Size: 2,613 Square Feet
- Features: Drip Irrigation/Bubblers, Desert Landscaping, Landscaped, No Rear Neighbors, < 1/4 Acre
Details
- Additional structures: Shed(s)
- Parcel number: 14017411057
- Zoning description: Single Family
- Horse amenities: None
Construction
Type & style
- Home type: SingleFamily
- Architectural style: Two Story
- Property subtype: Single Family Residence
Materials
- Roof: Tile
Condition
- Resale
- Year built: 2020
Utilities & green energy
- Sewer: Public Sewer
- Water: Public
- Utilities for property: Cable Available, Underground Utilities
Green energy
- Energy efficient items: Windows, Solar Panel(s)
Community & HOA
Community
- Security: Security System Owned, Controlled Access
- Subdivision: Lamb & Carey
HOA
- Has HOA: Yes
- Services included: Association Management
- HOA fee: $87 monthly
- HOA name: Saddlebrook
- HOA phone: 702-531-3382
Location
- Region: Las Vegas
Financial & listing details
- Price per square foot: $268/sqft
- Tax assessed value: $284,966
- Annual tax amount: $2,028
- Date on market: 5/2/2026
- Listing agreement: Exclusive Right To Sell
- Listing terms: Cash,Conventional,FHA,VA Loan
Estimated market value
$346,900
$330,000 - $364,000
$1,908/mo
Price history
| Date | Event | Price |
|---|---|---|
| 7/20/2026 | Price change | $347,000-0.6%$268/sqft |
Source:  LVR #2778100 Report a problem LVR #2778100 Report a problem | ||
| 6/25/2026 | Listed for sale | $349,000$269/sqft |
Source: LVR #2778100 Report a problem | ||
| 6/18/2026 | Pending sale | $349,000$269/sqft |
Source: LVR #2778100 Report a problem | ||
| 6/13/2026 | Price change | $349,000-3.1%$269/sqft |
Source: LVR #2778100 Report a problem | ||
| 6/2/2026 | Price change | $360,000+3.2%$278/sqft |
Source: LVR #2778100 Report a problem | ||
| 5/19/2026 | Pending sale | $349,000$269/sqft |
Source: LVR #2778100 Report a problem | ||
| 5/2/2026 | Listed for sale | $349,000-5.7%$269/sqft |
Source: LVR #2778100 Report a problem | ||
| 2/12/2026 | Listing removed | $369,999$285/sqft |
Source: LVR #2707713 Report a problem | ||
| 8/11/2025 | Listed for sale | $369,999+49.3%$285/sqft |
Source: LVR #2707713 Report a problem | ||
| 10/20/2020 | Sold | $247,900$191/sqft |
Source: LVR #2235417 Report a problem | ||
| 9/29/2020 | Pending sale | $247,900$191/sqft |
Source: RW Christian #2235417 Report a problem | ||
| 8/4/2020 | Price change | $247,900+0.4%$191/sqft |
Source: RW Christian #2218664 Report a problem | ||
| 7/10/2020 | Price change | $246,900+0.4%$191/sqft |
Source: RW Christian #2187993 Report a problem | ||
| 6/20/2020 | Price change | $245,900+0.8%$190/sqft |
Source: RW Christian #2187993 Report a problem | ||
| 6/15/2020 | Listed for sale | $243,900$188/sqft |
Source: RW Christian #2187993 Report a problem | ||
| 6/5/2020 | Pending sale | $243,900$188/sqft |
Source: RW Christian #2187993 Report a problem | ||
| 5/22/2020 | Listed for sale | $243,900$188/sqft |
Source: RW Christian #2187993 Report a problem | ||
| 5/20/2020 | Pending sale | $243,900$188/sqft |
Source: RW Christian #2187993 Report a problem | ||
| 5/4/2020 | Listed for sale | $243,900$188/sqft |
Source: RW Christian #2187993 Report a problem | ||
| 4/20/2020 | Pending sale | $243,900$188/sqft |
Source: RW Christian #2187993 Report a problem | ||
| 4/2/2020 | Listed for sale | $243,900$188/sqft |
Source: RW Christian #2187993 Report a problem | ||
Public tax history
| Year | Property taxes | Tax assessment |
|---|---|---|
| 2026 | $2,031 +3% | $99,738 +1.8% |
| 2025 | $1,971 +3% | $98,007 +1.5% |
| 2024 | $1,914 +3% | $96,545 +14.4% |
| 2023 | $1,859 -1.5% | $84,395 +11.3% |
| 2022 | $1,887 +9.4% | $75,825 +293.9% |
| 2021 | $1,726 +1629.8% | $19,250 +22.2% |
| 2020 | $100 +4.7% | $15,750 +57.9% |
| 2019 | $95 +6.8% | $9,975 |
| 2018 | $89 | $9,975 |
| 2017 | $89 | $9,975 +58.3% |
| 2016 | $89 -15.6% | $6,300 +50% |
| 2015 | $106 | $4,200 |
Find assessor info on the county website
Monthly payment
Est. payment
Payment breakdown
Explore the cost of this home by adjusting the details. Changes won't be saved.Climate risks
Neighborhood: Sunrise Manor
Nearby schools
GreatSchools rating
- 2/10Ann Lynch Elementary SchoolGrades: PK-5Distance: 0.9 mi
- 4/10Mario C & Joanne Monaco Middle SchoolGrades: 6-8Distance: 1 mi
- 2/10Sunrise Mountain High SchoolGrades: 9-12Distance: 3.3 mi
Schools provided by the listing agent
- Elementary: Lynch, Ann,Lynch, Ann
- Middle: Monaco Mario C & Joanne
- High: Sunrise Mountain School
Source: LVR. This data may not be complete. We recommend contacting the local school district to confirm school assignments for this home.
- $318,2003 bd2 ba1.2k sqft4383 Panther Cove Dr, Las Vegas, NV 89115Off Market
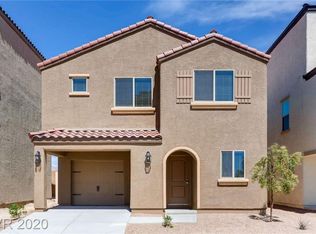
- $400,3005 bd3 ba2k sqft4386 Harristown Dr, Las Vegas, NV 89115Off Market
- $320,9003 bd3 ba1.2k sqft4377 Panther Cove Dr, Las Vegas, NV 89115Off Market
- $345,0003 bd3 ba1.2k sqft2454 Creeping Rosemary Ct, Sunrise Manor, NV 89115Sold

- $367,7004 bd3 ba1.9k sqft4380 Harristown Dr, Las Vegas, NV 89115Off Market
- $320,2003 bd3 ba1.2k sqft4371 Panther Cove Dr, Las Vegas, NV 89115Off Market
- $320,1003 bd3 ba1.2k sqft2460 Creeping Rosemary Ct, Las Vegas, NV 89115Off Market
- $323,9003 bd2 ba1.2k sqft4374 Harristown Dr, Las Vegas, NV 89115Off Market
A local agent can set up tours, give advice and negotiate with sellers.
Similar homes
- $315,0003 bd3 ba1.1k sqft3620 Via Del Robles Ave, Sunrise Manor, NV 89115For Sale
 MLS ID #2787474, Erika Bentley, Signature Real Estate Group. LVR
 - $385,0003 bd3 ba1.5k sqft2238 Cosgrove St, Las Vegas, NV 89115For Sale
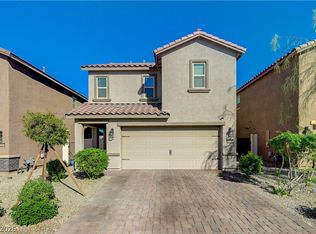 MLS ID #2766355, Alina V. Conley, Galindo Group Real Estate. LVR
 - $372,9993 bd4 ba1.6k sqft5311 Georgeson Ct, Las Vegas, NV 89110For Sale
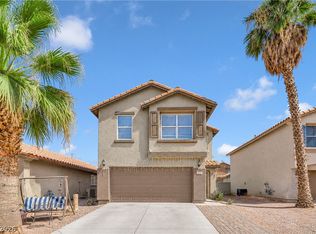 MLS ID #2806904, Christina Urbina, Realty ONE Group, Inc. LVR
 - $385,0004 bd3 ba1.7k sqft408 Barlow Ln, Las Vegas, NV 89110For Sale
 MLS ID #2805615, Dana R. Longfield, PARKER REALTY, LLC. LVR
 - $369,0003 bd2 ba1.4k sqft3879 Paint Ct, Las Vegas, NV 89122For SaleMLS ID #2798036, Russell I. Arnold II, The Agency Las Vegas. LVR
- $325,0002 bd2 ba1k sqft2368 Los Feliz St, Las Vegas, NV 89156For SaleMLS ID #2804585, Reyna Cruz, Compass Realty & Management. LVR
- $380,0003 bd3 ba1.8k sqft5537 Punto Del Castello Ct, North Las Vegas, NV 89081For SaleMLS ID #2805043, Alice Y. Maddox, Signature Real Estate Group. LVR
- $347,5004 bd3 ba1.3k sqft5292 Floralita St, Las Vegas, NV 89122For SaleMLS ID #2793397, Shannen D. Tavcar, LIFE Realty District. LVR
- $349,9993 bd1 ba1.3k sqft4401 Dover Pl, Las Vegas, NV 89107For SaleMLS ID #2806616, Lilliana G. Arenas, Fathom Realty. LVR
- $409,9984 bd3 ba1.7k sqft6565 La Placita Ave, Las Vegas, NV 89142For SaleMLS ID #2810004, Valeria G. Mariscal-Marquez, Galindo Group Real Estate. LVR
- $419,9003 bd3 ba1.6k sqft1113 Fragrant Cactus Ct, North Las Vegas, NV 89031For SaleMLS ID #2809575, Karen Gradington, Redfin. LVR
- $420,0003 bd2 ba1.6k sqft511 Flemington Ct, North Las Vegas, NV 89031For SaleMLS ID #2811306, Viviana Rodriguez, Wynn Realty Group. LVR
- $375,0003 bd2 ba1.7k sqft7927 Crested Starling Ct, North Las Vegas, NV 89084For SaleMLS ID #2809869, Brandy J. White Elk, Innovative Real Estate Strateg. LVR
- $379,0003 bd2 ba1.4k sqft4707 Denali Ave, North Las Vegas, NV 89032For SaleMLS ID #2808133, Jansen Taylor, Elevate Real Estate Group. LVR
- $400,0003 bd2 ba1.5k sqft5961 Corbin Ave, Las Vegas, NV 89122For SaleMLS ID #2779414, Linda M. Sunada, Signature Real Estate Group. LVR
- $409,9003 bd2 ba1.7k sqft5925 Willis St, North Las Vegas, NV 89031For SaleMLS ID #2810860, Michelle D. Stiles, Wynn Realty Group. LVR
- $380,0003 bd3 ba1.4k sqft10210 Viterbo St, Las Vegas, NV 89183For SaleMLS ID #2808189, Sergio Vega Jr, Desert Vision Realty. LVR
- $375,0003 bd3 ba1.3k sqft8704 Harwich Ave, Las Vegas, NV 89129For SaleMLS ID #2802925, Richard J. Brenkus, Keller Williams MarketPlace. LVR
- $343,0004 bd3 ba1.6k sqft6880 Silver Eagle Ave, Las Vegas, NV 89122For SaleMLS ID #2743256, Julio C. Carrillo, United Realty Group. LVR
- $374,9992 bd2 ba1.5k sqft3616 Tack St, Las Vegas, NV 89122For SaleMLS ID #2797830, Carolyn J. Streva, BHGRE Universal. LVR
