Welcome home to 6880 Ѕіlvеr Eagle Αvenuе! Move-in readу 4-bеdroom home located in a gated community with fantastic amenities! Enjoy access to a community pool, playground, basketball courts, gym, and more. This well-maintained home features fresh interior paint.The layout offers spacious secondary bedrooms, a large laundry room, and a secondary bathroom—perfect for shared use. The tandem garage fits two small cars and includes an automatic door opener. Additional highlights include a front security door, front balcony, and a private backyard with pavers and desert landscaping ready for relaxation. Located minutes from the freeway, Henderson Hospital, shopping, nature trails, and just 15 minutes to the Las Vegas Strip and airport. A great opportunity in a desirable gated neighborhood with resort-style amenities. Call to schedule a showing today! ****Seller will pay up to 12 months of HOA dues with an acceptable full-price offer.****
Active
Price cut: $7K (6/28)
$343,000
6880 Silver Eagle Ave, Las Vegas, NV 89122
4beds
1,601sqft
Single Family Residence
Built in 2005
1,742 Square Feet Lot
$-- Zestimate®
$214/sqft
$127/mo HOA
What's special
Basketball courtsLarge laundry roomSpacious secondary bedroomsFront security doorAutomatic door openerSecondary bathroomFront balcony
- 258 days
- 474
- 24
Zillow last checked:
Listing updated:
Listed by:
Julio C. Carrillo S.0182425 (702)321-5893,
United Realty Group
Source: LVR,MLS#: 2743256 Originating MLS: Greater Las Vegas Association of Realtors Inc
Originating MLS: Greater Las Vegas Association of Realtors IncFacts & features
Interior
Bedrooms & bathrooms
- Bedrooms: 4
- Bathrooms: 3
- Full bathrooms: 2
- 1/2 bathrooms: 1
Primary bedroom
- Description: Walk-In Closet(s)
- Dimensions: 15x14
Bedroom 2
- Description: Ceiling Fan,Ceiling Light,Closet
- Dimensions: 12x12
Bedroom 3
- Description: Ceiling Fan,Ceiling Light,Closet
- Dimensions: 12x12
Bedroom 4
- Description: Ceiling Light,Closet
- Dimensions: 11x10
Dining room
- Description: Kitchen/Dining Room Combo
- Dimensions: 14x14
Kitchen
- Description: Pantry
- Dimensions: 14x14
Living room
- Description: Entry Foyer,Formal,Front
- Dimensions: 16x16
Heating
- Central, Gas
Cooling
- Central Air, Electric
Appliances
- Included: Gas Range, Microwave
- Laundry: Gas Dryer Hookup, Laundry Room
Features
- BathroomonMainLevel, Ceiling Fan(s), Window Treatments
- Flooring: Carpet, Ceramic Tile
- Windows: Blinds, Double Pane Windows
- Has fireplace: No
Interior area
- Total structure area: 1,601
- Total interior livable area: 1,601 sqft
Video & virtual tour
Property
Parking
- Total spaces: 2
- Parking features: Attached, Garage, Private, Tandem, Guest
- Attached garage spaces: 2
Features
- Stories: 2
- Patio & porch: Deck
- Exterior features: Deck, Private Yard
- Pool features: Community
- Fencing: Block,Brick,Back Yard
Lot
- Size: 1,742 Square Feet
- Features: Desert Landscaping, Landscaped, None
Details
- Parcel number: 16126410091
- Zoning description: Single Family
- Horse amenities: None
Construction
Type & style
- Home type: SingleFamily
- Architectural style: Two Story
- Property subtype: Single Family Residence
- Attached to another structure: Yes
Materials
- Roof: Pitched,Tile
Condition
- Resale
- Year built: 2005
Utilities & green energy
- Electric: Photovoltaics None
- Sewer: Public Sewer
- Water: Public
- Utilities for property: Underground Utilities
Green energy
- Energy efficient items: Windows
Community & HOA
Community
- Features: Pool
- Subdivision: Copper Creek
HOA
- Has HOA: Yes
- Amenities included: Basketball Court, Clubhouse, Gated, Barbecue, Pool, Spa/Hot Tub, Security
- Services included: Security
- HOA fee: $127 monthly
- HOA name: Copper creek HOA
- HOA phone: 702-433-0149
Location
- Region: Las Vegas
Financial & listing details
- Price per square foot: $214/sqft
- Tax assessed value: $247,023
- Annual tax amount: $1,158
- Date on market: 12/24/2025
- Listing agreement: Exclusive Right To Sell
- Listing terms: Cash,Conventional,FHA,VA Loan
Estimated market value
Not available
Estimated sales range
Not available
$1,905/mo
Price history
| Date | Event | Price |
|---|---|---|
| 8/3/2026 | Listed for sale | $343,000$214/sqft |
Source:  LVR #2743256 Report a problem LVR #2743256 Report a problem | ||
| 7/14/2026 | Contingent | $343,000$214/sqft |
Source: LVR #2743256 Report a problem | ||
| 6/28/2026 | Price change | $343,000-2%$214/sqft |
Source: LVR #2743256 Report a problem | ||
| 6/22/2026 | Listed for sale | $350,000$219/sqft |
Source: LVR #2743256 Report a problem | ||
| 6/22/2026 | Contingent | $350,000$219/sqft |
Source: LVR #2743256 Report a problem | ||
| 4/24/2026 | Listed for sale | $350,000$219/sqft |
Source: LVR #2743256 Report a problem | ||
| 3/24/2026 | Contingent | $350,000$219/sqft |
Source: LVR #2743256 Report a problem | ||
| 12/24/2025 | Listed for sale | $350,000-1.4%$219/sqft |
Source: LVR #2743256 Report a problem | ||
| 3/19/2024 | Sold | $355,000+0%$222/sqft |
Source: LVR #2548695 Report a problem | ||
| 2/23/2024 | Contingent | $354,999$222/sqft |
Source: LVR #2548695 Report a problem | ||
| 1/22/2024 | Price change | $354,999-1.4%$222/sqft |
Source: LVR #2548695 Report a problem | ||
| 12/25/2023 | Listed for sale | $359,999+5.9%$225/sqft |
Source: LVR #2548695 Report a problem | ||
| 11/30/2022 | Listed for rent | $1,650$1/sqft |
Source: Local MLS #2456790 Report a problem | ||
| 11/4/2022 | Sold | $340,000-1.7%$212/sqft |
Source: LVR #2405561 Report a problem | ||
| 10/1/2022 | Pending sale | $346,000$216/sqft |
Source: LVR #2405561 Report a problem | ||
| 9/22/2022 | Price change | $346,000-4.7%$216/sqft |
Source: LVR #2405561 Report a problem | ||
| 9/8/2022 | Price change | $363,000-1.4%$227/sqft |
Source: LVR #2405561 Report a problem | ||
| 8/25/2022 | Price change | $368,000-1.3%$230/sqft |
Source: LVR #2405561 Report a problem | ||
| 8/11/2022 | Price change | $373,000-1.1%$233/sqft |
Source: LVR #2405561 Report a problem | ||
| 7/29/2022 | Price change | $377,000-1.8%$235/sqft |
Source: LVR #2405561 Report a problem | ||
| 7/15/2022 | Price change | $384,000-5%$240/sqft |
Source: LVR #2405561 Report a problem | ||
| 7/1/2022 | Price change | $404,000-2.9%$252/sqft |
Source: LVR #2405561 Report a problem | ||
| 6/10/2022 | Listed for sale | $416,000+25.5%$260/sqft |
Source: LVR #2405561 Report a problem | ||
| 5/23/2022 | Sold | $331,500+95%$207/sqft |
Source: Public Record Report a problem | ||
| 1/20/2017 | Sold | $170,000+19.7%$106/sqft |
Source: LVR #1851010 Report a problem | ||
| 12/30/2013 | Sold | $142,000+67.1%$89/sqft |
Source: Public Record Report a problem | ||
| 4/28/2011 | Sold | $85,000-10.5%$53/sqft |
Source: Public Record Report a problem | ||
| 3/1/2010 | Sold | $95,000+22.7%$59/sqft |
Source: Public Record Report a problem | ||
| 12/30/2009 | Sold | $77,400-68.6%$48/sqft |
Source: Public Record Report a problem | ||
| 10/12/2007 | Sold | $246,480$154/sqft |
Source: Public Record Report a problem | ||
Public tax history
| Year | Property taxes | Tax assessment |
|---|---|---|
| 2026 | $1,251 +8% | $86,458 -1.3% |
| 2025 | $1,158 +7.9% | $87,575 -0.8% |
| 2024 | $1,073 +8% | $88,259 +16% |
| 2023 | $994 +8% | $76,101 +4.7% |
| 2022 | $920 +7.8% | $72,671 +2.1% |
| 2021 | $854 +6.8% | $71,189 +6.2% |
| 2020 | $800 +4.8% | $67,050 +17.5% |
| 2019 | $763 +6.9% | $57,053 0% |
| 2018 | $714 | $57,054 +4.3% |
| 2017 | $714 | $54,715 +12.6% |
| 2016 | $714 +3.6% | $48,597 +33.8% |
| 2015 | $690 | $36,316 +34.3% |
| 2014 | $690 | $27,048 |
| 2013 | -- | $27,048 +24.4% |
| 2012 | -- | $21,740 -20.9% |
| 2011 | -- | $27,482 -7.5% |
| 2010 | -- | $29,706 -28.8% |
| 2009 | -- | $41,740 |
| 2008 | -- | $41,740 -52.8% |
| 2007 | -- | $88,499 +20.5% |
| 2006 | -- | $73,447 |
Find assessor info on the county website
Monthly payment
Est. payment
Payment breakdown
Explore the cost of this home by adjusting the details. Changes won't be saved.Climate risks
Neighborhood: Whitney
Nearby schools
Schools provided by the listing agent
- Elementary: Josh, Stevens,Josh, Stevens
- Middle: Cortney Francis
- High: Basic Academy
Source: LVR. This data may not be complete. We recommend contacting the local school district to confirm school assignments for this home.
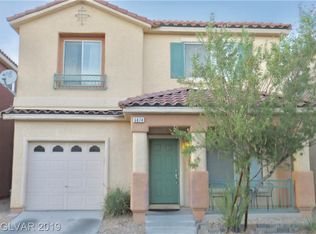
- $344,0004 bd3 ba1.6k sqft6874 Silver Eagle Ave, Las Vegas, NV 89122Off Market
- $313,8003 bd3 ba1.3k sqft6886 Silver Eagle Ave, Las Vegas, NV 89122Off Market
- $317,3003 bd3 ba1.3k sqft6877 Bronze Meadow Ave, Las Vegas, NV 89122Off Market

- $338,4004 bd3 ba1.6k sqft6871 Bronze Meadow Ave, Las Vegas, NV 89122Off Market

Similar homes
- $355,0004 bd3 ba1.6k sqft6823 Gold Nugget Dr, Las Vegas, NV 89122For Sale
 MLS ID #2807387, Stephanie Barrera, Coldwell Banker Premier. LVR
 - $347,5004 bd3 ba1.3k sqft5292 Floralita St, Las Vegas, NV 89122For Sale
 MLS ID #2793397, Shannen D. Tavcar, LIFE Realty District. LVR
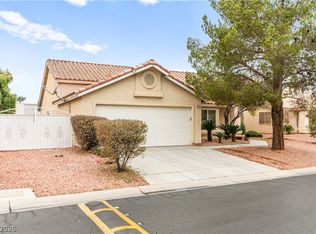
 - $410,0003 bd2 ba1.7k sqft4785 Canna Dr, Las Vegas, NV 89122For Sale
 MLS ID #2816601, Ana Vida Santos, AMaxima Realty and Property Ma. LVR
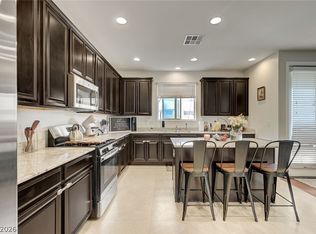
 - $399,9003 bd3 ba1.7k sqft6580 Pine Hall Ave, Las Vegas, NV 89122For Sale
 MLS ID #2806386, Nancy Ruiz, Huntington & Ellis, A Real Est. LVR
