This Beautiful 2 story townhome located in a gated community is move-in ready, super clean and very well maintained. It offers the perfect blend of comfort, space, and convenience. Step inside to find a spacious living room ideal for relaxing or entertaining. This home features 3 bedrooms, 3 baths and a 2 car garage. The kitchen boast upgraded countertops and stainless-steel appliances. You can also enjoy the private backyard. The location conveniently provides access to the freeway and shops. With this motivated seller, this is an opportunity you can't afford to miss!!
Active
$340,000
6388 Extreme Shear Ave Unit 103, Henderson, NV 89011
3beds
1,553sqft
:
Get pre-qualified$2,325/mo
Townhouse
Built in 2002
871 Square Feet Lot
$338,000 Zestimate®
$219/sqft
$135/mo HOA
What's special
Private backyardStainless-steel appliancesUpgraded countertops
- 1 day |
- 89 |
- 1 |
Zillow last checked:
Listing updated:
Listed by:
Melissa Jones B.0064274 702-341-7400,
Jones Real Estate
Source: LVR,MLS#: 2803852 Originating MLS: Greater Las Vegas Association of Realtors Inc
Originating MLS: Greater Las Vegas Association of Realtors IncFacts & features
Interior
Bedrooms & bathrooms
- Bedrooms: 3
- Bathrooms: 3
- Full bathrooms: 2
- 1/2 bathrooms: 1
Primary bedroom
- Description: Ceiling Fan,Walk-In Closet(s)
- Dimensions: 14x15
Bedroom 2
- Description: Ceiling Fan,Closet
- Dimensions: 11x11
Bedroom 3
- Description: Ceiling Fan,Closet
- Dimensions: 11x12
Kitchen
- Description: Breakfast Nook/Eating Area,Granite Countertops,Tile Flooring
Living room
- Description: None
- Dimensions: 17x19
Heating
- Central, Gas
Cooling
- Central Air, Electric
Appliances
- Included: Dryer, Dishwasher, Disposal, Gas Range, Microwave, Refrigerator, Washer
- Laundry: Electric Dryer Hookup, Gas Dryer Hookup, Main Level
Features
- Ceiling Fan(s), Window Treatments
- Flooring: Carpet, Tile
- Windows: Blinds
- Has fireplace: No
Interior area
- Total structure area: 1,553
- Total interior livable area: 1,553 sqft
Video & virtual tour
Property
Parking
- Total spaces: 2
- Parking features: Attached, Garage, Inside Entrance, Private, Guest
- Attached garage spaces: 2
Features
- Stories: 2
- Exterior features: Handicap Accessible, Private Yard
- Fencing: Block,Back Yard
Lot
- Size: 871 Square Feet
- Features: Desert Landscaping, Landscaped, Rocks, < 1/4 Acre
Details
- Parcel number: 16134616048
- Zoning description: Single Family
- Horse amenities: None
Construction
Type & style
- Home type: Townhouse
- Architectural style: Two Story
- Property subtype: Townhouse
- Attached to another structure: Yes
Materials
- Roof: Tile
Condition
- Resale
- Year built: 2002
Utilities & green energy
- Electric: Photovoltaics None
- Sewer: Public Sewer
- Water: Public
- Utilities for property: Underground Utilities
Community & HOA
Community
- Security: Gated Community
- Subdivision: First Light At Boulder Ranch Amd
HOA
- Has HOA: Yes
- Amenities included: Dog Park, Gated, Barbecue, Playground, Park
- Services included: Association Management, Maintenance Grounds
- HOA fee: $65 monthly
- HOA name: First Light
- HOA phone: 702-362-0318
- Second HOA fee: $70 monthly
Location
- Region: Henderson
Financial & listing details
- Price per square foot: $219/sqft
- Tax assessed value: $194,966
- Annual tax amount: $1,119
- Date on market: 7/28/2026
- Listing agreement: Exclusive Right To Sell
- Listing terms: Cash,Conventional,FHA
- Ownership: Townhouse
Estimated market value
$338,000
$321,000 - $355,000
$1,818/mo
Price history
| Date | Event | Price |
|---|---|---|
| 7/28/2026 | Listed for sale | $340,000$219/sqft |
Source:  LVR #2803852 Report a problem LVR #2803852 Report a problem | ||
| 7/1/2026 | Listing removed | $340,000$219/sqft |
Source: LVR #2697922 Report a problem | ||
| 11/4/2025 | Listed for sale | $340,000$219/sqft |
Source: LVR #2697922 Report a problem | ||
| 8/15/2025 | Listing removed | $340,000$219/sqft |
Source: LVR #2697922 Report a problem | ||
| 7/4/2025 | Listed for sale | $340,000+6.3%$219/sqft |
Source: LVR #2697922 Report a problem | ||
| 1/12/2024 | Sold | $320,000+1.6%$206/sqft |
Source: LVR #2539812 Report a problem | ||
| 12/20/2023 | Pending sale | $315,000$203/sqft |
Source: LVR #2539812 Report a problem | ||
| 12/11/2023 | Price change | $315,000-1.6%$203/sqft |
Source: LVR #2539812 Report a problem | ||
| 11/14/2023 | Listed for sale | $320,000$206/sqft |
Source: LVR #2539812 Report a problem | ||
| 11/14/2023 | Pending sale | $320,000$206/sqft |
Source: LVR #2539812 Report a problem | ||
| 11/6/2023 | Listed for sale | $320,000$206/sqft |
Source: LVR #2539812 Report a problem | ||
| 2/28/2022 | Sold | $320,000+3.2%$206/sqft |
Source: LVR #2361442 Report a problem | ||
| 1/28/2022 | Pending sale | $310,000$200/sqft |
Source: LVR #2361442 Report a problem | ||
| 1/22/2022 | Listed for sale | $310,000+40.3%$200/sqft |
Source: LVR #2361442 Report a problem | ||
| 5/31/2019 | Sold | $221,000-1.3%$142/sqft |
Source: LVR #2054669 Report a problem | ||
| 1/23/2019 | Price change | $223,888-0.4%$144/sqft |
Source: Barrett & Co, Inc #2054669 Report a problem | ||
| 1/9/2019 | Price change | $224,888+0.9%$145/sqft |
Source: Barrett & Co, Inc #2054669 Report a problem | ||
| 1/7/2019 | Pending sale | $222,888$144/sqft |
Source: Barrett & Co, Inc #2054669 Report a problem | ||
| 12/11/2018 | Listed for sale | $222,888+185.8%$144/sqft |
Source: Barrett & Co, Inc #2054669 Report a problem | ||
| 2/11/2011 | Sold | $78,000+13%$50/sqft |
Source: Public Record Report a problem | ||
| 10/28/2010 | Sold | $69,000-70%$44/sqft |
Source: Public Record Report a problem | ||
| 8/25/2004 | Sold | $230,000+40.2%$148/sqft |
Source: Public Record Report a problem | ||
| 12/12/2003 | Sold | $164,000+30.6%$106/sqft |
Source: Public Record Report a problem | ||
| 4/25/2002 | Sold | $125,586$81/sqft |
Source: Public Record Report a problem | ||
Public tax history
| Year | Property taxes | Tax assessment |
|---|---|---|
| 2026 | $1,319 +17.9% | $68,238 -2.4% |
| 2025 | $1,119 -2.7% | $69,893 +4.2% |
| 2024 | $1,150 +19.8% | $67,062 +10.6% |
| 2023 | $960 -17.7% | $60,636 +20.9% |
| 2022 | $1,167 +41.5% | $50,146 -3.1% |
| 2021 | $825 +6.8% | $51,739 +6.3% |
| 2020 | $773 +4.8% | $48,656 +11% |
| 2019 | $737 +6.9% | $43,818 |
| 2018 | $690 | $43,818 +3.9% |
| 2017 | $690 | $42,162 +6.8% |
| 2016 | $690 +0.4% | $39,467 +9.2% |
| 2015 | $687 +3% | $36,134 +49.8% |
| 2014 | $667 | $24,121 |
| 2013 | -- | $24,121 +13.8% |
| 2012 | -- | $21,195 -16.8% |
| 2011 | -- | $25,478 -7.4% |
| 2010 | -- | $27,514 -45% |
| 2009 | -- | $49,994 |
| 2008 | -- | $49,994 -35.1% |
| 2007 | -- | $76,997 +5.2% |
| 2006 | -- | $73,161 +45.1% |
| 2005 | -- | $50,404 +17.6% |
| 2004 | -- | $42,858 +9.6% |
| 2003 | -- | $39,099 |
Find assessor info on the county website
Monthly payment
Est. payment
Payment breakdown
Explore the cost of this home by adjusting the details. Changes won't be saved.Climate risks
Neighborhood: Midway
Nearby schools
GreatSchools rating
- 5/10Jim Thorpe Elementary SchoolGrades: PK-5Distance: 1.3 mi
- 4/10Francis H Cortney Junior High SchoolGrades: 6-8Distance: 1.6 mi
- 4/10Basic Academy of Int'l Studies High SchoolGrades: 9-12Distance: 5.1 mi
Schools provided by the listing agent
- Elementary: Thorpe, Jim,Thorpe, Jim
- Middle: Cortney Francis
- High: Basic Academy
Source: LVR. This data may not be complete. We recommend contacting the local school district to confirm school assignments for this home.
- $272,0002 bd3 ba1.1k sqft6388 Extreme Shear Ave UNIT 102, Henderson, NV 89011Sold
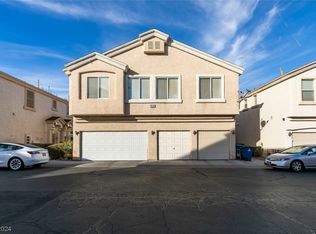
- $253,9002 bd2 ba1k sqft6388 Extreme Shear Ave UNIT 101, Henderson, NV 89011Off Market

- $---- bd-- ba-- sqft6388 Extreme Shear Ave, Henderson, NV 89011Off Market
- $296,8002 bd2 ba1.3k sqft6388 Extreme Shear #101, Las Vegas, NV 89011Off Market
- $216,5002 bd3 ba1.1k sqft6380 Extreme Shear Ave UNIT 102, Henderson, NV 89011Sold
- $317,5002 bd2 ba1.1k sqft6380 Xtreme Shear Ave UNIT 102, Henderson, NV 89011Off Market
- $258,4002 bd2 ba1.1k sqft6396 Extreme Shear Ave UNIT 102, Henderson, NV 89011Off Market
- $301,0003 bd3 ba1.5k sqft6396 Extreme Shear Ave UNIT 103, Henderson, NV 89011Off Market
A local agent can set up tours, give advice and negotiate with sellers.
Similar homes
- $375,0003 bd2 ba1.3k sqft1135 Tektite Ave, Henderson, NV 89011For Sale
 MLS ID #2777385, Joseph G. Parrill, Keller Williams MarketPlace. LVR
 - $379,9003 bd3 ba1.5k sqft893 E Sunset Rd, Henderson, NV 89011For Sale
 MLS ID #2790468, Risa Mallari, Wardley Real Estate. LVR
 - $415,0003 bd2 ba1.5k sqft717 Moonlight Mesa Dr, Henderson, NV 89011For Sale
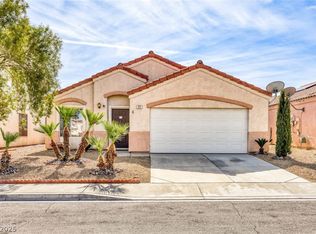 MLS ID #2742094, Richard J. Brenkus, Keller Williams MarketPlace. LVR
 - $398,0003 bd3 ba1.4k sqft649 Taliput Palm Pl, Henderson, NV 89011For Sale
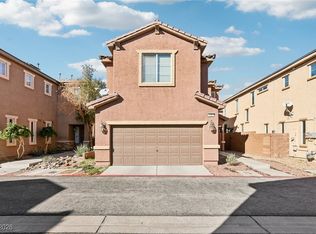 MLS ID #2750475, Aaron P. Lopez, Scofield Group LLC. LVR
 - $244,9993 bd2 ba1.3k sqft1909 Natalee Dr, Henderson, NV 89011For SaleMLS ID #2795220, Lysandra Bailen, Red Topaz Realty. LVR
- $325,0003 bd3 ba1.4k sqft1684 Normandy Way #811, Henderson, NV 89014For SaleMLS ID #2790953, Gina Chen, Evolve Realty. LVR
- $349,7493 bd3 ba1.4k sqft6256 Clackamas Ct, Las Vegas, NV 89122For SaleMLS ID #2793750, Francesco Fusco, The Agency Las Vegas. LVR
- $374,9003 bd2 ba1.3k sqft5144 Mascaro Dr, Las Vegas, NV 89122For SaleMLS ID #2799724, Dawn Michelle Hall, Local Realty. LVR
- $360,0004 bd3 ba1.6k sqft6823 Gold Nugget Dr, Las Vegas, NV 89122For SaleMLS ID #2778209, Stephanie Barrera, Coldwell Banker Premier. LVR
- $325,0003 bd2 ba1.3k sqft669 Tiarella Ln, Henderson, NV 89015For SaleMLS ID #2792216, Jonathan H. Slack, Keller Williams Realty Las Veg. LVR
- $369,0003 bd3 ba1.6k sqft1099 Sheer Paradise Ln Unit 3, Henderson, NV 89002For SaleMLS ID #2795344, Andrea E. Ahart, RE/MAX Advantage. LVR
- $330,0002 bd2 ba1.1k sqft115 Tapatio St, Henderson, NV 89074For SaleMLS ID #2781246, Eliezer Mizrachi, Coldwell Banker Premier. LVR
- $375,0003 bd3 ba1.3k sqft50 Belle Point Ave, Las Vegas, NV 89123For SaleMLS ID #2800847, Steve P. Hawks, Platinum Real Estate Prof. LVR
- $345,0003 bd3 ba1.8k sqft1200 Mission View Ct, Henderson, NV 89002For SaleMLS ID #2787399, Eddie Meese, Realty Expertise. LVR
- $325,0002 bd3 ba1.2k sqft8012 Delbonita Ave, Las Vegas, NV 89147For SaleMLS ID #2797394, Phyllis Streeter, BHGRE Universal. LVR
- $437,9004 bd3 ba1.8k sqft152 Volti Subito Way, Henderson, NV 89011For SaleMLS ID #2797884, Shirley Meza, LIFE Realty District. LVR
- $338,7773 bd3 ba1.3k sqft9950 Swimming Hole St, Las Vegas, NV 89183For SaleMLS ID #2790809, Kimberly J. White, Galindo Group Real Estate. LVR
- $349,9993 bd3 ba1.5k sqft3468 Twilight Star Dr, Las Vegas, NV 89117For SaleMLS ID #2759588, Astraia Matelich, Wealth Realty. LVR
- $355,0003 bd3 ba1.5k sqft9322 Straw Hays St Unit 103, Las Vegas, NV 89178For SaleMLS ID #2782819, Laureen K. Zamora, JohnHart Real Estate. LVR
- $275,0003 bd2 ba1k sqft4525 Woolcomber St, Sunrise Manor, NV 89115For SaleMLS ID #2802588, Salvador Ayala, United Realty Group. LVR
