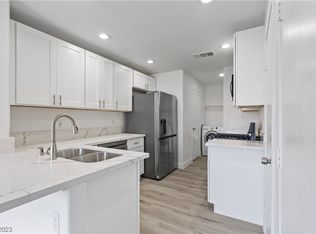
BRAND NEW AIR CONDITIONING SYSTEM! Just in time for summer! Great location minutes from Downtown Summerlin, 215 and Desert Breeze Park! 3BR home with private greenscaped courtyard overlooking the community swimming pool to the spacious living area complete with corner windows and a fireplace, this stunning Townhome has it all. Granite countertops throughout, custom kitchen cabinets, luxury vinyl flooring and more. The primary bedroom has an en suite bathroom with a huge walk-in closet. Not to be outdone, each of the other bedrooms boast walk-in closets connected by a Jack & Jill bath. Attached garage with additional dedicated parking spot. Come and see!
Active
Price cut: $10K (7/1)
$349,999
3468 Twilight Star Dr, Las Vegas, NV 89117
3beds
1,534sqft
:
Get pre-qualified$2,350/mo
Townhouse
Built in 1994
871 Square Feet Lot
$345,400 Zestimate®
$228/sqft
$95/mo HOA
What's special
Attached garagePrivate greenscaped courtyardCorner windowsGranite countertops throughoutCustom kitchen cabinetsLuxury vinyl flooring
- 152 days |
- 646 |
- 45 |
Zillow last checked:
Listing updated:
Listed by:
Astraia Matelich B.0051316 702-610-2800,
Wealth Realty
Source: LVR,MLS#: 2759588 Originating MLS: Greater Las Vegas Association of Realtors Inc
Originating MLS: Greater Las Vegas Association of Realtors IncFacts & features
Interior
Bedrooms & bathrooms
- Bedrooms: 3
- Bathrooms: 3
- Full bathrooms: 2
- 1/2 bathrooms: 1
Primary bedroom
- Description: Ceiling Fan,Upstairs,Walk-In Closet(s)
- Dimensions: 21x12
Bedroom 2
- Description: Ceiling Fan,Ceiling Light,Walk-In Closet(s)
- Dimensions: 14x12
Bedroom 3
- Description: Walk-In Closet(s)
- Dimensions: 11x11
Dining room
- Description: Dining Area
- Dimensions: 12x10
Kitchen
- Description: Breakfast Bar/Counter,Custom Cabinets,Granite Countertops,Lighting Recessed,Luxury Vinyl Plank,Pantry
Living room
- Description: Front
- Dimensions: 17x15
Heating
- Central, Gas
Cooling
- Central Air, Electric
Appliances
- Included: Dryer, Disposal, Gas Range, Gas Water Heater, Refrigerator, Water Heater, Washer
- Laundry: Gas Dryer Hookup, Main Level, Laundry Room
Features
- Ceiling Fan(s), Skylights, Window Treatments
- Flooring: Carpet, Luxury Vinyl Plank, Tile
- Windows: Blinds, Double Pane Windows, Drapes, Skylight(s), Tinted Windows
- Number of fireplaces: 1
- Fireplace features: Gas, Living Room
Interior area
- Total structure area: 1,534
- Total interior livable area: 1,534 sqft
Video & virtual tour
Property
Parking
- Total spaces: 1
- Parking features: Assigned, Attached, Finished Garage, Garage, Garage Door Opener, Inside Entrance, Private, Uncovered, Guest
- Attached garage spaces: 1
- Has uncovered spaces: Yes
Features
- Stories: 2
- Exterior features: Courtyard
- Pool features: Community
- Fencing: Block,Front Yard,Wrought Iron
- Has view: Yes
- View description: Park/Greenbelt
Lot
- Size: 871 Square Feet
- Features: Desert Landscaping, Landscaped
Details
- Parcel number: 16317117042
- Zoning description: Single Family
- Other equipment: Water Softener Loop
- Horse amenities: None
Construction
Type & style
- Home type: Townhouse
- Architectural style: Two Story
- Property subtype: Townhouse
- Attached to another structure: Yes
Materials
- Frame, Stucco
- Roof: Pitched,Tile
Condition
- Resale
- Year built: 1994
Utilities & green energy
- Electric: Photovoltaics None
- Sewer: Public Sewer
- Water: Public
- Utilities for property: Cable Available, Underground Utilities
Green energy
- Energy efficient items: Windows
Community & HOA
Community
- Features: Pool
- Subdivision: Starlight Custom Twnhs
HOA
- Has HOA: Yes
- Amenities included: Pool
- Services included: Maintenance Grounds, Recreation Facilities
- HOA fee: $95 monthly
- HOA name: Starlight HOA
- HOA phone: 702-395-2399
Location
- Region: Las Vegas
Financial & listing details
- Price per square foot: $228/sqft
- Tax assessed value: $222,503
- Annual tax amount: $1,371
- Date on market: 2/26/2026
- Listing agreement: Exclusive Right To Sell
- Listing terms: Cash,Conventional,FHA,VA Loan
- Road surface type: Paved
Estimated market value
$345,400
$328,000 - $363,000
$1,902/mo
Price history
| Date | Event | Price |
|---|---|---|
| 7/1/2026 | Price change | $349,999-2.8%$228/sqft |
Source:  LVR #2759588 Report a problem LVR #2759588 Report a problem | ||
| 6/15/2026 | Listed for sale | $359,999$235/sqft |
Source: LVR #2759588 Report a problem | ||
Public tax history
| Year | Property taxes | Tax assessment |
|---|---|---|
| 2026 | $1,374 +3% | $77,876 +0.4% |
| 2025 | $1,334 +3% | $77,565 +18.6% |
| 2024 | $1,296 +3% | $65,403 +3.1% |
| 2023 | $1,258 +3% | $63,417 +21.7% |
| 2022 | $1,221 +3% | $52,106 -2.3% |
| 2021 | $1,185 +3.1% | $53,339 +4.3% |
| 2020 | $1,150 +3% | $51,117 +9.8% |
| 2019 | $1,117 +5.7% | $46,560 |
| 2018 | $1,057 | $46,560 +4.9% |
| 2017 | $1,057 | $44,367 +12.1% |
| 2016 | $1,057 +3.3% | $39,562 +10.6% |
| 2015 | $1,023 | $35,779 +8.7% |
| 2014 | $1,023 | $32,914 |
| 2013 | -- | $32,914 -9.6% |
| 2012 | -- | $36,428 +5% |
| 2011 | -- | $34,695 -4.8% |
| 2010 | -- | $36,440 -19.1% |
| 2009 | -- | $45,038 |
| 2008 | -- | $45,038 -46.4% |
| 2007 | -- | $83,963 +5.4% |
| 2006 | -- | $79,654 +60.5% |
| 2005 | -- | $49,616 +16.9% |
| 2004 | -- | $42,448 +8.8% |
| 2003 | -- | $39,004 +9.9% |
| 2002 | -- | $35,490 +3.8% |
| 2001 | -- | $34,200 |
Find assessor info on the county website
Monthly payment
Est. payment
Payment breakdown
Explore the cost of this home by adjusting the details. Changes won't be saved.Climate risks
Neighborhood: Spring Valley
Nearby schools
GreatSchools rating
- 3/10Patricia A Bendorf Elementary SchoolGrades: PK-5Distance: 0.1 mi
- 6/10Clifford J Lawrence Junior High SchoolGrades: 6-8Distance: 1.2 mi
- 7/10Spring Valley High SchoolGrades: 9-12Distance: 1.7 mi
Schools provided by the listing agent
- Elementary: Bendorf, Patricia A.,Bendorf, Patricia A.
- Middle: Lawrence
- High: Spring Valley HS
Source: LVR. This data may not be complete. We recommend contacting the local school district to confirm school assignments for this home.
- $317,1003 bd2 ba1.5k sqft3480 Twilight Star Dr, Las Vegas, NV 89117Off Market

- $350,0003 bd3 ba1.5k sqft3472 Twilight Star Dr, Las Vegas, NV 89117Sold
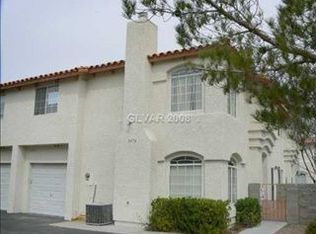
- $339,8003 bd3 ba1.5k sqft3476 Twilight Star Dr, Las Vegas, NV 89117Off Market
- $325,0003 bd3 ba1.4k sqft3464 Twilight Star Dr, Las Vegas, NV 89117Sold

- $317,1003 bd3 ba1.4k sqft3460 Twilight Star Dr, Las Vegas, NV 89117Off Market
- $335,3003 bd3 ba1.4k sqft3460 W Twilight Star Dr, Las Vegas, NV 89117Off Market
- $320,0003 bd3 ba1.4k sqft3484 Twilight Star Dr, Spring Valley, NV 89117Sold
- $569,4003 bd2 ba1.4k sqft3484 Twilight Star Dr #0, Las Vegas, NV 89117Off Market
A local agent can set up tours, give advice and negotiate with sellers.
Similar homes
- $295,0002 bd2 ba1.3k sqft3327 Erva St Unit 207, Spring Valley, NV 89117For Sale
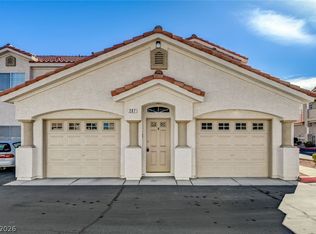 MLS ID #2777634, Zheng Wu, Vertex Realty & Property Manag. LVR
 - $325,0002 bd3 ba1.2k sqft8012 Delbonita Ave, Las Vegas, NV 89147For Sale
 MLS ID #2797394, Phyllis Streeter, BHGRE Universal. LVR
 - $340,0003 bd3 ba1.3k sqft9176 Badby Ave, Las Vegas, NV 89148For Sale
 MLS ID #2803280, Briana Sanderson, Real Broker LLC. LVR
 - $339,5002 bd2 ba1.1k sqft2153 Quarry Ridge St Unit 103, Las Vegas, NV 89117For Sale
 MLS ID #2792329, Bryan Knisley, eXp Realty. LVR
 - $329,9003 bd3 ba1.2k sqft8725 W Flamingo Rd APT 102, Spring Valley, NV 89147For SaleMLS ID #2776081, Frank Napoli II, BHHS Nevada Properties. LVR
- $355,0003 bd3 ba1.5k sqft9322 Straw Hays St Unit 103, Las Vegas, NV 89178For SaleMLS ID #2782819, Laureen K. Zamora, JohnHart Real Estate. LVR
- $375,0002 bd2 ba1.1k sqft8404 Mulcahy Ave, Las Vegas, NV 89145For SaleMLS ID #2803373, Marlyn Kamibayashiyama, Simply Vegas. LVR
- $270,0003 bd2 ba1.2k sqft2641 S Durango Dr APT 201, Las Vegas, NV 89117For SaleMLS ID #2765231, Katherine Mae Clemmons, eXp Realty. LVR
- $425,0003 bd2 ba1.4k sqft2313 Diamondback Dr, Las Vegas, NV 89117For SaleMLS ID #2781699, Angelo Hermosura, Realty ONE Group, Inc. LVR
- $349,9002 bd2 ba1.3k sqft3352 Kylemore St Unit 103, Las Vegas, NV 89129For SaleMLS ID #2786997, Robert W. Morganti, LIFE Realty District. LVR
- $365,0002 bd3 ba1.5k sqft2628 Golden Sands Dr, Las Vegas, NV 89128For SaleMLS ID #2753652, Tod A. Wever, Rentmax Property Management. LVR
- $375,0003 bd3 ba1.3k sqft50 Belle Point Ave, Las Vegas, NV 89123For SaleMLS ID #2800847, Steve P. Hawks, Platinum Real Estate Prof. LVR
- $379,0002 bd2 ba1.5k sqft2425 Desert Butte Dr, Las Vegas, NV 89134For SaleMLS ID #2772387, Luis E. Pomar, Silver State Realty & Inves. LVR
- $295,0002 bd3 ba1k sqft8000 Attraction Ct, Las Vegas, NV 89128For SaleMLS ID #2799492, Evan C. Rodgers, Keller Williams MarketPlace. LVR
- $362,5003 bd3 ba1.6k sqft9068 Bushy Tail Ave Unit 103, Las Vegas, NV 89149For SaleMLS ID #2773526, Susanne Zedlitz, Realty ONE Group, Inc. LVR
- $450,0003 bd3 ba1.7k sqft9125 Hampstead Ave, Las Vegas, NV 89145For SaleMLS ID #2784372, Kanwaljeet S. Nanray, Realty ONE Group, Inc. LVR
- $430,0002 bd2 ba1.3k sqft7363 Mission Hills Dr, Las Vegas, NV 89113For SaleMLS ID #2777198, Richard J. Brenkus, Keller Williams MarketPlace. LVR
- $392,0003 bd3 ba1.4k sqft9838 Hanover Grove Ave, Las Vegas, NV 89148For SaleMLS ID #2789957, Doan-Thuy N. Clavel, Las Vegas Sotheby's Int'l. LVR
- $289,0003 bd2 ba1.1k sqft5250 S Rainbow Blvd Unit 1063, Spring Valley, NV 89118For SaleMLS ID #2791075, Wesley Tool, Realty ONE Group, Inc. LVR
- $380,0004 bd3 ba1.6k sqft6539 Netherseal Ave, Las Vegas, NV 89139For SaleMLS ID #2800680, Sahand Shahir Davarpanah, Scofield Group LLC. LVR
