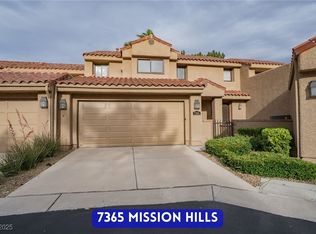
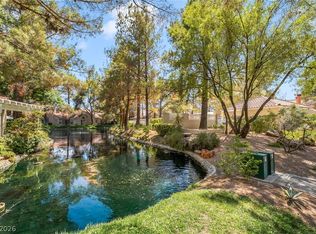
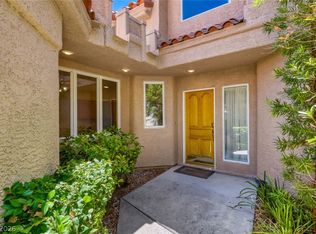
GORGEOUS SINGLE-STORY HOME WITH 2 BEDROOMS, 2 BATHROOMS IN A GUARD-GATED COMMUNITY! BRIGHT, OPEN, AIRY FLOOR PLAN. KITCHEN FEATURES A BREAKFAST BAR/COUNTERTOP, STAINLESS STEEL APPLIANCES, GRANITE COUNTERTOPS, & LOW-MAINTENANCE FLOORING. SEPARATE DINING AREA LOCATED JUST OFF THE KITCHEN. SPACIOUS FAMILY ROOM INCLUDES A FIREPLACE, VAULTED CEILINGS, & NEARLY FLOOR-TO-CEILING WINDOWS. PRIMARY SUITE FEATURES A CEILING FAN, PLUSH CARPET, WALK-IN CLOSET, DOUBLE FRENCH DOORS, & PRIVATE PATIO ACCESS. PRIMARY BATHROOM INCLUDES DOUBLE SINKS, MAKEUP VANITY, & A RELAXING SOAKING TUB. SECONDARY BEDROOM OFFERS EASY ACCESS TO A BATHROOM—PERFECT FOR GUESTS OR MULTI-GENERATIONAL LIVING. YARD FEATURES A FRONT COURTYARD, PRIVATE COVERED PATIO, & LOW-MAINTENANCE LANDSCAPING. RESORT-STYLE COMMUNITY AMENITIES INCLUDE POOL, SPA, TENNIS, FITNESS FACILITY, & CLUBHOUSE. CONVENIENTLY LOCATED NEAR SHOPPING, DINING, ENTERTAINMENT, & FREEWAY ACCESS.
Active
Price cut: $5K (6/8)
$430,000
7363 Mission Hills Dr, Las Vegas, NV 89113
2beds
1,398sqft
Townhouse
Built in 1984
3,049 Square Feet Lot
$422,500 Zestimate®
$308/sqft
$840/mo HOA
What's special
Low-maintenance landscapingNearly floor-to-ceiling windowsPrivate covered patioDouble french doorsPrivate patio accessVaulted ceilingsStainless steel appliances
- 128 days
- 173
- 7
Zillow last checked:
Listing updated:
Listed by:
Richard J. Brenkus BS.0016186 office@brenkus.com,
Keller Williams MarketPlace
Source: LVR,MLS#: 2777198 Originating MLS: Greater Las Vegas Association of Realtors Inc
Originating MLS: Greater Las Vegas Association of Realtors IncFacts & features
Interior
Bedrooms & bathrooms
- Bedrooms: 2
- Bathrooms: 2
- Full bathrooms: 2
Primary bedroom
- Description: Bedroom With Bath Downstairs,Ceiling Fan,Downstairs,Walk-In Closet(s)
- Dimensions: 12x14
Bedroom 2
- Description: Closet,Downstairs
- Dimensions: 12x13
Primary bathroom
- Description: Double Sink,Make Up Table,Separate Tub,Tub
Dining room
- Description: Breakfast Nook/Eating Area,Dining Area,Kitchen/Dining Room Combo
- Dimensions: 17x10
Kitchen
- Description: Breakfast Bar/Counter,Breakfast Nook/Eating Area,Granite Countertops,Stainless Steel Appliances
- Dimensions: 10x10
Living room
- Description: Rear
- Dimensions: 16x15
Heating
- Central, Gas
Cooling
- Central Air, Electric
Appliances
- Included: Dryer, Gas Range, Microwave, Refrigerator, Washer
- Laundry: Electric Dryer Hookup, Gas Dryer Hookup, Main Level
Features
- Bedroom on Main Level, Primary Downstairs, Window Treatments, Additional Living Quarters
- Flooring: Carpet, Laminate
- Windows: Blinds, Window Treatments
- Number of fireplaces: 1
- Fireplace features: Gas, Living Room
Interior area
- Total structure area: 1,398
- Total interior livable area: 1,398 sqft
Video & virtual tour
Property
Parking
- Total spaces: 2
- Parking features: Attached, Garage, Garage Door Opener, Inside Entrance, Private, Guest
- Attached garage spaces: 2
Features
- Stories: 1
- Patio & porch: Covered, Patio, Porch
- Exterior features: Courtyard, Porch, Patio, Sprinkler/Irrigation
- Pool features: Community
- Fencing: Back Yard,Stucco Wall
Lot
- Size: 3,049 Square Feet
- Features: Drip Irrigation/Bubblers, Desert Landscaping, Landscaped, Rocks, < 1/4 Acre
Details
- Parcel number: 16327112018
- Zoning description: Single Family
- Horse amenities: None
Construction
Type & style
- Home type: Townhouse
- Architectural style: One Story
- Property subtype: Townhouse
- Attached to another structure: Yes
Materials
- Roof: Tile
Condition
- Resale
- Year built: 1984
Utilities & green energy
- Electric: Photovoltaics None
- Sewer: Public Sewer
- Water: Public
- Utilities for property: Underground Utilities
Community & HOA
Community
- Features: Pool
- Subdivision: Court Yards At Spanish Trail #1 Amd
HOA
- Has HOA: Yes
- Amenities included: Clubhouse, Fitness Center, Golf Course, Gated, Park, Pool, Guard, Spa/Hot Tub, Security, Tennis Court(s)
- Services included: Association Management, Maintenance Grounds, Recreation Facilities, Security
- HOA fee: $450 monthly
- HOA name: SPANISH TRAIL
- HOA phone: 702-367-8747
- Second HOA fee: $390 monthly
Location
- Region: Las Vegas
Financial & listing details
- Price per square foot: $308/sqft
- Tax assessed value: $266,777
- Annual tax amount: $2,417
- Date on market: 4/29/2026
- Listing agreement: Exclusive Right To Sell
- Listing terms: Cash,Conventional,FHA,VA Loan
- Road surface type: Paved
Estimated market value
$422,500
$401,000 - $444,000
$2,101/mo
Price history
| Date | Event | Price |
|---|---|---|
| 6/8/2026 | Price change | $430,000-1.1%$308/sqft |
Source:  LVR #2777198 Report a problem LVR #2777198 Report a problem | ||
| 4/29/2026 | Listed for sale | $435,000+1.4%$311/sqft |
Source: LVR #2777198 Report a problem | ||
| 3/16/2026 | Listing removed | $429,000$307/sqft |
Source: LVR #2759663 Report a problem | ||
| 2/26/2026 | Listed for sale | $429,000-3.4%$307/sqft |
Source: LVR #2759663 Report a problem | ||
| 1/17/2026 | Listing removed | $444,000$318/sqft |
Source: LVR #2725877 Report a problem | ||
| 12/31/2025 | Price change | $444,000-1.1%$318/sqft |
Source: LVR #2725877 Report a problem | ||
| 10/9/2025 | Listed for sale | $449,000+3.2%$321/sqft |
Source: LVR #2725877 Report a problem | ||
| 12/29/2023 | Sold | $435,000$311/sqft |
Source: LVR #2529842 Report a problem | ||
| 12/6/2023 | Contingent | $435,000$311/sqft |
Source: LVR #2529842 Report a problem | ||
| 11/8/2023 | Price change | $435,000-3.3%$311/sqft |
Source: LVR #2529842 Report a problem | ||
| 9/27/2023 | Listed for sale | $450,000-6.3%$322/sqft |
Source: LVR #2529842 Report a problem | ||
| 4/22/2022 | Sold | $480,000+4.3%$343/sqft |
Source: LVR #2383072 Report a problem | ||
| 4/9/2022 | Contingent | $460,000$329/sqft |
Source: LVR #2383072 Report a problem | ||
| 4/6/2022 | Listed for sale | $460,000+84%$329/sqft |
Source: LVR #2383072 Report a problem | ||
| 8/3/2018 | Listing removed | $250,000$179/sqft |
Source: Urban Nest Realty #2013027 Report a problem | ||
| 7/25/2018 | Price change | $250,000-5.6%$179/sqft |
Source: Urban Nest Realty #2013027 Report a problem | ||
| 7/17/2018 | Price change | $264,900-5.1%$189/sqft |
Source: Urban Nest Realty #2013027 Report a problem | ||
| 6/27/2017 | Listed for sale | $279,000$200/sqft |
Source: Award Realty #1909725 Report a problem | ||
Public tax history
| Year | Property taxes | Tax assessment |
|---|---|---|
| 2026 | $2,420 +8% | $93,372 -0.4% |
| 2025 | $2,241 +8% | $93,746 +5.6% |
| 2024 | $2,075 +8% | $88,772 +22.5% |
| 2023 | $1,922 +8% | $72,485 +15.8% |
| 2022 | $1,780 +3% | $62,604 +0.4% |
| 2021 | $1,727 +3% | $62,356 -0.3% |
| 2020 | $1,676 +3% | $62,542 +1.6% |
| 2019 | $1,628 +5.7% | $61,576 |
| 2018 | $1,540 | $61,576 +0.3% |
| 2017 | $1,540 | $61,367 +16.5% |
| 2016 | $1,540 +3.5% | $52,697 +0.6% |
| 2015 | $1,489 | $52,387 +7.7% |
| 2014 | $1,489 | $48,664 |
| 2013 | -- | $48,664 -2.6% |
| 2012 | -- | $49,950 +4.5% |
| 2011 | -- | $47,813 -15.9% |
| 2010 | -- | $56,873 -19.5% |
| 2009 | -- | $70,613 |
| 2008 | -- | $70,613 -31.1% |
| 2007 | -- | $102,557 +1.1% |
| 2006 | -- | $101,474 +49.3% |
| 2005 | -- | $67,963 +13% |
| 2004 | -- | $60,141 +1.3% |
| 2003 | -- | $59,392 +5.6% |
| 2002 | -- | $56,250 +5.8% |
| 2001 | -- | $53,160 |
Find assessor info on the county website
Monthly payment
Est. payment
Payment breakdown
Explore the cost of this home by adjusting the details. Changes won't be saved.Climate risks
Neighborhood: Spring Valley
Nearby schools
Schools provided by the listing agent
- Elementary: Rogers, Lucille S.,Rogers, Lucille S.
- Middle: Sawyer Grant
- High: Durango
Source: LVR. This data may not be complete. We recommend contacting the local school district to confirm school assignments for this home.
- $550,0003 bd3 ba2.4k sqft7365 Mission Hills Dr, Las Vegas, NV 89113Sold
- $430,6002 bd2 ba1.7k sqft7357 Mission Hills Dr, Las Vegas, NV 89113Off Market
- $500,7002 bd2 ba2k sqft7367 Mission Hills Dr, Las Vegas, NV 89113Off Market
- $321,000-- bd-- ba378 sqft7399 Mission Hills Dr, Las Vegas, NV 89113Off Market
Similar homes
- $355,0002 bd2 ba1.1k sqft6986 Emerald Springs Ln, Las Vegas, NV 89113For Sale
 MLS ID #2811409, Stephen C. Matthews, eXp Realty. LVR
 - $575,0003 bd2 ba2k sqft7307 Mission Hills Dr, Las Vegas, NV 89113For Sale
 MLS ID #2810903, Daniel Stewart, eXp Realty. LVR
 - $520,0002 bd2 ba1.6k sqft8275 Round Hills Cir, Las Vegas, NV 89113For Sale
 MLS ID #2805570, Monica Severson, Signature Real Estate Group. LVR
 - $499,0004 bd3 ba2k sqft5524 Merriweather Dr, Las Vegas, NV 89113For Sale
 MLS ID #2812195, Tania K. Favela, RE/MAX Legacy. LVR
