Welcome to this bеаutіful two-stοry hοme located in the hіghly dеsirable Southwest area! This inviting home offers a functional open floor plan with 3 spacious bedrooms, 2.5 bathrooms, and a 1-car garage with a partially covered driveway. Step inside to a bright and comfortable living space with plenty of natural light throughout. The kitchen overlooks the dining area and living room, creating a seamless flow that is perfect for everyday living or entertaining. The primary bedroom features a walk-in closet, and one of the secondary bedrooms also offers a walk-in closet, providing great additional storage. Enjoy low-maintenance living with a charming front porch area, perfect for morning coffee or relaxing outside. The community offers great amenities, including 2 pools, a park, playground, and guest parking. Conveniently located near the 215 freeway, shopping, dining, schools, parks, hiking trails, and Wet ’n’ Wild. This home is also right around the corner from Durango Casino & Resort and close to nearby hospitals and medical facilities. Don’t miss your chance to own a wonderful home in one of the most convenient areas of Las Vegas!
Active
Price cut: $25K (7/25)
$340,000
9176 Badby Ave, Las Vegas, NV 89148
3beds
1,390sqft
Single Family Residence
Built in 2004
1,742 Square Feet Lot
$336,200 Zestimate®
$245/sqft
$90/mo HOA
What's special
Partially covered drivewayFunctional open floor plan
- 45 days
- 1,511
- 120
Likely to sell faster than
Zillow last checked:
Listing updated:
Listed by:
Briana Sanderson S.0191717 702-808-6150,
Real Broker LLC
Source: LVR,MLS#: 2803280 Originating MLS: Greater Las Vegas Association of Realtors Inc
Originating MLS: Greater Las Vegas Association of Realtors IncFacts & features
Interior
Bedrooms & bathrooms
- Bedrooms: 3
- Bathrooms: 3
- Full bathrooms: 2
- 1/2 bathrooms: 1
Primary bedroom
- Description: Mirrored Door,Upstairs,Walk-In Closet(s)
- Dimensions: 15x13
Bedroom 2
- Description: Ceiling Fan,Closet
- Dimensions: 10x11
Bedroom 3
- Description: Ceiling Fan,Closet
- Dimensions: 11x10
Primary bathroom
- Description: Tub/Shower Combo
Dining room
- Description: Dining Area
- Dimensions: 10x8
Kitchen
- Description: Breakfast Bar/Counter
Living room
- Description: Sunken
- Dimensions: 13x12
Heating
- Central, Gas
Cooling
- Central Air, Electric
Appliances
- Included: Disposal, Gas Range
- Laundry: Gas Dryer Hookup, Upper Level
Features
- BathroomonMainLevel, HalfBathonMainLevel
- Flooring: Carpet
- Has fireplace: No
Interior area
- Total structure area: 1,390
- Total interior livable area: 1,390 sqft
Video & virtual tour
Property
Parking
- Total spaces: 1
- Parking features: Attached, Garage, Garage Door Opener, Inside Entrance, Private
- Attached garage spaces: 1
Features
- Stories: 2
- Patio & porch: Patio
- Exterior features: Patio
- Pool features: Community
- Fencing: None
Lot
- Size: 1,742 Square Feet
- Features: Desert Landscaping, Landscaped, < 1/4 Acre
Details
- Parcel number: 17608113102
- Zoning description: Single Family
- Horse amenities: None
Construction
Type & style
- Home type: SingleFamily
- Architectural style: Two Story
- Property subtype: Single Family Residence
Materials
- Drywall
- Roof: Tile
Condition
- Resale
- Year built: 2004
Utilities & green energy
- Electric: Photovoltaics Third-Party Owned
- Sewer: Public Sewer
- Water: Public
- Utilities for property: Underground Utilities
Green energy
- Energy efficient items: Solar Panel(s)
Community & HOA
Community
- Features: Pool
- Subdivision: Warm Spgs Quarterhorse
HOA
- Has HOA: Yes
- Amenities included: Playground, Pool
- Services included: Association Management
- HOA fee: $90 monthly
- HOA name: Independence
- HOA phone: 702-531-3382
Location
- Region: Las Vegas
Financial & listing details
- Price per square foot: $245/sqft
- Tax assessed value: $252,963
- Annual tax amount: $1,696
- Date on market: 7/25/2026
- Listing agreement: Exclusive Right To Sell
- Listing terms: Cash,Conventional,FHA,VA Loan
Estimated market value
$336,200
$319,000 - $353,000
$1,983/mo
Price history
| Date | Event | Price |
|---|---|---|
| 7/25/2026 | Price change | $340,000-6.8%$245/sqft |
Source:  LVR #2803280 Report a problem LVR #2803280 Report a problem | ||
| 6/17/2026 | Listed for sale | $365,000-8.8%$263/sqft |
Source: LVR #2790607 Report a problem | ||
| 5/31/2022 | Listing removed | -- |
Source: LVR #2389159 Report a problem | ||
| 4/20/2022 | Listed for sale | $400,000+255.6%$288/sqft |
Source: LVR #2389159 Report a problem | ||
| 3/8/2013 | Sold | $112,500-55.9%$81/sqft |
Source: LVR #1262326 Report a problem | ||
| 5/19/2005 | Sold | $255,000+76.7%$183/sqft |
Source: Public Record Report a problem | ||
| 11/5/2003 | Sold | $144,316$104/sqft |
Source: Public Record Report a problem | ||
Public tax history
| Year | Property taxes | Tax assessment |
|---|---|---|
| 2026 | $1,764 +12.2% | $88,537 -1.1% |
| 2025 | $1,573 +3.6% | $89,499 +7.2% |
| 2024 | $1,518 +12.5% | $83,449 +13.8% |
| 2023 | $1,349 +8% | $73,346 +6.7% |
| 2022 | $1,249 +7.7% | $68,726 +1.2% |
| 2021 | $1,160 +1.7% | $67,936 +5.6% |
| 2020 | $1,140 -2.1% | $64,339 +9.4% |
| 2019 | $1,165 +20.1% | $58,802 |
| 2018 | $970 | $58,802 +2.7% |
| 2017 | $970 | $57,232 +12.9% |
| 2016 | $970 -16.3% | $50,673 +21.3% |
| 2015 | $1,159 +23.5% | $41,763 +36% |
| 2014 | $939 | $30,716 |
| 2013 | -- | $30,716 -6.6% |
| 2012 | -- | $32,893 -13% |
| 2011 | -- | $37,798 +6.4% |
| 2010 | -- | $35,514 -26.4% |
| 2009 | -- | $48,221 |
| 2008 | -- | $48,221 -45.4% |
| 2007 | -- | $88,295 +0.2% |
| 2006 | -- | $88,127 +54% |
| 2005 | -- | $57,232 +18.1% |
| 2004 | -- | $48,472 |
Find assessor info on the county website
Monthly payment
Est. payment
Payment breakdown
Explore the cost of this home by adjusting the details. Changes won't be saved.Climate risks
Neighborhood: Spring Valley
Nearby schools
Schools provided by the listing agent
- Elementary: Forbuss, Robert L. ,Forbuss, Robert L.
- Middle: Faiss, Wilbur & Theresa
- High: Sierra Vista High
Source: LVR. This data may not be complete. We recommend contacting the local school district to confirm school assignments for this home.
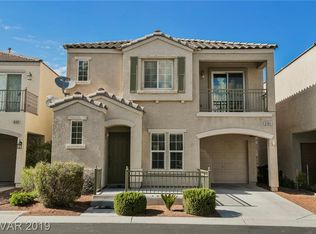
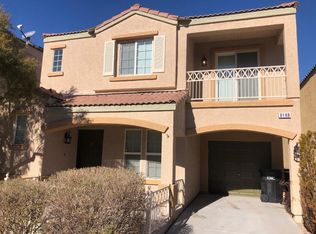
Similar homes
- $392,0003 bd3 ba1.4k sqft9838 Hanover Grove Ave, Las Vegas, NV 89148For Sale
 MLS ID #2789957, Doan-Thuy N. Clavel, Las Vegas Sotheby's Int'l. LVR
 - $370,0003 bd3 ba1.4k sqft7747 Hampton Cove Ln, Las Vegas, NV 89113For Sale
 MLS ID #2807679, Andrew Karpf, BHGRE Universal. LVR
 - $454,5003 bd3 ba2k sqft6788 Rose Mallow St, Las Vegas, NV 89148For Sale
 MLS ID #2813269, Melissa L. Zimbelman, LUXE International Realty. LVR
 - $455,0003 bd3 ba1.2k sqft10005 McCauley Ranch Ave, Las Vegas, NV 89148For Sale
 MLS ID #2807074, Severina V Chernaev, Virtue Real Estate Group. LVR
