
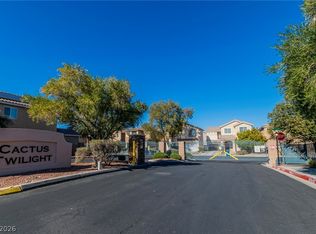
*AFFORDABLE HΟΑ WΙTH COΜMUΝITY POOL, ЅPΑ, OUTDOOR FIREPLACE, PARK & PLAYGROUND*HOME FEATURES PLANTATION SHUTTERS, CUSTOM 2-TONE PAINT, UGRADED FLOORING & CEILING FANS*SPACIOUS LIVING & DINING AREAS*GAS FIREPLACE IN LIVING ROOM*ISLAND KITCHEN WITH PANTRY, BREAKFAST BAR, NEW FAUCET & DISHWASHER & ALL APPLIANCES ARE INCLUDED*OVERSIZED PRIMARY SUITE WITH GAS FIREPLACE AND LARGE, WALK-IN CLOSET*PRIMARY BATH FEATURES EXTENDED VANITY, SEPARATE MAKE-UP VANITY, JETTED TUB & SEPARATE WALK-IN SHOWER*NICE-SIZED GUEST BEDROOMS - ONE WITH A WALK-IN CLOSET*UPSTAIRS LAUNDRY ROOM WITH CABINETS - WASHER & DRYER ARE INCLUDED*PRIVATE BACKYARD WITH PAVER PATIO*EZ MAINTENANCE SYNTHETIC TURF & MATURE PLANTS & TREES*BBQ IS INCLUDED*SECURITY SCREEN DOORS*SOME SOLAR SCREENS*NEW WATER HEATER*GARAGE IS OVERSIZED, HAS EPOXY FLOORS & ROOM FOR STORAGE*WELL-MAINTAINED HOME ON CORNER LOT*GREAT LOCATION WITH EZ ACCESS TO 215, SOUTHERN HILLS HOSPITAL, AIRPORT, THE STRIP & NEARBY RETAIL & RESTAURANTS*
Active
Price cut: $10K (8/29)
$454,500
6788 Rose Mallow St, Las Vegas, NV 89148
3beds
2,018sqft
Single Family Residence
Built in 2003
3,920 Square Feet Lot
$446,200 Zestimate®
$225/sqft
$77/mo HOA
What's special
- 11 days
- 740
- 27
Likely to sell faster than
Zillow last checked:
Listing updated:
Listed by:
Melissa L. Zimbelman B.0044532 702-655-5460,
LUXE International Realty
Source: LVR,MLS#: 2813269 Originating MLS: Greater Las Vegas Association of Realtors Inc
Originating MLS: Greater Las Vegas Association of Realtors IncFacts & features
Interior
Bedrooms & bathrooms
- Bedrooms: 3
- Bathrooms: 3
- Full bathrooms: 2
- 1/2 bathrooms: 1
Primary bedroom
- Description: Ceiling Fan,Ceiling Light,Closet,Pbr Separate From Other,Upstairs,Walk-In Closet(s)
- Dimensions: 15x14
Bedroom 2
- Description: Ceiling Fan,Ceiling Light,Closet,Telephone Jack,TV/ Cable,Upstairs,Walk-In Closet(s)
- Dimensions: 12X12
Bedroom 3
- Description: Ceiling Fan,Ceiling Light,Closet,Telephone Jack,TV/ Cable,Upstairs
- Dimensions: 11X11
Primary bathroom
- Description: Double Sink,Make Up Table,Separate Shower,Separate Tub,Tub With Jets
Dining room
- Description: Dining Area
- Dimensions: 9X9
Kitchen
- Description: Breakfast Bar/Counter,Granite Countertops,Island,Lighting Recessed,Man Made Woodor Laminate Flooring,Pantry
Living room
- Description: Rear
- Dimensions: 15x14
Heating
- Central, Gas
Cooling
- Central Air, Electric
Appliances
- Included: Dryer, Dishwasher, Electric Water Heater, Disposal, Gas Range, Microwave, Refrigerator, Washer
- Laundry: Gas Dryer Hookup, Laundry Room, Upper Level
Features
- BathroomonMainLevel, Ceiling Fan(s), HalfBathonMainLevel, Window Treatments
- Flooring: Carpet, Ceramic Tile, Laminate
- Windows: Blinds, Double Pane Windows, Window Treatments
- Number of fireplaces: 2
- Fireplace features: Gas, Living Room, Primary Bedroom
Interior area
- Total structure area: 2,018
- Total interior livable area: 2,018 sqft
Video & virtual tour
Property
Parking
- Total spaces: 2
- Parking features: Attached, Finished Garage, Garage, Garage Door Opener, Inside Entrance, Private, Guest
- Attached garage spaces: 2
Features
- Stories: 2
- Patio & porch: Patio, Porch
- Exterior features: Porch, Patio, Private Yard, Sprinkler/Irrigation
- Pool features: Association, Community
- Fencing: Block,Back Yard,Wrought Iron
- Has view: Yes
- View description: Mountain(s)
Lot
- Size: 3,920 Square Feet
- Features: Corner Lot, Drip Irrigation/Bubblers, Desert Landscaping, Landscaped, Rocks, Sprinklers Timer, Trees, < 1/4 Acre
Details
- Parcel number: 17605212034
- Zoning description: Single Family
- Other equipment: Water Softener Loop
- Horse amenities: None
Construction
Type & style
- Home type: SingleFamily
- Architectural style: Two Story
- Property subtype: Single Family Residence
Materials
- Frame, Stucco, Drywall
- Roof: Pitched,Tile
Condition
- Resale
- Year built: 2003
Utilities & green energy
- Electric: Photovoltaics None
- Sewer: Public Sewer
- Water: Public
- Utilities for property: Cable Available, Underground Utilities
Green energy
- Energy efficient items: Windows
Community & HOA
Community
- Features: Pool
- Security: Controlled Access
- Subdivision: Parcel 24 At Rhodes Ranch
HOA
- Has HOA: Yes
- Amenities included: Playground, Park, Pool, Spa/Hot Tub
- Services included: Association Management, Recreation Facilities
- HOA fee: $77 monthly
- HOA name: Villas HOA
- HOA phone: 702-362-6262
Location
- Region: Las Vegas
Financial & listing details
- Price per square foot: $225/sqft
- Tax assessed value: $334,203
- Annual tax amount: $1,950
- Date on market: 8/29/2026
- Listing agreement: Exclusive Right To Sell
- Listing terms: Cash,Conventional,FHA,VA Loan
- Road surface type: Paved
Estimated market value
$446,200
$424,000 - $469,000
$2,196/mo
Price history
| Date | Event | Price |
|---|---|---|
| 8/29/2026 | Price change | $454,500-2.2%$225/sqft |
Source:  LVR #2813269 Report a problem LVR #2813269 Report a problem | ||
| 7/11/2026 | Price change | $464,500-2.1%$230/sqft |
Source: LVR #2791758 Report a problem | ||
| 6/15/2026 | Listed for sale | $474,500-1.4%$235/sqft |
Source: LVR #2791758 Report a problem | ||
| 2/9/2026 | Listing removed | $481,000$238/sqft |
Source: LVR #2744898 Report a problem | ||
| 1/29/2026 | Price change | $481,000-0.7%$238/sqft |
Source: LVR #2744898 Report a problem | ||
| 1/4/2026 | Price change | $484,500-1.6%$240/sqft |
Source: LVR #2744898 Report a problem | ||
| 7/12/2025 | Listed for sale | $492,500+157.8%$244/sqft |
Source: LVR #2699956 Report a problem | ||
| 2/13/2003 | Sold | $191,070$95/sqft |
Source: Public Record Report a problem | ||
Public tax history
| Year | Property taxes | Tax assessment |
|---|---|---|
| 2026 | $2,009 +3% | $116,971 +2% |
| 2025 | $1,950 +3% | $114,704 +6.9% |
| 2024 | $1,894 +3% | $107,324 +12.2% |
| 2023 | $1,839 +3% | $95,634 +7.7% |
| 2022 | $1,785 +3% | $88,802 -0.1% |
| 2021 | $1,733 +3% | $88,881 +8.8% |
| 2020 | $1,682 +3% | $81,726 +4.7% |
| 2019 | $1,633 +5.7% | $78,049 |
| 2018 | $1,545 | $78,049 +1.5% |
| 2017 | $1,545 | $76,885 +13.3% |
| 2016 | $1,545 +0.2% | $67,846 +16.9% |
| 2015 | $1,542 +3% | $58,050 +17.6% |
| 2014 | $1,497 | $49,361 |
| 2013 | -- | $49,361 -1% |
| 2012 | -- | $49,849 -7% |
| 2011 | -- | $53,579 -0.6% |
| 2010 | -- | $53,880 -21.9% |
| 2009 | -- | $68,992 |
| 2008 | -- | $68,992 -43.1% |
| 2007 | -- | $121,328 +2.5% |
| 2006 | -- | $118,327 +44.2% |
| 2005 | -- | $82,082 +30.5% |
| 2004 | -- | $62,906 +4.9% |
| 2003 | -- | $59,945 |
Find assessor info on the county website
Monthly payment
Est. payment
Payment breakdown
Explore the cost of this home by adjusting the details. Changes won't be saved.Climate risks
Neighborhood: Spring Valley
Nearby schools
Schools provided by the listing agent
- Elementary: Tanaka, Wayne N.,Tanaka, Wayne N.
- Middle: Faiss, Wilbur & Theresa
- High: Sierra Vista High
Source: LVR. This data may not be complete. We recommend contacting the local school district to confirm school assignments for this home.

Similar homes
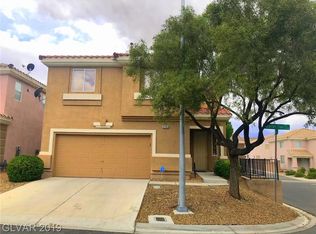
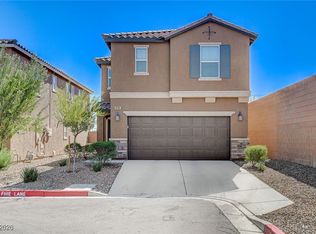
- $459,0003 bd3 ba1.6k sqft8783 Halcon Ave, Las Vegas, NV 89148For Sale
 MLS ID #2744313, Jennilee Phan, BHHS Nevada Properties. LVR
 - $599,0003 bd3 ba1.7k sqft10147 Dragons Meadow Ct, Las Vegas, NV 89148For Sale
 MLS ID #2816257, Stephen Ord, KNJ Real Estate. LVR
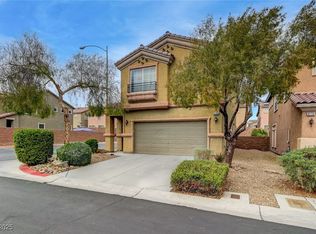
 - $449,0003 bd3 ba1.9k sqft9180 Wine Cellar Ave, Las Vegas, NV 89148For Sale
 MLS ID #2661408, Christopher S. Dowlen, Keller Williams MarketPlace. LVR
 - $450,0004 bd3 ba2.3k sqft10450 Kepler Cascades St, Las Vegas, NV 89148For Sale
 MLS ID #2795460, Darlene Pamela T. Dato-On, SimpliHOM. LVR
