Welcome to this beautiful Southwest home nestled near Mountains Edge! This two-story residence features 3 bedrooms and 2.5 bathrooms, offering both comfort and functionality. Enter through a charming gated courtyard into a thoughtfully designed floor plan that includes a downstairs den with elegant hardwood flooring. The open-concept kitchen overlooks the living room and features a peninsula breakfast bar and cozy nook—perfect for casual dining and entertaining. Upstairs, the spacious primary suite includes a private balcony, creating a peaceful retreat with added privacy. Step outside to a low-maintenance backyard complete with mature trees, decorative rock landscaping, and a covered patio—ideal for relaxing or hosting gatherings. This home combines style, convenience, and inviting outdoor spaces in a desirable setting near the mountains.
Active
Price cut: $1.7K (7/25)
$452,500
6279 Dollar Bill Ct, Las Vegas, NV 89141
3beds
1,888sqft
:
Get pre-qualified$2,880/mo
Single Family Residence
Built in 2004
3,484 Square Feet Lot
$-- Zestimate®
$240/sqft
$25/mo HOA
What's special
Low-maintenance backyardCharming gated courtyardMature treesSpacious primary suiteOpen-concept kitchenDecorative rock landscapingPeninsula breakfast bar
- 157 days |
- 154 |
- 5 |
Zillow last checked:
Listing updated:
Listed by:
Angel D. Martinez S.0181113 (702)466-8233,
BHHS Nevada Properties
Source: LVR,MLS#: 2761035 Originating MLS: Greater Las Vegas Association of Realtors Inc
Originating MLS: Greater Las Vegas Association of Realtors IncFacts & features
Interior
Bedrooms & bathrooms
- Bedrooms: 3
- Bathrooms: 3
- Full bathrooms: 2
- 1/2 bathrooms: 1
Primary bedroom
- Description: Balcony,Ceiling Fan,Upstairs,Walk-In Closet(s)
- Dimensions: 19x13
Bedroom 2
- Description: Ceiling Fan,Closet,Upstairs
- Dimensions: 13x10
Bedroom 3
- Description: Ceiling Fan,Closet,Upstairs
- Dimensions: 14x10
Primary bathroom
- Description: Double Sink,Separate Shower,Separate Tub
Den
- Description: Ceiling Fan,Downstairs
- Dimensions: 11x10
Kitchen
- Description: Island,Lighting Recessed,Pantry,Stainless Steel Appliances,Tile Flooring
Heating
- Gas, Zoned
Cooling
- Electric, High Efficiency
Appliances
- Included: Dryer, Dishwasher, Disposal, Gas Range, Microwave, Washer
- Laundry: Gas Dryer Hookup, Upper Level
Features
- Ceiling Fan(s), Window Treatments
- Flooring: Carpet, Hardwood, Tile
- Windows: Blinds, Double Pane Windows
- Has fireplace: No
Interior area
- Total structure area: 1,888
- Total interior livable area: 1,888 sqft
Video & virtual tour
Property
Parking
- Total spaces: 2
- Parking features: Attached, Finished Garage, Garage, Open, Private
- Attached garage spaces: 2
- Has uncovered spaces: Yes
Features
- Stories: 2
- Patio & porch: Balcony, Porch
- Exterior features: Balcony, Barbecue, Porch
- Fencing: Block,Back Yard
Lot
- Size: 3,484 Square Feet
- Features: Desert Landscaping, Landscaped, Trees, < 1/4 Acre
Details
- Parcel number: 17635510135
- Zoning description: Single Family
- Horse amenities: None
Construction
Type & style
- Home type: SingleFamily
- Architectural style: Two Story
- Property subtype: Single Family Residence
Materials
- Roof: Tile
Condition
- Resale
- Year built: 2004
Utilities & green energy
- Electric: Photovoltaics None
- Sewer: Public Sewer
- Water: Public
- Utilities for property: Cable Available, Underground Utilities
Green energy
- Energy efficient items: Windows
Community & HOA
Community
- Subdivision: Belmont Park
HOA
- Has HOA: Yes
- Services included: Association Management
- HOA fee: $25 monthly
- HOA name: Epic Belmont
- HOA phone: 702-767-9993
Location
- Region: Las Vegas
Financial & listing details
- Price per square foot: $240/sqft
- Tax assessed value: $324,111
- Annual tax amount: $1,603
- Date on market: 3/4/2026
- Listing agreement: Exclusive Right To Sell
- Listing terms: Cash,Conventional,FHA,VA Loan
Estimated market value
Not available
Estimated sales range
Not available
Not available
Price history
| Date | Event | Price |
|---|---|---|
| 7/25/2026 | Price change | $452,500-0.4%$240/sqft |
Source:  LVR #2761035 Report a problem LVR #2761035 Report a problem | ||
| 5/18/2026 | Price change | $454,2000%$241/sqft |
Source: LVR #2761035 Report a problem | ||
| 4/24/2026 | Price change | $454,4000%$241/sqft |
Source: LVR #2761035 Report a problem | ||
| 4/3/2026 | Price change | $454,500-0.1%$241/sqft |
Source: LVR #2761035 Report a problem | ||
| 3/4/2026 | Listed for sale | $455,000-2.4%$241/sqft |
Source: LVR #2761035 Report a problem | ||
| 1/26/2026 | Listing removed | $466,000$247/sqft |
Source: LVR #2718706 Report a problem | ||
| 9/12/2025 | Listed for sale | $466,000-0.8%$247/sqft |
Source: LVR #2718706 Report a problem | ||
| 9/12/2025 | Listing removed | $469,900$249/sqft |
Source: LVR #2678847 Report a problem | ||
| 5/7/2025 | Listed for sale | $469,900+87.2%$249/sqft |
Source: LVR #2678847 Report a problem | ||
| 4/14/2017 | Sold | $251,000-3.5%$133/sqft |
Source: LVR #1872282 Report a problem | ||
| 2/22/2017 | Listed for sale | $259,999-11.6%$138/sqft |
Source: Windermere Prestige Properties #1872282 Report a problem | ||
| 3/4/2004 | Sold | $294,005$156/sqft |
Source: Public Record Report a problem | ||
Public tax history
| Year | Property taxes | Tax assessment |
|---|---|---|
| 2026 | $1,652 +3% | $113,439 +0.5% |
| 2025 | $1,603 +3% | $112,919 +6.9% |
| 2024 | $1,557 +3% | $105,632 +12.3% |
| 2023 | $1,512 +3% | $94,066 +7.8% |
| 2022 | $1,468 +3% | $87,271 +2% |
| 2021 | $1,425 +1.3% | $85,580 +4.7% |
| 2020 | $1,407 +4.8% | $81,730 +8.2% |
| 2019 | $1,342 +6.9% | $75,564 |
| 2018 | $1,256 | $75,564 +0.9% |
| 2017 | $1,256 | $74,861 +13.7% |
| 2016 | $1,256 +3.5% | $65,818 +16.8% |
| 2015 | $1,214 | $56,356 +40.4% |
| 2014 | $1,214 | $40,142 |
| 2013 | -- | $40,142 -8.1% |
| 2012 | -- | $43,697 -5.7% |
| 2011 | -- | $46,333 -2.4% |
| 2010 | -- | $47,452 -33.9% |
| 2009 | -- | $71,798 |
| 2008 | -- | $71,798 -37.2% |
| 2007 | -- | $114,394 +12.7% |
| 2006 | -- | $101,504 +27.2% |
| 2005 | -- | $79,783 |
Find assessor info on the county website
Monthly payment
Est. payment
Payment breakdown
Explore the cost of this home by adjusting the details. Changes won't be saved.Climate risks
Neighborhood: Enterprise
Nearby schools
GreatSchools rating
- 7/10Charles & Phyllis Frias Elementary SchoolGrades: PK-5Distance: 0.6 mi
- 7/10Lois & Jerry Tarkanian Middle SchoolGrades: 6-8Distance: 0.9 mi
- 5/10Desert Oasis High SchoolGrades: 9-12Distance: 0.4 mi
Schools provided by the listing agent
- Elementary: Frias, Charles & Phyllis,Frias, Charles & Phyllis
- Middle: Tarkanian
- High: Desert Oasis
Source: LVR. This data may not be complete. We recommend contacting the local school district to confirm school assignments for this home.
- $423,4003 bd3 ba1.8k sqft6273 Dollar Bill Ct, Las Vegas, NV 89141Off Market
- $429,4003 bd3 ba1.8k sqft6285 Dollar Bill Ct, Las Vegas, NV 89141Off Market

- $479,5004 bd3 ba1.8k sqft6267 Dollar Bill Ct, Las Vegas, NV 89141Sold

- $391,8003 bd3 ba1.5k sqft6291 Dollar Bill Ct, Las Vegas, NV 89141Off Market
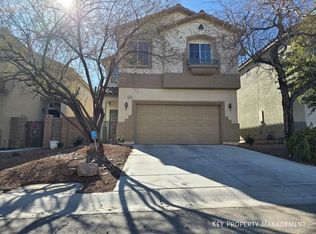
- $398,3003 bd3 ba1.5k sqft6280 W Levi Ave, Las Vegas, NV 89141Off Market
- $408,4003 bd2 ba1.8k sqft6286 W Levi Ave, Las Vegas, NV 89141Off Market
- $409,0003 bd2 ba1.8k sqft6274 W Levi Ave, Las Vegas, NV 89141Off Market
- $391,2003 bd2 ba1.5k sqft6261 Dollar Bill Ct, Las Vegas, NV 89141Off Market
A local agent can set up tours, give advice and negotiate with sellers.
Similar homes
- $479,9993 bd3 ba1.8k sqft9965 Baystone St, Las Vegas, NV 89141For Sale
 MLS ID #2782044, Lisa A. Wilson, Simply Vegas. LVR
 - $449,0003 bd3 ba1.9k sqft9180 Wine Cellar Ave, Las Vegas, NV 89148For Sale
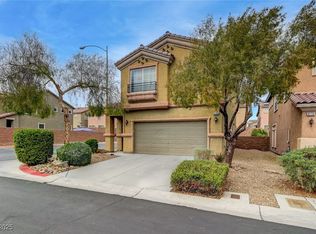 MLS ID #2661408, Christopher S. Dowlen, Keller Williams MarketPlace. LVR
 - $420,0003 bd3 ba1.8k sqft83 Japonica Ave, Las Vegas, NV 89183For Sale
 MLS ID #2792715, Kimberly D. Brancacio, Keller Williams MarketPlace. LVR
 - $410,0003 bd3 ba1.7k sqft9320 Fort Bayard Ave, Las Vegas, NV 89178For Sale
 MLS ID #2798423, Alex Grodzinsky, Realty ONE Group, Inc. LVR
 - $464,5003 bd3 ba2k sqft6788 Rose Mallow St, Las Vegas, NV 89148For SaleMLS ID #2791758, Melissa L. Zimbelman, LUXE International Realty. LVR
- $445,5554 bd3 ba1.8k sqft1129 Autumn Blossom St, Henderson, NV 89052For SaleMLS ID #2795596, Mandie C. Medford, Keller Williams MarketPlace. LVR
- $455,0002 bd2 ba1.5k sqft2408 Cosmic Ray Pl, Henderson, NV 89044For SaleMLS ID #2807028, Carolyn E. Cressy, Simply Vegas. LVR
- $459,0003 bd3 ba1.6k sqft8783 Halcon Ave, Las Vegas, NV 89148For SaleMLS ID #2744313, Jennilee Phan, BHHS Nevada Properties. LVR
- $424,0003 bd3 ba1.6k sqft1666 Garden Path Ct, Las Vegas, NV 89119For SaleMLS ID #2799927, Michelle Rosequist, Signature Real Estate Group. LVR
- $400,0003 bd2 ba1.2k sqft9005 Ivybridge St, Las Vegas, NV 89123For SaleMLS ID #2805095, Angela A. Valenzuela, Coldwell Banker Premier. LVR
- $450,0002 bd3 ba1.7k sqft240 Integrity Ridge Dr, Henderson, NV 89052For SaleMLS ID #2806347, Joseph G. Parrill, Keller Williams MarketPlace. LVR
- $455,0003 bd2 ba1.7k sqft3288 Monaco Shores Dr, Las Vegas, NV 89117For SaleMLS ID #2791745, Keasha Waddell, Simply Vegas. LVR
- $459,0003 bd2 ba1.6k sqft5752 Shermer Ct, Las Vegas, NV 89120For SaleMLS ID #2794241, Shelly D. Walters, Wardley Real Estate. LVR
- $425,0002 bd2 ba1.6k sqft5090 Shadow River St, Las Vegas, NV 89148For SaleMLS ID #2805869, Mollie Schneider, BHHS Nevada Properties. LVR
- $515,0003 bd2 ba1.9k sqft2558 Hitchcock St, Henderson, NV 89052For SaleMLS ID #2800429, Dustin Pearson, Real Broker LLC. LVR
- $529,0003 bd2 ba1.7k sqft753 Wigan Pier Dr, Henderson, NV 89002For SaleMLS ID #2805995, Matthew Langguth, Huntington & Ellis, A Real Est. LVR
- $425,0002 bd2 ba1.4k sqft2115 High Mesa Dr, Henderson, NV 89012For SaleMLS ID #2803004, Cory Ravize, Signature Real Estate Group. LVR
- $443,8882 bd2 ba1.3k sqft2188 Chapman Ranch Dr, Henderson, NV 89012For SaleMLS ID #2799100, John W. Bostedt, Western Realty. LVR
- $450,0004 bd2 ba2k sqft5574 Wedge Ct, Las Vegas, NV 89122For SaleMLS ID #2774464, Ariel M. Ives, Keller Williams Realty Las Veg. LVR
- $425,0003 bd2 ba1.5k sqft5505 Red Sun Dr, Las Vegas, NV 89149For SaleMLS ID #2797986, Dorthy Sierra, eXp Realty. LVR
