Meticulously maintained single story in one of Henderson’s most convenient locations! Tucked into a rare community just minutes from shopping, dining, and entertainment.
Inside, you’ll find plantation shutters throughout and a kitchen featuring updated stainless steel appliances. The home has been carefully cared for and it shows in the condition throughout.
Out front, a custom-finished driveway and front patio add great curb appeal. Out back, the fully covered patio with ceiling fans and built-in BBQ is ready for outdoor dining and entertaining year-round.
Single-story homes in this community don’t come available often — schedule your showing today!
Active under contract
$515,000
2558 Hitchcock St, Henderson, NV 89052
3beds
1,963sqft
Single Family Residence
Built in 1999
5,662 Square Feet Lot
$498,800 Zestimate®
$262/sqft
$18/mo HOA
What's special
Custom-finished drivewayPlantation shutters throughout
- 7 days |
- 868 |
- 42 |
Likely to sell faster than
Zillow last checked:
Listing updated:
Listed by:
Dustin Pearson S.0177109 702-401-4037,
Real Broker LLC
Source: LVR,MLS#: 2800429 Originating MLS: Greater Las Vegas Association of Realtors Inc
Originating MLS: Greater Las Vegas Association of Realtors IncFacts & features
Interior
Bedrooms & bathrooms
- Bedrooms: 3
- Bathrooms: 2
- Full bathrooms: 2
Primary bedroom
- Description: Bedroom With Bath Downstairs,Ceiling Fan,Walk-In Closet(s)
- Dimensions: 18x13
Bedroom 2
- Description: Ceiling Fan,Closet
- Dimensions: 14x12
Bedroom 3
- Description: Ceiling Fan,No Closet
- Dimensions: 10x10
Dining room
- Description: Living Room/Dining Combo
- Dimensions: 10x14
Family room
- Description: Ceiling Fan,Separate Family Room
- Dimensions: 16x14
Kitchen
- Description: Breakfast Bar/Counter,Island,Stainless Steel Appliances,Tile Countertops
Living room
- Description: Entry Foyer,Formal
- Dimensions: 16x14
Heating
- Central, Gas
Cooling
- Central Air, Electric
Appliances
- Included: Dryer, Dishwasher, Disposal, Gas Range, Microwave, Refrigerator, Water Softener Owned, Washer
- Laundry: Gas Dryer Hookup, Main Level, Laundry Room
Features
- Bedroom on Main Level, Ceiling Fan(s), Primary Downstairs, Window Treatments
- Flooring: Carpet, Tile
- Windows: Double Pane Windows, Plantation Shutters
- Number of fireplaces: 1
- Fireplace features: Gas, Living Room
Interior area
- Total structure area: 1,963
- Total interior livable area: 1,963 sqft
Video & virtual tour
Property
Parking
- Total spaces: 2
- Parking features: Attached, Finished Garage, Garage, Garage Door Opener, Inside Entrance, Open
- Attached garage spaces: 2
- Has uncovered spaces: Yes
Features
- Stories: 1
- Patio & porch: Covered, Patio, Porch
- Exterior features: Built-in Barbecue, Barbecue, Porch, Patio
- Fencing: Block,Back Yard
Lot
- Size: 5,662 Square Feet
- Features: Desert Landscaping, Landscaped, Synthetic Grass, < 1/4 Acre
Details
- Parcel number: 17831123045
- Zoning description: Single Family
- Horse amenities: None
Construction
Type & style
- Home type: SingleFamily
- Architectural style: One Story
- Property subtype: Single Family Residence
Materials
- Roof: Tile
Condition
- Resale
- Year built: 1999
Utilities & green energy
- Electric: Photovoltaics None
- Sewer: Public Sewer
- Water: Public
- Utilities for property: Underground Utilities
Green energy
- Energy efficient items: Windows
Community & HOA
Community
- Subdivision: Highpointe-Phase 2 Sunridge
HOA
- Has HOA: Yes
- Services included: Reserve Fund
- HOA fee: $18 monthly
- HOA name: Sunridge MacDonald
- HOA phone: 702-362-6262
Location
- Region: Henderson
Financial & listing details
- Price per square foot: $262/sqft
- Tax assessed value: $357,443
- Annual tax amount: $2,387
- Date on market: 7/15/2026
- Listing agreement: Exclusive Right To Sell
- Listing terms: Cash,Conventional,FHA,VA Loan
Estimated market value
$498,800
$474,000 - $524,000
$2,322/mo
Price history
| Date | Event | Price |
|---|---|---|
| 7/21/2026 | Contingent | $515,000$262/sqft |
Source:  LVR #2800429 Report a problem LVR #2800429 Report a problem | ||
| 7/15/2026 | Listed for sale | $515,000+221.9%$262/sqft |
Source: LVR #2800429 Report a problem | ||
| 9/29/1999 | Sold | $160,000$82/sqft |
Source: Public Record Report a problem | ||
Public tax history
| Year | Property taxes | Tax assessment |
|---|---|---|
| 2026 | $2,390 +3% | $125,105 +0.8% |
| 2025 | $2,320 +3% | $124,060 +5.8% |
| 2024 | $2,253 +3% | $117,257 +11.6% |
| 2023 | $2,187 +3% | $105,083 +9.2% |
| 2022 | $2,124 +3% | $96,256 +0.6% |
| 2021 | $2,061 +3% | $95,668 +7.7% |
| 2020 | $2,001 +3% | $88,808 +5.2% |
| 2019 | $1,942 +5.7% | $84,404 |
| 2018 | $1,838 | $84,404 +1.9% |
| 2017 | $1,838 | $82,797 +6.5% |
| 2016 | $1,838 +0.2% | $77,751 +5.8% |
| 2015 | $1,834 +3% | $73,522 +19.5% |
| 2014 | $1,781 | $61,515 |
| 2013 | -- | $61,515 +6.3% |
| 2012 | -- | $57,895 -15.8% |
| 2011 | -- | $68,767 +2.1% |
| 2010 | -- | $67,359 -23.4% |
| 2009 | -- | $87,916 |
| 2008 | -- | $87,916 -32.5% |
| 2007 | -- | $130,305 +0.9% |
| 2006 | -- | $129,166 +36.4% |
| 2005 | -- | $94,696 +31.1% |
| 2004 | -- | $72,240 +9.6% |
| 2003 | -- | $65,884 +19.4% |
| 2002 | -- | $55,170 +4.4% |
| 2001 | -- | $52,840 |
Find assessor info on the county website
Monthly payment
Est. payment
Payment breakdown
Explore the cost of this home by adjusting the details. Changes won't be saved.Climate risks
Neighborhood: MacDonald Ranch
Nearby schools
GreatSchools rating
- 7/10Glen C. Taylor Elementary SchoolGrades: PK-5Distance: 1 mi
- 7/10Bob Miller Middle SchoolGrades: 6-8Distance: 1.2 mi
- 7/10Coronado High SchoolGrades: 9-12Distance: 0.9 mi
Schools provided by the listing agent
- Elementary: Taylor, Glen C.,Taylor, Glen C.
- Middle: Miller Bob
- High: Coronado High
Source: LVR. This data may not be complete. We recommend contacting the local school district to confirm school assignments for this home.
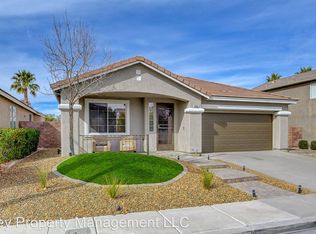
- $516,0003 bd2 ba1.9k sqft2556 Hitchcock St, Henderson, NV 89052Off Market
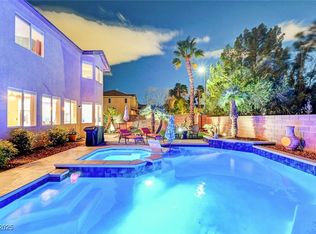
- $785,0004 bd3 ba2.9k sqft2560 Hitchcock St, Henderson, NV 89052Sold

- $546,5003 bd2 ba1.9k sqft2559 Williamsburg St, Henderson, NV 89052Off Market
- $503,3003 bd3 ba1.7k sqft2554 Hitchcock St, Henderson, NV 89052Off Market

- $481,8003 bd3 ba1.7k sqft2557 Williamsburg St, Henderson, NV 89052Off Market
- $673,5005 bd3 ba2.9k sqft2561 Williamsburg St, Henderson, NV 89052Off Market
- $484,2003 bd3 ba1.7k sqft2555 Williamsburg St, Henderson, NV 89052Off Market
- $570,0004 bd2 ba2.4k sqft2559 Hitchcock St, Henderson, NV 89052Off Market
A local agent can set up tours, give advice and negotiate with sellers.
Similar homes
- $565,0003 bd2 ba1.9k sqft2549 Misty Olive Ave, Henderson, NV 89052For Sale
 MLS ID #2798703, Robert W. Little Jr, RE/MAX Advantage. LVR
 - $524,9003 bd3 ba2k sqft2443 Kaymin Ridge Rd, Henderson, NV 89052For Sale
 MLS ID #2797859, Margaret L. Moore, Hudson Real Estate. LVR
 - $500,0003 bd3 ba1.9k sqft855 Binbrook Dr, Henderson, NV 89052For Sale
 MLS ID #2794715, Craig Tann, Huntington & Ellis, A Real Est. LVR
 - $575,0005 bd3 ba2.1k sqft2461 Silver Blossom Ln, Henderson, NV 89052For Sale
 MLS ID #2798826, Donovan Reyes, Galindo Group Real Estate. LVR
 - $619,0003 bd2 ba2.3k sqft2588 Mizzoni Cir, Henderson, NV 89052For SaleMLS ID #2800517, Daniel Jiang, Homers Realty LLC. LVR
- $479,0003 bd3 ba1.6k sqft2331 Silver Crew Pass, Henderson, NV 89052For SaleMLS ID #2799789, Dolly Yau, Dolly Realty. LVR
- $542,0003 bd2 ba1.7k sqft2726 Watkins Glen Ave, Henderson, NV 89052For SaleMLS ID #2789695, James Sharp, SimpliHOM. LVR
- $559,9993 bd2 ba1.9k sqft967 Cardelina Ln, Henderson, NV 89052For SaleMLS ID #2797319, Na Li Ramos, Orange Realty Group LLC. LVR
- $--3 bd3 ba2.5k sqft691 Fantasy Ct, Henderson, NV 89052AuctionXome
- $519,9904 bd2 ba1.6k sqft2294 Dakota Sky Ct, Henderson, NV 89052For SaleMLS ID #2783599, Sasha Ponce-Harper, Huntington & Ellis, A Real Est. LVR
- $439,9002 bd2 ba1.6k sqft2539 Evansville Ave, Henderson, NV 89052For SaleMLS ID #2801615, Cynthia L. Glickman, Century 21 Elevate. LVR
- $579,0003 bd3 ba1.7k sqft972 Upper Meadows Pl, Henderson, NV 89052For SaleMLS ID #2773909, Steve P. Hawks, Platinum Real Estate Prof. LVR
- $500,0003 bd3 ba2k sqft977 Sparkling Light St, Henderson, NV 89052For SaleMLS ID #2777191, Louis Francis L. Gosioco, Heart Realty. LVR
- $500,0004 bd3 ba2.4k sqft2704 Kona Crest Ave, Henderson, NV 89052For SaleMLS ID #2793803, Sherwin Escanuela, Huntington & Ellis, A Real Est. LVR
- $595,0005 bd3 ba2.3k sqft2456 Silver Sunrise Ln, Henderson, NV 89052For SaleMLS ID #2798648, Jun Ma, City Villa Realty & Management. LVR
- $500,0004 bd3 ba1.8k sqft984 Playful Glow St, Henderson, NV 89052For SaleMLS ID #2784167, Yuval Zookin, Insight Property Inc. LVR
- $489,0003 bd3 ba1.6k sqft278 Heatherstone St, Henderson, NV 89052For SaleMLS ID #2793355, Cheuk Ying Cheung, NVWM Realty. LVR
- $499,9003 bd2 ba1.2k sqft529 Quail Bird Pl, Henderson, NV 89052For SaleMLS ID #2760364, Osceola S. Brunson, Raintree Real Estate. LVR
- $625,0004 bd3 ba2.5k sqft2439 Kaymin Ridge Rd, Henderson, NV 89052For SaleMLS ID #2799680, Kristina Ledstrom, LPT Realty, LLC. LVR
- $625,0004 bd2 ba2.1k sqft1125 Heaton Ave, Henderson, NV 89052For SaleMLS ID #2800310, John McMahon, Blue Diamond Realty LLC. LVR
