2559 Hitchcock St combines a fireplace living area with a covered patio and a spacious primary suite. The front living and dining spaces have soaring ceilings, while the kitchen features freshly painted white cabinetry, dark countertops, and a breakfast bar adjoining the rear gathering area. A downstairs bedroom and full bathroom add flexibility to the layout. Upstairs, the primary suite includes a walk-in closet with built-in storage and a bathroom with dual sinks, a soaking tub, and a separate shower. Recent interior paint refreshes the home. Upstairs laundry, an attached two-car garage, and a backyard framed by mature trees complete the setting.
Active
$600,000
2559 Hitchcock St, Henderson, NV 89052
4beds
2,486sqft
Single Family Residence
Built in 1999
6,098 Square Feet Lot
$-- Zestimate®
$241/sqft
$20/mo HOA
What's special
Covered patioSpacious primary suiteUpstairs laundryAttached two-car garageDark countertopsSeparate showerSoaking tub
- 3 days
- 174
- 9
Likely to sell faster than
Zillow last checked:
Listing updated:
Listed by:
Rachel Griego S.0180265 480-351-6622,
Opendoor Brokerage LLC
Source: LVR,MLS#: 2823615 Originating MLS: Greater Las Vegas Association of Realtors Inc
Originating MLS: Greater Las Vegas Association of Realtors IncFacts & features
Interior
Bedrooms & bathrooms
- Bedrooms: 4
- Bathrooms: 3
- Full bathrooms: 3
Primary bedroom
- Description: Closet
- Dimensions: 24x20
Bedroom 2
- Description: Closet
- Dimensions: 13x13
Bedroom 3
- Description: Closet
- Dimensions: 9x13
Bedroom 4
- Description: Closet
- Dimensions: 19x10
Kitchen
- Description: Marble/Stone Countertops
- Dimensions: 14x16
Living room
- Description: None
- Dimensions: 15x18
Heating
- Central, Gas
Cooling
- Central Air, Electric
Appliances
- Included: Dishwasher, Microwave
- Laundry: Electric Dryer Hookup, Laundry Room
Features
- Bathroom on Main Level, Bedroom on Main Level
- Flooring: Carpet
- Number of fireplaces: 1
- Fireplace features: Living Room, Other
Interior area
- Total structure area: 2,486
- Total interior livable area: 2,486 sqft
Video & virtual tour
Property
Parking
- Total spaces: 2
- Parking features: Attached, Garage, Private
- Attached garage spaces: 2
Features
- Stories: 2
- Exterior features: None
- Fencing: None
Lot
- Size: 6,098 Square Feet
- Features: Desert Landscaping, Landscaped, Synthetic Grass, < 1/4 Acre
Details
- Parcel number: 17831123039
- Zoning description: Single Family
- Horse amenities: None
Construction
Type & style
- Home type: SingleFamily
- Architectural style: Two Story
- Property subtype: Single Family Residence
Materials
- Roof: Tile
Condition
- Resale
- Year built: 1999
Utilities & green energy
- Electric: Photovoltaics None
- Sewer: Public Sewer
- Water: Public
- Utilities for property: Underground Utilities
Community & HOA
Community
- Security: Security System Owned
- Subdivision: Highpointe-Phase 2 Sunridge
HOA
- Has HOA: Yes
- Amenities included: None
- Services included: None
- HOA fee: $20 monthly
- HOA name: Sunridge at MacDonal
- HOA phone: 702-362-6262
Location
- Region: Henderson
Financial & listing details
- Price per square foot: $241/sqft
- Tax assessed value: $375,100
- Annual tax amount: $2,772
- Date on market: 10/5/2026
- Listing agreement: Exclusive Agency
- Listing terms: Cash,Conventional,VA Loan
Estimated market value
Not available
Estimated sales range
Not available
Not available
Price history
| Date | Event | Price |
|---|---|---|
| 10/5/2026 | Listed for sale | $600,000+3.5%$241/sqft |
Source:  LVR #2823615 Report a problem LVR #2823615 Report a problem | ||
| 9/17/2026 | Sold | $579,955+68.2%$233/sqft |
Source: Public Record Report a problem | ||
| 6/28/2016 | Sold | $344,900$139/sqft |
Source: LVR #1631340 Report a problem | ||
| 6/16/2016 | Pending sale | $344,900$139/sqft |
Source: BHHS Nevada Properties #1631340 Report a problem | ||
| 6/8/2016 | Listed for sale | $344,900$139/sqft |
Source: Southwest Branch #1631340 Report a problem | ||
| 5/17/2016 | Pending sale | $344,900$139/sqft |
Source: Southwest Branch #1631340 Report a problem | ||
| 5/13/2016 | Listed for sale | $344,900+28.9%$139/sqft |
Source: BHHS Nevada Properties #1631340 Report a problem | ||
| 9/26/2003 | Sold | $267,500+48.1%$108/sqft |
Source: Public Record Report a problem | ||
| 12/6/1999 | Sold | $180,660$73/sqft |
Source: Public Record Report a problem | ||
Public tax history
| Year | Property taxes | Tax assessment |
|---|---|---|
| 2026 | $2,775 +3% | $131,285 +0.8% |
| 2025 | $2,694 +3% | $130,271 +5.9% |
| 2024 | $2,616 +3% | $123,059 +11.5% |
| 2023 | $2,540 -1.5% | $110,321 +9.1% |
| 2022 | $2,579 +7.7% | $101,117 +0.5% |
| 2021 | $2,394 +6.7% | $100,565 +7.2% |
| 2020 | $2,243 +4.8% | $93,789 +5.7% |
| 2019 | $2,140 +6.9% | $88,728 0% |
| 2018 | $2,002 | $88,729 +1.8% |
| 2017 | $2,002 | $87,166 +6.6% |
| 2016 | $2,002 +0.2% | $81,795 +5.9% |
| 2015 | $1,998 +3.2% | $77,211 +16.9% |
| 2014 | $1,936 | $66,041 |
| 2013 | -- | $66,041 +6.1% |
| 2012 | -- | $62,221 -15.7% |
| 2011 | -- | $73,835 +1.2% |
| 2010 | -- | $72,976 -22.1% |
| 2009 | -- | $93,654 |
| 2008 | -- | $93,654 -30.1% |
| 2007 | -- | $133,949 +1% |
| 2006 | -- | $132,668 +35.5% |
| 2005 | -- | $97,934 +30% |
| 2004 | -- | $75,334 +9.7% |
| 2003 | -- | $68,646 +14.7% |
| 2002 | -- | $59,850 +4.2% |
| 2001 | -- | $57,420 |
Find assessor info on the county website
Monthly payment
Est. payment
Payment breakdown
Explore the cost of this home by adjusting the details. Changes won't be saved.Climate risks
Neighborhood: MacDonald Ranch
Nearby schools
Schools provided by the listing agent
- Elementary: Taylor, Glen C.,Taylor, Glen C.
- Middle: Miller Bob
- High: Coronado High
Source: LVR. This data may not be complete. We recommend contacting the local school district to confirm school assignments for this home.

Similar homes
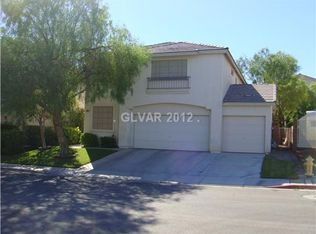
- $599,9005 bd3 ba2.2k sqft792 Valley Rise Dr, Henderson, NV 89052For Sale
 MLS ID #2822663, Alex Grodzinsky, Realty ONE Group, Inc. LVR
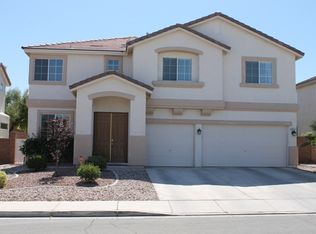
 - $575,0003 bd2 ba1.9k sqft2710 Port Lewis Ave, Henderson, NV 89052For Sale
 MLS ID #2823926, David Montanaro, BHHS Nevada Properties. LVR
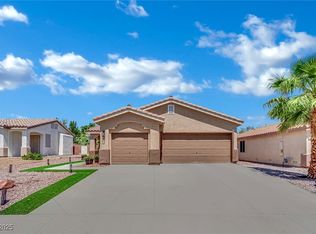
 - $598,0004 bd3 ba2k sqft2381 Predera Ave, Henderson, NV 89052For Sale
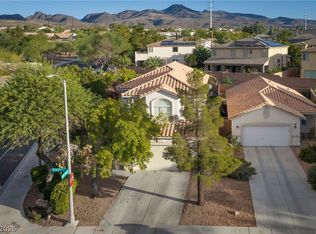 MLS ID #2818441, Tom Mullin, Coldwell Banker Premier. LVR
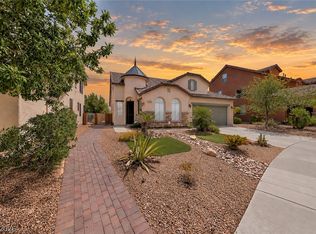
 - $599,0005 bd3 ba3.2k sqft815 Roaring Falls Ave, Henderson, NV 89052For Sale
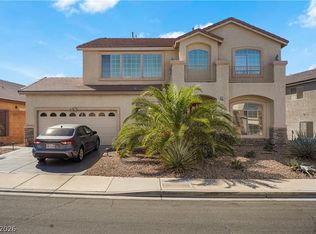 MLS ID #2822736, Aleksander Grigoriev, More Realty Incorporated. LVR
