Stunningly Updated Home with Premium Upgrades Throughout!! This beautifully refreshed home showcases high-end improvements and thoughtful details at every turn. Move-in ready and loaded with modern comforts. Fully updated bathrooms featuring contemporary finishes and fixtures. New flooring and plush carpet throughout for a fresh, comfortable feel. Custom pin-hinge front door (18,000) — a striking, high-quality statement entry. New electric fireplace for cozy ambiance in the living area, New living room wall decor adding style and warmth. Fresh interior and exterior paint for a clean, modern look. Stylish wall coverings in the nursery and master bedroom for added elegance and comfort. Solar system installed — energy-efficient and cost-saving. Completely redesigned front yard with new pavers, steps, and professional landscaping. New entry gate for enhanced curb appeal and security. Fully transformed backyard oasis including pavers, premium turf, fire pit, new retaining wall, and extensive landscaping. Above-ground spa perfect for relaxation and entertaining. New alarm system with cameras providing peace of mind and modern home protection. From the moment you arrive, this home impresses with its attention to detail, significant investment in upgrades and turnkey appeal. Ideal for families or anyone seeking a stylish, low-maintenance property with resort-like outdoor spaces. Ready for you to enjoy — schedule your showing today!
Pending
$759,900
1138 Jerez Ct, Henderson, NV 89052
6beds
2,989sqft
Single Family Residence
Built in 2005
7,840 Square Feet Lot
$-- Zestimate®
$254/sqft
$43/mo HOA
What's special
Resort-like outdoor spaces
- 17 days
- 774
- 46
Likely to sell faster than
Zillow last checked:
Listing updated:
Listed by:
Jason Grasso S.0178890 702-271-9876,
GDK Realty
Source: LVR,MLS#: 2824517 Originating MLS: Greater Las Vegas Association of Realtors Inc
Originating MLS: Greater Las Vegas Association of Realtors IncFacts & features
Interior
Bedrooms & bathrooms
- Bedrooms: 6
- Bathrooms: 3
- Full bathrooms: 3
Primary bedroom
- Description: Ceiling Fan,Ceiling Light,Upstairs,Walk-In Closet(s)
- Dimensions: 19x14
Bedroom 2
- Description: Ceiling Fan,Upstairs
- Dimensions: 17x16
Bedroom 3
- Description: Ceiling Fan,Upstairs
- Dimensions: 13x13
Bedroom 4
- Description: Ceiling Fan,Upstairs
- Dimensions: 11x10
Bedroom 5
- Description: Ceiling Fan,Upstairs
- Dimensions: 12x11
Primary bathroom
- Description: Double Sink,Separate Shower,Separate Tub
- Dimensions: 14x9
Dining room
- Description: Breakfast Nook/Eating Area,Formal Dining Room,Living Room/Dining Combo
- Dimensions: 13x12
Family room
- Description: 2 or More Family Rooms,Downstairs,Separate Family Room
- Dimensions: 18x18
Kitchen
- Description: Breakfast Bar/Counter,Breakfast Nook/Eating Area,Granite Countertops,Island,Lighting Recessed,Pantry,Stainless Steel Appliances
- Dimensions: 20x13
Living room
- Description: Entry Foyer,Formal,Front
- Dimensions: 24x19
Heating
- Central, Gas, Multiple Heating Units
Cooling
- Central Air, Electric, 2 Units
Appliances
- Included: Built-In Electric Oven, Double Oven, Dryer, Dishwasher, Gas Cooktop, Disposal, Gas Water Heater, Microwave, Refrigerator, Water Softener Owned, Water Heater, Washer
- Laundry: Gas Dryer Hookup, Main Level, Laundry Room
Features
- Bathroom on Main Level, Bedroom on Main Level, Ceiling Fan(s), Full Bath on Main Level, Pot Rack, Window Treatments, Programmable Thermostat
- Flooring: Carpet, Laminate
- Windows: Blinds, Double Pane Windows, Window Treatments
- Number of fireplaces: 1
- Fireplace features: Family Room, Gas
Interior area
- Total structure area: 2,989
- Total interior livable area: 2,989 sqft
Video & virtual tour
Property
Parking
- Total spaces: 3
- Parking features: Attached, Finished Garage, Garage, Garage Door Opener, Inside Entrance, Private
- Attached garage spaces: 3
Features
- Stories: 2
- Exterior features: Barbecue, Private Yard
- Has spa: Yes
- Spa features: Above Ground
- Fencing: Block,Back Yard
Lot
- Size: 7,840 Square Feet
- Features: Cul-De-Sac, Synthetic Grass
Details
- Parcel number: 17736811028
- Zoning description: Single Family
- Horse amenities: None
Construction
Type & style
- Home type: SingleFamily
- Architectural style: Two Story
- Property subtype: Single Family Residence
Materials
- Drywall
- Roof: Pitched,Tile
Condition
- Resale
- Year built: 2005
Utilities & green energy
- Sewer: Public Sewer
- Water: Public
- Utilities for property: Cable Available, Underground Utilities
Green energy
- Energy efficient items: Solar Panel(s), Windows
Community & HOA
Community
- Security: Security System Owned
- Subdivision: Granite Hills 2
HOA
- Has HOA: Yes
- Amenities included: Gated
- Services included: None
- HOA fee: $43 monthly
- HOA name: granite ridge
- HOA phone: 702-992-7211
Location
- Region: Henderson
Financial & listing details
- Price per square foot: $254/sqft
- Tax assessed value: $549,731
- Annual tax amount: $4,908
- Date on market: 10/6/2026
- Listing agreement: Exclusive Right To Sell
- Listing terms: Cash,Conventional,FHA,VA Loan
- Ownership: Single Family Residential
Estimated market value
Not available
Estimated sales range
Not available
Not available
Price history
| Date | Event | Price |
|---|---|---|
| 10/10/2026 | Pending sale | $759,900$254/sqft |
Source:  LVR #2824517 Report a problem LVR #2824517 Report a problem | ||
| 10/6/2026 | Listed for sale | $759,900-4.9%$254/sqft |
Source: LVR #2824517 Report a problem | ||
| 10/6/2026 | Listing removed | $799,000$267/sqft |
Source: LVR #2801544 Report a problem | ||
| 9/22/2026 | Price change | $799,000-3.2%$267/sqft |
Source: LVR #2801544 Report a problem | ||
| 9/18/2026 | Price change | $824,999-1%$276/sqft |
Source: LVR #2801544 Report a problem | ||
| 9/16/2026 | Price change | $833,499-0.1%$279/sqft |
Source: LVR #2801544 Report a problem | ||
| 9/5/2026 | Price change | $833,999-0.1%$279/sqft |
Source: LVR #2801544 Report a problem | ||
| 8/26/2026 | Price change | $834,999-1.6%$279/sqft |
Source: LVR #2801544 Report a problem | ||
| 7/20/2026 | Listed for sale | $849,000+24.5%$284/sqft |
Source: LVR #2801544 Report a problem | ||
| 1/13/2022 | Sold | $682,000-2.4%$228/sqft |
Source: LVR #2334624 Report a problem | ||
| 12/16/2021 | Pending sale | $699,000$234/sqft |
Source:  Berkshire Hathaway HomeServices Nevada Properties #2334624 Report a problem Berkshire Hathaway HomeServices Nevada Properties #2334624 Report a problem | ||
| 12/15/2021 | Contingent | $699,000$234/sqft |
Source: LVR #2334624 Report a problem | ||
| 11/17/2021 | Price change | $699,000-3.6%$234/sqft |
Source: LVR #2334624 Report a problem | ||
| 10/25/2021 | Price change | $725,000-3.3%$243/sqft |
Source: LVR #2334624 Report a problem | ||
| 10/13/2021 | Price change | $750,000-3.2%$251/sqft |
Source: LVR #2334624 Report a problem | ||
| 9/24/2021 | Listed for sale | $775,000+98.2%$259/sqft |
Source: LVR #2334624 Report a problem | ||
| 7/11/2019 | Listing removed | $2,100$1/sqft |
Source: Keller Williams Realty The Marketplace #2092950 Report a problem | ||
| 6/30/2019 | Price change | $2,100-4.5%$1/sqft |
Source: Keller Williams Realty The Marketplace #2092950 Report a problem | ||
| 5/1/2019 | Listed for rent | $2,200+15.8%$1/sqft |
Source: Keller Williams Market Place #2092950 Report a problem | ||
| 2/27/2018 | Listing removed | $1,900$1/sqft |
Source: Keller Williams Market Place #1948552 Report a problem | ||
| 1/16/2018 | Price change | $1,900-17.4%$1/sqft |
Source: Keller Williams Market Place #1948552 Report a problem | ||
| 11/30/2017 | Listed for rent | $2,300$1/sqft |
Source: Keller Williams Market Place #1948552 Report a problem | ||
| 8/30/2004 | Sold | $390,995$131/sqft |
Source: Public Record Report a problem | ||
Public tax history
| Year | Property taxes | Tax assessment |
|---|---|---|
| 2026 | $5,149 +8% | $192,406 -0.8% |
| 2025 | $4,768 +8% | $193,959 +19.2% |
| 2024 | $4,415 +8% | $162,782 +7% |
| 2023 | $4,089 +8% | $152,092 +10.8% |
| 2022 | $3,786 +7.7% | $137,213 +0.7% |
| 2021 | $3,515 +6.7% | $136,221 +1% |
| 2020 | $3,294 +4.8% | $134,835 +6.6% |
| 2019 | $3,143 +6.9% | $126,437 |
| 2018 | $2,940 | $126,437 +4.6% |
| 2017 | $2,940 | $120,911 +6.7% |
| 2016 | $2,940 +0.2% | $113,340 +7.8% |
| 2015 | $2,934 +3.2% | $105,184 +10.5% |
| 2014 | $2,843 | $95,228 |
| 2013 | -- | $95,228 +4.1% |
| 2012 | -- | $91,504 +2.9% |
| 2011 | -- | $88,957 -5.6% |
| 2010 | -- | $94,267 -20% |
| 2009 | -- | $117,818 |
| 2008 | -- | $117,818 -41.3% |
| 2007 | -- | $200,795 +17% |
| 2006 | -- | $171,596 |
Find assessor info on the county website
Monthly payment
Est. payment
Payment breakdown
Explore the cost of this home by adjusting the details. Changes won't be saved.Climate risks
Neighborhood: Westgate
Nearby schools
Schools provided by the listing agent
- Elementary: Wolff, Elise L.,Wolff, Elise L.
- Middle: Webb, Del E.
- High: Coronado High
Source: LVR. This data may not be complete. We recommend contacting the local school district to confirm school assignments for this home.


Similar homes
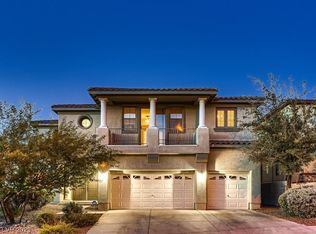
- $945,0003 bd3 ba2.4k sqft2601 Arimo Dr, Henderson, NV 89052For Sale
 MLS ID #2822215, Alex Grodzinsky, Realty ONE Group, Inc. LVR
 - $799,9994 bd3 ba2.5k sqft2981 Barrett Springs Ave, Henderson, NV 89044For Sale
 MLS ID #2818085, Kendall S. Towers, BHHS Nevada Properties. LVR
 - $789,9996 bd4 ba3k sqft7094 Bold Rock Ave, Las Vegas, NV 89113For Sale
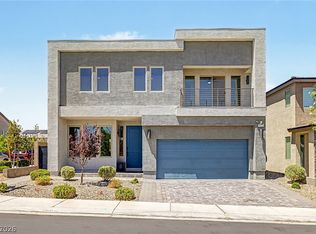 MLS ID #2828001, Stephen Ord, KNJ Real Estate. LVR
 - $649,9006 bd4 ba3.4k sqft890 Sebastiani Ct, Las Vegas, NV 89123For Sale
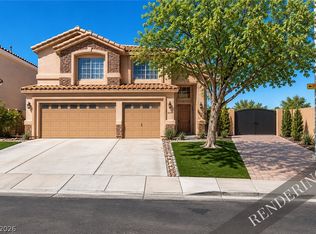 MLS ID #2823212, Anthony J. Montonini, Galindo Group Real Estate. LVR
