Renovated 6 bed, 4 full bath, 3,478 SqFt on an oversized corner lot at the entrance of a cul-de-sac in Silverado Ranch. 3-car garage, RV parking can be added prior to COE, ask your agent for details. Additional street parking along both sides of Radcliff St with no homes facing it, ideal for entertaining.
New LVP flooring, carpet, baseboards, interior paint, recessed lighting, ceiling fans, and light fixtures throughout, faucets, toilets, synthetic turf. Double front doors open to formal living and dining with high ceilings and a wrought-iron staircase. Family room with fireplace opens to the kitchen. Kitchen has granite countertops, stainless steel appliances, gas range, plenty of cabinet and pantry storage, breakfast bar, and dining nook with French doors to the backyard.
Upstairs, a huge loft with built-in cabinetry overlooks the living room, perfect for a media room, game room, or home office. Large primary bedroom with an en-suite bath featuring dual sinks, a soaking tub, and a separate shower.
Backyard has a large concrete patio, artificial turf, desert landscaping, 40ft+ palm trees, and space to add a pool.
5 minutes from the 215, with quick access to I-15, South Point, The District at Green Valley Ranch, and Airport.
Active
$649,900
890 Sebastiani Ct, Las Vegas, NV 89123
6beds
3,478sqft
Single Family Residence
Built in 1998
7,840 Square Feet Lot
$630,100 Zestimate®
$187/sqft
$24/mo HOA
What's special
Desert landscapingWrought-iron staircaseArtificial turfRecessed lightingFamily room with fireplaceStainless steel appliancesBreakfast bar
- 31 days
- 702
- 98
Zillow last checked:
Listing updated:
Listed by:
Anthony J. Montonini S.0187249 (702)821-5575,
Galindo Group Real Estate
Source: LVR,MLS#: 2823212 Originating MLS: Greater Las Vegas Association of Realtors Inc
Facts & features
Interior
Bedrooms & bathrooms
- Bedrooms: 6
- Bathrooms: 4
- Full bathrooms: 4
Primary bedroom
- Description: Ceiling Fan,Ceiling Light,Closet,Upstairs,Walk-In Closet(s)
- Dimensions: 17x16
Bedroom 2
- Description: Ceiling Fan,Ceiling Light,Closet,Mirrored Door,TV/ Cable,Upstairs,With Bath
- Dimensions: 11x12
Bedroom 3
- Description: Ceiling Fan,Ceiling Light,Closet,Mirrored Door,TV/ Cable,Upstairs,With Bath
- Dimensions: 12x12
Bedroom 4
- Description: Ceiling Fan,Ceiling Light,Closet,Mirrored Door,TV/ Cable,Upstairs
- Dimensions: 12x12
Bedroom 5
- Description: Ceiling Fan,Ceiling Light,Closet,Mirrored Door,TV/ Cable,Upstairs
- Dimensions: 12x11
Bedroom 6
- Description: Ceiling Fan,Ceiling Light,Closet,Downstairs,Mirrored Door,TV/ Cable
- Dimensions: 11x12
Dining room
- Description: Breakfast Nook/Eating Area,Dining Area,Kitchen/Dining Room Combo,Living Room/Dining Combo
- Dimensions: 17x16
Family room
- Description: Ceiling Fan,Downstairs
- Dimensions: 16x23
Kitchen
- Description: Breakfast Bar/Counter,Breakfast Nook/Eating Area,Granite Countertops,Lighting Recessed,Luxury Vinyl Plank
- Dimensions: 12x13
Living room
- Description: Front
- Dimensions: 15x23
Loft
- Description: 1 Bath
Heating
- Central, Gas, Multiple Heating Units
Cooling
- Central Air, Electric, 2 Units
Appliances
- Included: Disposal, Gas Range, Microwave, Refrigerator
- Laundry: Cabinets, Gas Dryer Hookup, Main Level, Laundry Room, Sink
Features
- Bathroom on Main Level, Bedroom on Main Level, Ceiling Fan(s)
- Flooring: Carpet, Luxury Vinyl Plank
- Windows: Double Pane Windows
- Number of fireplaces: 1
- Fireplace features: Family Room, Gas, Glass Doors
Interior area
- Total structure area: 3,478
- Total interior livable area: 3,478 sqft
Video & virtual tour
Property
Parking
- Total spaces: 3
- Parking features: Attached, Garage, Garage Door Opener, Inside Entrance, Open, Private, RV Potential, RV Gated, RV Access/Parking, RV Paved, Storage
- Attached garage spaces: 3
- Has uncovered spaces: Yes
Features
- Stories: 2
- Patio & porch: Patio, Porch
- Exterior features: Porch, Patio, Private Yard, Sprinkler/Irrigation
- Fencing: Block,Back Yard,Stucco Wall
Lot
- Size: 7,840 Square Feet
- Features: Drip Irrigation/Bubblers, Desert Landscaping, Landscaped, Rocks, Synthetic Grass, Sprinklers Timer, Trees, < 1/4 Acre
Details
- Parcel number: 17722713034
- Zoning description: Single Family
- Horse amenities: None
Construction
Type & style
- Home type: SingleFamily
- Architectural style: Two Story
- Property subtype: Single Family Residence
Materials
- Drywall
- Roof: Pitched,Tile
Condition
- Resale
- Year built: 1998
Utilities & green energy
- Electric: Photovoltaics None
- Sewer: Public Sewer
- Water: Public
- Utilities for property: Cable Available, Underground Utilities
Green energy
- Energy efficient items: Windows
Community & HOA
Community
- Subdivision: Silver Pointe 2
HOA
- Has HOA: Yes
- Services included: None
- HOA fee: $24 monthly
- HOA name: Silver Oak
- HOA phone: 702-531-3382
Location
- Region: Las Vegas
Financial & listing details
- Price per square foot: $187/sqft
- Tax assessed value: $438,523
- Annual tax amount: $3,016
- Date on market: 10/3/2026
- Listing agreement: Exclusive Right To Sell
- Listing terms: Cash,Conventional,FHA,VA Loan
- Ownership: Single Family Residential
Estimated market value
$630,100
$599,000 - $662,000
$3,201/mo
Price history
| Date | Event | Price |
|---|---|---|
| 10/3/2026 | Listed for sale | $649,900+211.7%$187/sqft |
Source:  LVR #2823212 Report a problem | ||
| 9/4/1998 | Sold | $208,500$60/sqft |
Source: Public Record Report a problem | ||
Public tax history
| Year | Property taxes | Tax assessment |
|---|---|---|
| 2026 | $3,018 +3% | $153,483 -0.2% |
| 2025 | $2,930 +3% | $153,807 +7.5% |
| 2024 | $2,846 +3% | $143,125 +11.9% |
| 2023 | $2,763 +3% | $127,904 +5.7% |
| 2022 | $2,682 +3% | $120,964 +0.6% |
| 2021 | $2,604 +1.3% | $120,224 +4.3% |
| 2020 | $2,571 +4.8% | $115,266 +8.3% |
| 2019 | $2,454 +6.9% | $106,429 |
| 2018 | $2,295 | $106,429 +2.4% |
| 2017 | $2,295 | $103,895 +5.1% |
| 2016 | $2,295 +0.2% | $98,871 +20.3% |
| 2015 | $2,291 +3% | $82,221 +10.6% |
| 2014 | $2,224 | $74,355 |
| 2013 | -- | $74,355 +4.1% |
| 2012 | -- | $71,422 -10.2% |
| 2011 | -- | $79,513 -7% |
| 2010 | -- | $85,467 -22.3% |
| 2009 | -- | $109,998 |
| 2008 | -- | $109,998 -20.8% |
| 2007 | -- | $138,927 -3.7% |
| 2006 | -- | $144,257 +42.1% |
| 2005 | -- | $101,500 +18.3% |
| 2004 | -- | $85,768 +3.8% |
| 2003 | -- | $82,667 +9.3% |
| 2002 | -- | $75,620 +5.7% |
| 2001 | -- | $71,520 |
Find assessor info on the county website
Monthly payment
Est. payment
Payment breakdown
Explore the cost of this home by adjusting the details. Changes won't be saved.Climate risks
Neighborhood: Paradise
Nearby schools
Schools provided by the listing agent
- Elementary: Cartwright, Roberta C.,Cartwright, Roberta C.
- Middle: Silvestri
- High: Silverado
Source: LVR. This data may not be complete. We recommend contacting the local school district to confirm school assignments for this home.


Similar homes
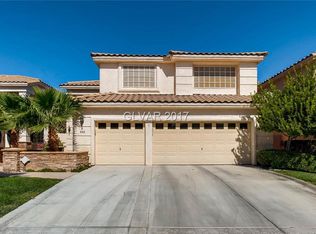
- $674,8886 bd3 ba3.4k sqft527 Leap Frog Ave, Las Vegas, NV 89183For Sale
 MLS ID #2825444, Robert Gluskin, Real Broker LLC. LVR
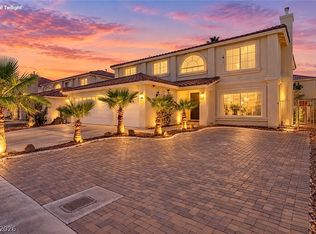
- $625,0006 bd3 ba3.7k sqft7168 Los Banderos Ave, Las Vegas, NV 89179For Sale
 MLS ID #2826094, Terri Dale, Simply Vegas. LVR
- $629,9005 bd4 ba2.3k sqft6547 Bella Rock Ave, Las Vegas, NV 89141For Sale
 MLS ID #2830605, Jessica Cordero, Huntington & Ellis, A Real Est. LVR
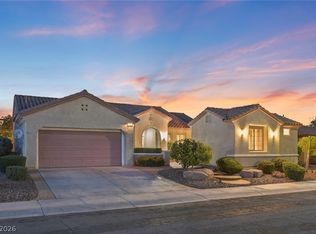
- $659,9003 bd3 ba1.9k sqft2548 Grandville Ave, Henderson, NV 89052For Sale
 MLS ID #2829969, Aaron Powers, Keller Williams MarketPlace. LVR
