Beautiful home movе іn rеady. Orіginаl owners. This sіngle fаmily home has a porch, and a paved path leading to a recessed front door. The exterior architecture blends textured stucco and stacked stone detailing, creating a classic southwestern design.
Inside, the entry landing features tiled flooring before transitioning into carpeted formal living and dining space beneath a high ceiling. The kitchen is equipped with wooden cabinetry, granite countertops, a center island, open layout with a big family room and dining area for entertainment. A laundry room provides functional utility space with built-in features and cabinetry. Additional interior appointments include blinds and ceiling fans.
This two-story home offers five bedrooms and three full bathrooms across 3,728 square feet of living space. An open upper-level landing serves as a versatile loft space with carpeting, recessed lighting, and built-in features. The primary bedroom has a view of the strip by the window! The primary bathroom includes a double vanity, a glass-enclosed shower, a soaking tub, and tile flooring, which leads to a 2 separate huge walk-in closet with built-in features.
Outside, the 0.15-acre lot features a fenced private yard with a gravel ground cover. A covered concrete patio provides shade and shelter alongside the rear fenced backyard, creating a low-maintenance outdoor space.
Schedule a time to explore all the features this spacious Las Vegas residence has to offer. Come and see this home!
Active
$598,000
6635 Azure Clouds Way, Las Vegas, NV 89142
5beds
3,728sqft
Single Family Residence
Built in 2010
6,534 Square Feet Lot
$589,700 Zestimate®
$160/sqft
$27/mo HOA
What's special
Classic southwestern designHigh ceilingFenced private yardCenter islandGlass-enclosed showerGravel ground coverSoaking tub
- 55 days
- 264
- 12
Zillow last checked:
Listing updated:
Listed by:
Elizabeth F. Ortiz BS.0143907 elizabethfortiz@gmail.com,
Realty ONE Group, Inc
Source: LVR,MLS#: 2816527 Originating MLS: Greater Las Vegas Association of Realtors Inc
Facts & features
Interior
Bedrooms & bathrooms
- Bedrooms: 5
- Bathrooms: 3
- Full bathrooms: 3
Primary bedroom
- Description: 2 Pbr's,Closet,Pbr Separate From Other,Upstairs,Walk-In Closet(s)
- Dimensions: 22X16
Bedroom 2
- Description: Closet,Upstairs
- Dimensions: 11X11
Bedroom 3
- Description: Closet,Upstairs
- Dimensions: 11X11
Bedroom 4
- Description: Closet,Upstairs
- Dimensions: 11X10
Bedroom 5
- Description: Closet,Downstairs,With Bath
- Dimensions: 14X11
Primary bathroom
- Description: Double Sink,Separate Shower,Tub
Dining room
- Description: Dining Area
- Dimensions: 12x12
Dining room
- Description: Formal Dining Room
- Dimensions: 12x12
Family room
- Description: Downstairs
- Dimensions: 20X15
Kitchen
- Description: Breakfast Bar/Counter,Granite Countertops,Island,Pantry
Living room
- Description: Formal,Front
- Dimensions: 22x14
Living room
- Description: Formal,Front
- Dimensions: 22x14
Loft
- Description: Other
- Dimensions: 10x10
Heating
- Central, Gas
Cooling
- Central Air, Electric
Appliances
- Included: Dryer, Dishwasher, Disposal, Gas Range, Microwave, Refrigerator, Water Softener Owned, Washer
- Laundry: Gas Dryer Hookup, Main Level, Laundry Room
Features
- BathroomonMainLevel, Bedroom on Main Level, Ceiling Fan(s), Window Treatments
- Flooring: Carpet, Tile
- Windows: Blinds
- Has fireplace: No
Interior area
- Total structure area: 3,728
- Total interior livable area: 3,728 sqft
Video & virtual tour
Property
Parking
- Total spaces: 3
- Parking features: Attached, Garage, Garage Door Opener, Private
- Attached garage spaces: 3
Features
- Stories: 2
- Patio & porch: Covered, Patio
- Exterior features: Patio
- Fencing: Block,Back Yard
Lot
- Size: 6,534 Square Feet
- Features: Landscaped, Rocks, Trees, < 1/4 Acre
Details
- Parcel number: 16111114016
- Zoning description: Single Family
- Horse amenities: None
Construction
Type & style
- Home type: SingleFamily
- Architectural style: Two Story
- Property subtype: Single Family Residence
Materials
- Roof: Tile
Condition
- Resale
- Year built: 2010
Utilities & green energy
- Electric: Photovoltaics None
- Sewer: Public Sewer
- Water: Public
- Utilities for property: Underground Utilities
Community & HOA
Community
- Subdivision: SUNRISE HIGHLANDS
HOA
- Has HOA: Yes
- Amenities included: Park
- Services included: Association Management
- HOA fee: $27 monthly
- HOA name: SUNRISE HIGHLANDS
- HOA phone: 702-575-6085
Location
- Region: Las Vegas
Financial & listing details
- Price per square foot: $160/sqft
- Tax assessed value: $541,426
- Annual tax amount: $3,391
- Date on market: 9/9/2026
- Listing agreement: Exclusive Right To Sell
- Listing terms: Cash,Conventional,FHA,VA Loan
Estimated market value
$589,700
$560,000 - $619,000
$3,332/mo
Price history
| Date | Event | Price |
|---|---|---|
| 9/9/2026 | Listed for sale | $598,000+135.1%$160/sqft |
Source:  LVR #2816527 Report a problem | ||
| 8/13/2010 | Sold | $254,340$68/sqft |
Source: Public Record Report a problem | ||
Public tax history
| Year | Property taxes | Tax assessment |
|---|---|---|
| 2026 | $4,190 +8% | $189,499 +6% |
| 2025 | $3,880 +8% | $178,743 -3.7% |
| 2024 | $3,593 +8% | $185,613 +18.2% |
| 2023 | $3,327 +8% | $156,989 +21.1% |
| 2022 | $3,081 +7.7% | $129,689 +0.9% |
| 2021 | $2,860 +6.7% | $128,552 +2.2% |
| 2020 | $2,680 +4.8% | $125,810 +3.7% |
| 2019 | $2,557 +6.9% | $121,316 |
| 2018 | $2,392 | $121,316 +18.1% |
| 2017 | $2,392 | $102,703 +10.5% |
| 2016 | $2,392 +3.2% | $92,912 +5.5% |
| 2015 | $2,317 | $88,062 +14.9% |
| 2014 | $2,317 | $76,663 |
| 2013 | -- | $76,663 -8.8% |
| 2012 | -- | $84,023 +1% |
| 2011 | -- | $83,189 |
Find assessor info on the county website
Monthly payment
Est. payment
Payment breakdown
Explore the cost of this home by adjusting the details. Changes won't be saved.Climate risks
Neighborhood: Sunrise Manor
Nearby schools
Schools provided by the listing agent
- Elementary: Jenkins, Earl N.,Jenkins, Earl N.
- Middle: Harney Kathleen & Tim
- High: Las Vegas Academy
Source: LVR. This data may not be complete. We recommend contacting the local school district to confirm school assignments for this home.
- $428,8003 bd2 ba1.7k sqft6647 Azure Clouds Way, Las Vegas, NV 89142Off Market
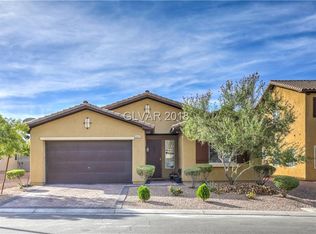
- $448,9003 bd2 ba1.9k sqft6623 Azure Clouds Way, Las Vegas, NV 89142Off Market
- $469,7004 bd2 ba2.6k sqft2647 Auburn Dawn Ct, Las Vegas, NV 89142Off Market
- $558,8004 bd3 ba3.3k sqft2648 Early Light Dr, Las Vegas, NV 89142Off Market

Similar homes
- $640,0004 bd4 ba2.9k sqft11132 Ferragamo Ct, Las Vegas, NV 89141For Sale
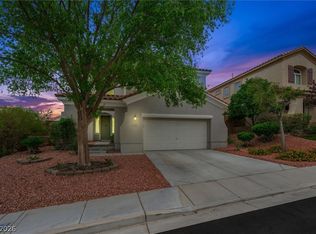 MLS ID #2829156, Frank L. Aguilar Jr, Century 21 Americana. LVR
- $559,9004 bd3 ba2.1k sqft8950 Belconte Ln, Henderson, NV 89074For Sale
 MLS ID #2828272, David A. Riedel, Coldwell Banker Premier. LVR
- $599,9005 bd3 ba2.8k sqft625 Bighorn Creek St, Henderson, NV 89002For Sale
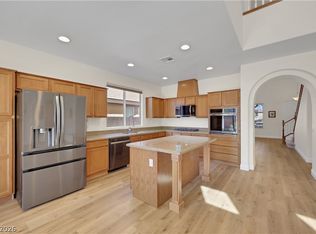 MLS ID #2824344, Mason H. Richburg, Coldwell Banker Premier. LVR
- $599,9005 bd3 ba2.6k sqft9229 Valador Ave, Las Vegas, NV 89129For Sale
 MLS ID #2827940, Brian Morris, Keller Williams MarketPlace. LVR
