Price Improvеmеnt! Τhis Bеautіful home is ready fοr it'ѕ next chapter! A 6-bedroom, 3-bathroom home is a rare find at this price. Spanning two stories, it offers a generous 3720 square feet of living space that seamlessly blends functionality with privacy. Perfect for Multi-Gen living, and situated on a substantial 0.18-acre lot, the property provides ample room for both relaxation and recreation.
The interior features brand new paint, new lighting fixtures and fans in every bedroom. Outside you will find mature landscape, complete with real grass and grown trees. An extra treat you will find are the Gorgeous fruit trees, such as Pomegranate, Guava, Peach and Apple! You also have lemongrass for fresh tea or cooking! There is a charming balcony perfect for enjoying morning coffee and a covered patio that provides an ideal setting for outdoor entertaining and alfresco dining. This residence embodies a harmonious blend of indoor comfort and outdoor enjoyment, creating a truly exceptional living experience. Thinking of building a pool? Here you have Plenty of space!
Nestled in a desirable neighborhood in Southwest Las Vegas, this home offers a prime location with convenient access to local amenities and community highlights. The expansive living areas and well-appointed bedrooms provide versatile spaces for every need, from quiet retreats to vibrant gatherings. Experience the epitome of refined living in a property designed for both grandeur and everyday ease, providing a serene escape within a dynamic city.
Active
Price cut: $14K (9/9)
$625,000
7168 Los Banderos Ave, Las Vegas, NV 89179
6beds
3,720sqft
Single Family Residence
Built in 2006
7,840 Square Feet Lot
$618,600 Zestimate®
$168/sqft
$56/mo HOA
What's special
Spanning two storiesGrown treesMature landscapeReal grassWell-appointed bedroomsBrand new paint
- 62 days
- 739
- 50
Zillow last checked:
Listing updated:
Listed by:
Terri Dale S.0191956 (714)321-9540,
Simply Vegas
Source: LVR,MLS#: 2797165 Originating MLS: Greater Las Vegas Association of Realtors Inc
Originating MLS: Greater Las Vegas Association of Realtors IncFacts & features
Interior
Bedrooms & bathrooms
- Bedrooms: 6
- Bathrooms: 3
- Full bathrooms: 3
Primary bedroom
- Description: Balcony,Mirrored Door,Sitting Room,Upstairs,Walk-In Closet(s)
- Dimensions: 13x17
Bedroom 2
- Description: Closet,Downstairs
- Dimensions: 12x13
Bedroom 3
- Description: Closet,Downstairs
- Dimensions: 11x12
Bedroom 4
- Description: Closet,Upstairs
- Dimensions: 11x14
Bedroom 5
- Description: Closet,Upstairs
- Dimensions: 12x16
Primary bathroom
- Description: Double Sink,Separate Shower,Separate Tub
Dining room
- Description: Kitchen/Dining Room Combo
- Dimensions: 8x11
Kitchen
- Description: Breakfast Bar/Counter,Granite Countertops,Island,Pantry,Tile Flooring
Living room
- Description: Rear
- Dimensions: 17x18
Heating
- Gas, Multiple Heating Units
Cooling
- Central Air, Electric, 2 Units
Appliances
- Included: Built-In Gas Oven, Double Oven, Dryer, Dishwasher, Gas Cooktop, Disposal, Microwave, Refrigerator, Washer
- Laundry: Gas Dryer Hookup, Main Level, Laundry Room
Features
- BathroomonMainLevel, Bedroom on Main Level, Window Treatments, Central Vacuum
- Flooring: Carpet, Ceramic Tile
- Windows: Blinds, Double Pane Windows
- Number of fireplaces: 1
- Fireplace features: Gas, Primary Bedroom
Interior area
- Total structure area: 3,720
- Total interior livable area: 3,720 sqft
Video & virtual tour
Property
Parking
- Total spaces: 3
- Parking features: Attached, Garage, Garage Door Opener, Inside Entrance, Private
- Attached garage spaces: 3
Features
- Stories: 2
- Patio & porch: Balcony, Covered, Patio
- Exterior features: Balcony, Patio
- Fencing: Block,Back Yard
Lot
- Size: 7,840 Square Feet
- Features: Landscaped, Rocks, < 1/4 Acre
Details
- Parcel number: 17634814002
- Zoning description: Single Family
- Horse amenities: None
Construction
Type & style
- Home type: SingleFamily
- Architectural style: Two Story
- Property subtype: Single Family Residence
Materials
- Drywall
- Roof: Pitched,Tile
Condition
- Resale
- Year built: 2006
Utilities & green energy
- Electric: Photovoltaics None
- Sewer: Public Sewer
- Water: Public
- Utilities for property: Underground Utilities
Green energy
- Energy efficient items: Windows
Community & HOA
Community
- Subdivision: Chaco Canyon At Mountains Edge
HOA
- Has HOA: Yes
- Services included: Association Management
- HOA fee: $168 quarterly
- HOA name: Mountains Edge
- HOA phone: 702-457-6362
Location
- Region: Las Vegas
Financial & listing details
- Price per square foot: $168/sqft
- Tax assessed value: $612,669
- Annual tax amount: $4,131
- Date on market: 7/9/2026
- Listing agreement: Exclusive Right To Sell
- Listing terms: Cash,Conventional,FHA,VA Loan
Estimated market value
$618,600
$588,000 - $650,000
$3,247/mo
Price history
| Date | Event | Price |
|---|---|---|
| 9/9/2026 | Price change | $625,000-2.2%$168/sqft |
Source:  LVR #2797165 Report a problem LVR #2797165 Report a problem | ||
| 8/19/2026 | Price change | $639,000-1.7%$172/sqft |
Source: LVR #2797165 Report a problem | ||
| 7/9/2026 | Listed for sale | $650,000-3.3%$175/sqft |
Source: LVR #2797165 Report a problem | ||
| 6/9/2026 | Listing removed | $672,000$181/sqft |
Source: LVR #2765671 Report a problem | ||
| 3/24/2026 | Listed for sale | $672,000+120.3%$181/sqft |
Source: LVR #2765671 Report a problem | ||
| 12/5/2008 | Sold | $305,000+5.2%$82/sqft |
Source: Public Record Report a problem | ||
| 11/8/2008 | Listed for sale | $289,900-45.8%$78/sqft |
Source: Close Realty #876071 Report a problem | ||
| 9/24/2008 | Sold | $534,780+1.4%$144/sqft |
Source: Public Record Report a problem | ||
| 10/17/2006 | Sold | $527,190$142/sqft |
Source: Public Record Report a problem | ||
Public tax history
| Year | Property taxes | Tax assessment |
|---|---|---|
| 2026 | $4,134 +8% | $214,434 +7% |
| 2025 | $3,828 +8% | $200,442 -4.2% |
| 2024 | $3,545 +8% | $209,241 +16.5% |
| 2023 | $3,282 +8% | $179,636 +18.3% |
| 2022 | $3,039 +7.7% | $151,810 +2.4% |
| 2021 | $2,822 +6.7% | $148,193 +4.1% |
| 2020 | $2,644 +4.8% | $142,290 +16.7% |
| 2019 | $2,523 +6.9% | $121,971 |
| 2018 | $2,360 | $121,971 +3.8% |
| 2017 | $2,360 | $117,558 +10.9% |
| 2016 | $2,360 +3.2% | $105,993 +9.6% |
| 2015 | $2,287 | $96,703 +27.8% |
| 2014 | $2,287 | $75,644 |
| 2013 | -- | $75,644 -4% |
| 2012 | -- | $78,825 -6.7% |
| 2011 | -- | $84,525 -3.9% |
| 2010 | -- | $87,956 -32.5% |
| 2009 | -- | $130,361 |
| 2008 | -- | $130,361 -26.1% |
| 2007 | -- | $176,424 |
Find assessor info on the county website
Monthly payment
Est. payment
Payment breakdown
Explore the cost of this home by adjusting the details. Changes won't be saved.Climate risks
Neighborhood: 89179
Nearby schools
Schools provided by the listing agent
- Elementary: Jones Blackhurst, Janis,Jones Blackhurst, Janis
- Middle: Gunderson, Barry & June
- High: Desert Oasis
Source: LVR. This data may not be complete. We recommend contacting the local school district to confirm school assignments for this home.
- $607,9005 bd3 ba3k sqft7158 Los Banderos Ave, Las Vegas, NV 89179Off Market
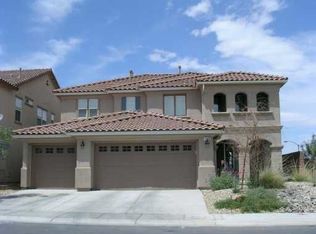
- $576,3004 bd3 ba3k sqft7178 Los Banderos Ave, Las Vegas, NV 89179Off Market
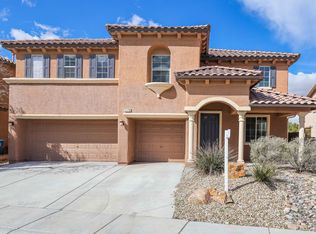
- $992,3004 bd3 ba3k sqft7188 Los Banderos Ave, Las Vegas, NV 89179Off Market

- $392,2003 bd3 ba1.7k sqft7171 Hickory Post Ave, Las Vegas, NV 89179Off Market

Similar homes
- $475,0004 bd3 ba2.5k sqft7293 Caballo Range Ave, Las Vegas, NV 89179For Sale
 MLS ID #2808833, Kyle Arbuckle, Simply Vegas. LVR
 - $640,0004 bd4 ba2.9k sqft11132 Ferragamo Ct, Las Vegas, NV 89141For Sale
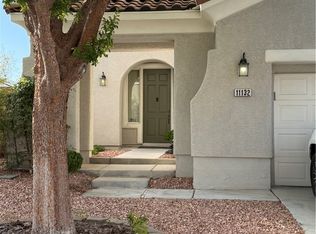 MLS ID #2787105, Frank L. Aguilar Jr, Century 21 Americana. LVR
 - $599,5003 bd3 ba2.3k sqft8274 Cupertino Heights Way, Las Vegas, NV 89178For Sale
 MLS ID #2795514, Bryan Knisley, eXp Realty. LVR
 - $575,0004 bd3 ba2.5k sqft9709 Mount Lompoc Ct, Las Vegas, NV 89178For Sale
 MLS ID #2801279, Stephanie Galvez, Desert Vision Realty. LVR
