Welcome to Collina at Mountain’s Edge, a gated community positioned directly across from Mountain’s Edge Regional Park, where trails, open space, sports fields, playgrounds, and outdoor recreation are part of everyday life. This single-story home offers a clean, comfortable layout with fresh laminate wood flooring, upgraded recessed lighting, new light fixtures, high ceilings, and a bright open flow that feels inviting from the moment you walk in. The great room centers around a fireplace and connects easily to the kitchen, dining area, and covered patio, creating a natural space for relaxing, entertaining, or quiet evenings at home. The kitchen features granite counters, stainless appliances, generous cabinetry, and a large breakfast bar. The primary suite offers a peaceful retreat, while the backyard provides privacy, mature landscaping, and shaded outdoor space. Additional highlights include a new epoxy garage floor, Tesla Solar panels, and a Tesla vehicle charger in the garage. Enjoy nearby Exploration Peak Park, walking paths, splash pad, pickleball courts, community parks, Blue Diamond Road shopping, dining, and everyday services.
Active
Price cut: $15.5K (7/30)
$599,500
8274 Cupertino Heights Way, Las Vegas, NV 89178
3beds
2,320sqft
:
Get pre-qualified$3,902/mo
Single Family Residence
Built in 2006
6,534 Square Feet Lot
$591,300 Zestimate®
$258/sqft
$85/mo HOA
What's special
New epoxy garage floorCovered patioMature landscapingHigh ceilingsShaded outdoor spaceLarge breakfast barBright open flow
- 31 days |
- 674 |
- 27 |
Zillow last checked:
Listing updated:
Listed by:
Bryan Knisley BS.0144632 702-727-1050,
eXp Realty
Source: LVR,MLS#: 2795514 Originating MLS: Greater Las Vegas Association of Realtors Inc
Originating MLS: Greater Las Vegas Association of Realtors IncFacts & features
Interior
Bedrooms & bathrooms
- Bedrooms: 3
- Bathrooms: 3
- Full bathrooms: 2
- 1/2 bathrooms: 1
Primary bedroom
- Description: Bedroom With Bath Downstairs,Ceiling Fan,Walk-In Closet(s)
- Dimensions: 18x15
Bedroom 2
- Description: Closet,Downstairs
- Dimensions: 12x11
Bedroom 3
- Description: Closet,Downstairs
- Dimensions: 11x10
Primary bathroom
- Description: Double Sink,Shower Only
Den
- Description: Downstairs
Dining room
- Description: Dining Area
- Dimensions: 14x12
Kitchen
- Description: Granite Countertops,Island
Living room
- Description: Formal
- Dimensions: 18x15
Heating
- Central, Gas
Cooling
- Central Air, Electric
Appliances
- Included: Built-In Gas Oven, Dryer, Dishwasher, Gas Cooktop, Disposal, Microwave, Refrigerator, Water Softener Owned, Washer
- Laundry: Gas Dryer Hookup, Laundry Room
Features
- Bedroom on Main Level, Ceiling Fan(s), Primary Downstairs, Window Treatments
- Flooring: Luxury Vinyl Plank, Tile
- Windows: Blinds, Double Pane Windows
- Number of fireplaces: 1
- Fireplace features: Gas, Living Room
Interior area
- Total structure area: 2,320
- Total interior livable area: 2,320 sqft
Property
Parking
- Total spaces: 3
- Parking features: Attached, Epoxy Flooring, Electric Vehicle Charging Station(s), Finished Garage, Garage, Garage Door Opener, Inside Entrance, Private
- Attached garage spaces: 3
Features
- Stories: 1
- Exterior features: Private Yard
- Fencing: Block,Back Yard
Lot
- Size: 6,534 Square Feet
- Features: Back Yard, Desert Landscaping, Landscaped, Trees, < 1/4 Acre
Details
- Parcel number: 17628211076
- Zoning description: Single Family
- Horse amenities: None
Construction
Type & style
- Home type: SingleFamily
- Architectural style: One Story
- Property subtype: Single Family Residence
Materials
- Roof: Tile
Condition
- Resale
- Year built: 2006
Utilities & green energy
- Sewer: Public Sewer
- Water: Public
- Utilities for property: Underground Utilities
Green energy
- Energy efficient items: Solar Panel(s), Windows
Community & HOA
Community
- Security: Gated Community
- Subdivision: Mountains Edge-Pod 129
HOA
- Has HOA: Yes
- Amenities included: Gated, Park
- Services included: Association Management
- HOA fee: $40 monthly
- HOA name: Collina
- HOA phone: 702-215-5089
- Second HOA fee: $135 quarterly
Location
- Region: Las Vegas
Financial & listing details
- Price per square foot: $258/sqft
- Tax assessed value: $499,540
- Annual tax amount: $2,592
- Date on market: 6/30/2026
- Listing agreement: Exclusive Right To Sell
- Listing terms: Cash,Conventional,FHA,VA Loan
- Ownership: Single Family Residential
Estimated market value
$591,300
$562,000 - $621,000
$2,326/mo
Price history
| Date | Event | Price |
|---|---|---|
| 7/30/2026 | Price change | $599,500-2.5%$258/sqft |
Source:  LVR #2795514 Report a problem LVR #2795514 Report a problem | ||
| 7/13/2026 | Price change | $615,000-1.6%$265/sqft |
Source: LVR #2795514 Report a problem | ||
| 6/30/2026 | Price change | $625,000+8.7%$269/sqft |
Source: LVR #2795514 Report a problem | ||
| 1/1/2024 | Pending sale | $575,000$248/sqft |
Source: BHHS broker feed #2548082 Report a problem | ||
| 12/20/2023 | Listed for sale | $575,000+79.6%$248/sqft |
Source: LVR #2548082 Report a problem | ||
| 7/28/2015 | Sold | $320,169-5.8%$138/sqft |
Source: LVR #1544884 Report a problem | ||
| 5/6/2015 | Price change | $340,000-2.8%$147/sqft |
Source: WYNN Realty Group #1519152 Report a problem | ||
| 5/1/2015 | Price change | $349,900+2.9%$151/sqft |
Source: Wynn Realty Group #1519152 Report a problem | ||
| 3/15/2015 | Price change | $340,000-2.8%$147/sqft |
Source: WYNN Realty Group #1519152 Report a problem | ||
| 2/28/2015 | Listed for sale | $349,900+56.9%$151/sqft |
Source: WYNN Realty Group #1519152 Report a problem | ||
| 12/21/2012 | Sold | $223,000-5.1%$96/sqft |
Source: LVR #1202332 Report a problem | ||
| 10/20/2012 | Pending sale | $234,900$101/sqft |
Source: Luxury Homes of Las Vegas #1202332 Report a problem | ||
| 10/16/2012 | Price change | $234,900-4.1%$101/sqft |
Source: Luxury Homes of Las Vegas #1202332 Report a problem | ||
| 8/24/2012 | Price change | $244,900-1.6%$106/sqft |
Source: Luxury Homes of Las Vegas #1202332 Report a problem | ||
| 5/4/2012 | Listed for sale | $249,000$107/sqft |
Source: Keller Williams Southern Nevada #1202332 Report a problem | ||
| 3/10/2012 | Listing removed | $249,000$107/sqft |
Source: Luxury Homes of Las Vegas #1202332 Report a problem | ||
| 11/12/2011 | Listed for sale | $249,000-50.7%$107/sqft |
Source: Luxury Homes of Las Vegas #1202332 Report a problem | ||
| 11/27/2007 | Sold | $505,000+16.4%$218/sqft |
Source: Public Record Report a problem | ||
| 9/27/2005 | Sold | $433,696$187/sqft |
Source: Public Record Report a problem | ||
Public tax history
| Year | Property taxes | Tax assessment |
|---|---|---|
| 2026 | $2,595 +3% | $174,839 -0.8% |
| 2025 | $2,519 +3% | $176,250 +4.1% |
| 2024 | $2,446 +3% | $169,236 +14.5% |
| 2023 | $2,375 +3% | $147,845 +13.9% |
| 2022 | $2,306 +3% | $129,822 +3.7% |
| 2021 | $2,238 +3% | $125,141 +3.6% |
| 2020 | $2,173 +3% | $120,741 +11.6% |
| 2019 | $2,109 +5.7% | $108,198 |
| 2018 | $1,996 | $108,198 +4.8% |
| 2017 | $1,996 | $103,267 +7.6% |
| 2016 | $1,996 +3.4% | $96,000 +27% |
| 2015 | $1,930 | $75,573 +18.4% |
| 2014 | $1,930 | $63,848 |
| 2013 | -- | $63,848 -9.3% |
| 2012 | -- | $70,428 -2.8% |
| 2011 | -- | $72,452 -2.8% |
| 2010 | -- | $74,501 -16.7% |
| 2009 | -- | $89,448 |
| 2008 | -- | $89,448 -46.8% |
| 2007 | -- | $168,127 |
Find assessor info on the county website
Monthly payment
Est. payment
Payment breakdown
Explore the cost of this home by adjusting the details. Changes won't be saved.Climate risks
Neighborhood: Enterprise
Nearby schools
GreatSchools rating
- 7/10Carolyn S Reedom Elementary SchoolGrades: PK-5Distance: 0.2 mi
- 9/10Gunderson Barry and June Middle SchoolGrades: 6-8Distance: 0.9 mi
- 5/10Desert Oasis High SchoolGrades: 9-12Distance: 2.2 mi
Schools provided by the listing agent
- Elementary: Reedom, Carolyn S.,Reedom, Carolyn S.
- Middle: Gunderson, Barry & June
- High: Desert Oasis
Source: LVR. This data may not be complete. We recommend contacting the local school district to confirm school assignments for this home.
- $651,1005 bd3 ba3.7k sqft8264 Cupertino Heights Way, Las Vegas, NV 89178Off Market
- $760,3005 bd3 ba3.7k sqft8284 Cupertino Heights Way, Las Vegas, NV 89178Off Market
- $623,9004 bd3 ba2.5k sqft8273 Yukon Hills Ct, Las Vegas, NV 89178Off Market
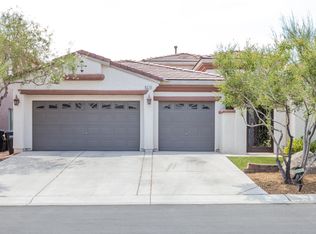
- $577,5003 bd3 ba2.4k sqft8254 Cupertino Heights Way, Las Vegas, NV 89178Off Market

- $654,1005 bd4 ba3.4k sqft8283 Yukon Hills Ct, Las Vegas, NV 89178Off Market
- $659,6004 bd3 ba3.7k sqft8263 Yukon Hills Ct, Las Vegas, NV 89178Off Market
- $607,3003 bd3 ba2.7k sqft8314 Cupertino Heights Way, Las Vegas, NV 89178Off Market
- $781,2004 bd3 ba3.7k sqft8275 Cupertino Heights Way, Las Vegas, NV 89178Off Market
A local agent can set up tours, give advice and negotiate with sellers.
Similar homes
- $600,0003 bd3 ba2.3k sqft7937 Base Camp Ave, Las Vegas, NV 89178For Sale
 MLS ID #2797575, Rachel Griego, Opendoor Brokerage LLC. LVR
 - $587,9993 bd3 ba2k sqft9944 Wild Calla St, Las Vegas, NV 89178For Sale
 MLS ID #2794177, Alina V. Conley, Galindo Group Real Estate. LVR
 - $680,0004 bd5 ba3.4k sqft8358 Nelson Ridge Ln, Las Vegas, NV 89178For Sale
 MLS ID #2783380, Daniel Stewart, eXp Realty. LVR
 - $599,9994 bd3 ba3k sqft7584 Engleberg Ave, Las Vegas, NV 89178For Sale
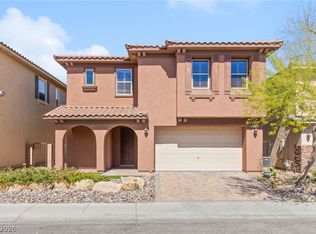 MLS ID #2765414, Craig Tann, Huntington & Ellis, A Real Est. LVR
 - $750,0003 bd3 ba2k sqft10024 Wild Calla St, Las Vegas, NV 89178For SaleMLS ID #2782275, Loraine Martinez-Brown, Signature Real Estate Group. LVR
- $515,0004 bd3 ba2.8k sqft10046 Dancing Lasso Ct, Las Vegas, NV 89178For SaleMLS ID #2774160, Helen E. Riley, Simply Vegas. LVR
- $569,0003 bd3 ba2.5k sqft222 Willow Pond Ct, Las Vegas, NV 89148For SaleMLS ID #2773312, Jessica Hallenbeck, Signature Real Estate Group. LVR
- $635,0003 bd2 ba1.9k sqft115 Cora Hills Ct, Las Vegas, NV 89148For SaleMLS ID #2788385, Diana Day, Win Win Real Estate. LVR
- $614,9994 bd3 ba2.5k sqft5320 Fairbranch Ln, Las Vegas, NV 89135For SaleMLS ID #2798379, John J. Faulis Jr, Vegas Dream Homes Inc. LVR
- $875,0004 bd4 ba3.2k sqft6982 Mirkwood Ave, Las Vegas, NV 89178For SaleMLS ID #2738924, Anthony S. Noonan, High Value Realty LLC. LVR
- $530,0003 bd3 ba2.5k sqft6351 Tomahawk Mill Ct, Las Vegas, NV 89139For SaleMLS ID #2778428, Zheng Wu, Vertex Realty & Property Manag. LVR
- $559,0003 bd3 ba1.9k sqft880 Coldwater Falls Way, Las Vegas, NV 89123For SaleMLS ID #2790205, Jackie Akester, Real Estate By Design. LVR
- $799,9904 bd3 ba2.8k sqft8586 Monument Lake Ct, Las Vegas, NV 89113For SaleMLS ID #2794938, Yuanyuan Zhu, Keller Williams MarketPlace. LVR
- $625,0004 bd3 ba2.5k sqft3745 Via Corso Ave, Henderson, NV 89052For SaleMLS ID #2798625, Bruce Lee, LIFE Realty District. LVR
- $630,0004 bd3 ba2.3k sqft10558 Harvest Green Way, Las Vegas, NV 89135For SaleMLS ID #2775644, Kim Crutcher, Real Broker LLC. LVR
- $799,0003 bd3 ba2.8k sqft10739 Bramante Dr, Las Vegas, NV 89141For SaleMLS ID #2795919, Patrick Meiszburger, eXp Realty. LVR
- $588,0003 bd3 ba2.4k sqft2517 Black River Falls Dr, Henderson, NV 89044For SaleMLS ID #2795895, Javier M. Mendez, LPT Realty, LLC. LVR
- $599,8884 bd3 ba2.4k sqft3141 Valadon Ave, Henderson, NV 89044For SaleMLS ID #2791155, James B. Carosone, BHHS Nevada Properties. LVR
- $620,0004 bd3 ba2.1k sqft10412 Falls Church Ave, Las Vegas, NV 89144For SaleMLS ID #2796346, Rachael DiPietro, BHHS Nevada Properties. LVR
- $585,0004 bd3 ba2.1k sqft1017 Royal Birch Ln, Las Vegas, NV 89144For SaleMLS ID #2793500, Zihao Gu, HomePlus Realty LLC. LVR
