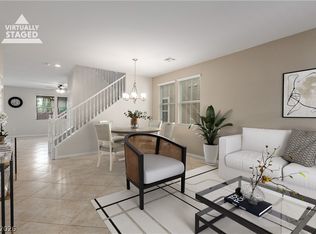
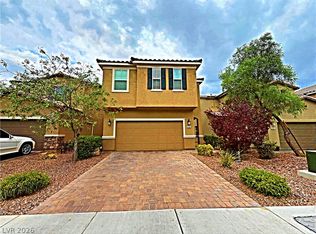
Welcome home! Beautifully maintained Summerlin home located in the highly desirable Amado neighborhood. This spacious property features 4 bedrooms and 2.5 baths, with a combination of carpet and tile flooring throughout. The upgraded kitchen offers granite countertops, stainless-steel appliances & double oven, perfect for everyday living and entertaining. Enjoy year-round comfort with an AC unit installed in 2020. Step outside to a fully landscaped backyard complete with a covered patio, artificial turf, and mature trees providing ample shade. A charming, covered courtyard adds additional outdoor living space. Community amenities include a pool and park, all conveniently located near shopping, dining, and top-rated schools. This one won't last long! Schedule your showing today
Active under contract
Price cut: $15K (8/5)
$615,000
10558 Harvest Green Way, Las Vegas, NV 89135
4beds
2,311sqft
:
Get pre-qualified$4,010/mo
Single Family Residence
Built in 2012
4,791 Square Feet Lot
$-- Zestimate®
$266/sqft
$132/mo HOA
What's special
Charming covered courtyardCovered patioFully landscaped backyardArtificial turfUpgraded kitchenDouble ovenStainless-steel appliances
- 105 days |
- 1,179 |
- 63 |
Zillow last checked:
Listing updated:
Listed by:
Kim Crutcher S.0178713 702-883-2555,
Real Broker LLC
Source: LVR,MLS#: 2775644 Originating MLS: Greater Las Vegas Association of Realtors Inc
Originating MLS: Greater Las Vegas Association of Realtors IncFacts & features
Interior
Bedrooms & bathrooms
- Bedrooms: 4
- Bathrooms: 3
- Full bathrooms: 2
- 1/2 bathrooms: 1
Primary bedroom
- Description: Ceiling Fan,Ceiling Light,Custom Closet,Upstairs,Walk-In Closet(s)
- Dimensions: 19x18
Bedroom 2
- Description: Ceiling Fan,Ceiling Light,Closet,Upstairs
- Dimensions: 13x10
Bedroom 3
- Description: Ceiling Fan,Ceiling Light,Closet,Upstairs
- Dimensions: 13x10
Bedroom 4
- Description: Ceiling Fan,Ceiling Light,Closet,Upstairs
- Dimensions: 12x10
Primary bathroom
- Description: Double Sink,Separate Shower,Separate Tub
- Dimensions: 8x9
Family room
- Description: Ceiling Fan,Downstairs,Surround Sound
- Dimensions: 16x14
Kitchen
- Description: Pantry
Living room
- Description: Front
- Dimensions: 16x13
Heating
- Central, Gas
Cooling
- Central Air, Electric, 2 Units
Appliances
- Included: Built-In Electric Oven, Double Oven, Dryer, Gas Cooktop, Disposal, Microwave, Refrigerator, Water Softener Owned, Water Purifier, Washer
- Laundry: Gas Dryer Hookup, Main Level
Features
- Flooring: Carpet, Tile
- Windows: Double Pane Windows
- Has fireplace: No
Interior area
- Total structure area: 2,311
- Total interior livable area: 2,311 sqft
Video & virtual tour
Property
Parking
- Total spaces: 2
- Parking features: Attached, Garage, Garage Door Opener, Inside Entrance, Private
- Attached garage spaces: 2
Features
- Stories: 2
- Patio & porch: Covered, Patio, Porch
- Exterior features: Barbecue, Porch, Patio, Private Yard, Sprinkler/Irrigation
- Pool features: Community
- Fencing: Block,Back Yard
Lot
- Size: 4,791 Square Feet
- Features: Drip Irrigation/Bubblers, Desert Landscaping, Landscaped, Rocks, Synthetic Grass, Trees, < 1/4 Acre
Details
- Parcel number: 16425814025
- Zoning description: Single Family
- Horse amenities: None
Construction
Type & style
- Home type: SingleFamily
- Architectural style: Two Story
- Property subtype: Single Family Residence
Materials
- Frame, Stucco
- Roof: Tile
Condition
- Resale
- Year built: 2012
Utilities & green energy
- Electric: Photovoltaics None
- Sewer: Public Sewer
- Water: Public
- Utilities for property: Cable Available, Underground Utilities
Green energy
- Energy efficient items: Windows
Community & HOA
Community
- Features: Pool
- Security: Security System Leased
- Subdivision: Summerlin Village 16 Parcel E J K & E S - 1
HOA
- Has HOA: Yes
- Amenities included: Basketball Court, Dog Park, Jogging Path, Barbecue, Playground, Park, Pool
- Services included: Association Management, Maintenance Grounds, Recreation Facilities
- HOA fee: $65 monthly
- HOA name: Summerlin South
- HOA phone: 702-791-4600
- Second HOA fee: $67 monthly
Location
- Region: Las Vegas
Financial & listing details
- Price per square foot: $266/sqft
- Tax assessed value: $530,831
- Annual tax amount: $4,470
- Date on market: 5/2/2026
- Listing agreement: Exclusive Right To Sell
- Listing terms: Cash,Conventional,FHA,VA Loan
- Ownership: Single Family Residential
Estimated market value
Not available
Estimated sales range
Not available
Not available
Price history
| Date | Event | Price |
|---|---|---|
| 8/9/2026 | Contingent | $615,000$266/sqft |
Source:  LVR #2775644 Report a problem LVR #2775644 Report a problem | ||
| 8/5/2026 | Price change | $615,000-2.4%$266/sqft |
Source: LVR #2775644 Report a problem | ||
| 7/16/2026 | Price change | $630,000-3.1%$273/sqft |
Source: LVR #2775644 Report a problem | ||
| 5/1/2026 | Listed for sale | $650,000+11.1%$281/sqft |
Source: LVR #2775644 Report a problem | ||
| 6/21/2023 | Sold | $585,000-2.5%$253/sqft |
Source: LVR #2495782 Report a problem | ||
| 6/14/2023 | Pending sale | $599,900$260/sqft |
Source: LVR #2495782 Report a problem | ||
| 6/1/2023 | Contingent | $599,900$260/sqft |
Source: LVR #2495782 Report a problem | ||
| 5/26/2023 | Price change | $599,9000%$260/sqft |
Source: LVR #2495782 Report a problem | ||
| 5/15/2023 | Listed for sale | $599,999-5.8%$260/sqft |
Source: LVR #2495782 Report a problem | ||
| 5/9/2023 | Listing removed | -- |
Source: LVR #2485484 Report a problem | ||
| 5/3/2023 | Price change | $637,000-0.1%$276/sqft |
Source: LVR #2485484 Report a problem | ||
| 4/28/2023 | Price change | $637,500-1.9%$276/sqft |
Source: LVR #2485484 Report a problem | ||
| 4/18/2023 | Price change | $649,999-2.3%$281/sqft |
Source: LVR #2485484 Report a problem | ||
| 4/5/2023 | Listed for sale | $665,000+84.7%$288/sqft |
Source: LVR #2485484 Report a problem | ||
| 4/28/2015 | Sold | $360,000$156/sqft |
Source: LVR #1509245 Report a problem | ||
| 3/28/2015 | Pending sale | $360,000$156/sqft |
Source: SMG Realty #1509245 Report a problem | ||
| 3/1/2015 | Price change | $360,000-4%$156/sqft |
Source: SMG Realty #1509245 Report a problem | ||
| 1/20/2015 | Listed for sale | $375,000+41.9%$162/sqft |
Source: SMG Realty #1509245 Report a problem | ||
| 6/28/2012 | Sold | $264,250$114/sqft |
Source: Public Record Report a problem | ||
Public tax history
| Year | Property taxes | Tax assessment |
|---|---|---|
| 2026 | $4,473 +8% | $185,791 +1.8% |
| 2025 | $4,142 +8% | $182,579 +16.9% |
| 2024 | $3,835 +8% | $156,172 +14.4% |
| 2023 | $3,552 +3% | $136,495 +7.2% |
| 2022 | $3,447 +3% | $127,283 +1.2% |
| 2021 | $3,346 +3.1% | $125,799 +3.2% |
| 2020 | $3,246 +5.7% | $121,937 +12.6% |
| 2019 | $3,072 +3% | $108,312 -2.4% |
| 2018 | $2,982 | $111,012 -0.4% |
| 2017 | $2,982 | $111,484 +3.5% |
| 2016 | $2,982 +3.2% | $107,760 +3.8% |
| 2015 | $2,890 | $103,787 +9% |
| 2014 | $2,890 | $95,179 |
| 2013 | -- | $95,179 |
Find assessor info on the county website
Monthly payment
Est. payment
Payment breakdown
Explore the cost of this home by adjusting the details. Changes won't be saved.Climate risks
Neighborhood: Summerlin South
Nearby schools
GreatSchools rating
- 7/10Kathy L. Batterman Elementary SchoolGrades: PK-5Distance: 0.6 mi
- 7/10Victoria Fertitta Middle SchoolGrades: 6-8Distance: 0.9 mi
- 3/10Durango High SchoolGrades: 9-12Distance: 4.4 mi
Schools provided by the listing agent
- Elementary: Batterman, Kathy,Batterman, Kathy
- Middle: Fertitta Frank & Victoria
- High: Durango
Source: LVR. This data may not be complete. We recommend contacting the local school district to confirm school assignments for this home.
- $648,0003 bd3 ba2.1k sqft10564 Harvest Green Way, Las Vegas, NV 89135Off Market
- $635,5004 bd2 ba2.4k sqft10552 Harvest Green Way, Las Vegas, NV 89135Off Market
- $644,5004 bd3 ba2.2k sqft10570 Harvest Green Way, Las Vegas, NV 89135Off Market

- $505,1003 bd2 ba1.4k sqft10546 Harvest Green Way, Las Vegas, NV 89135Off Market
- $650,8004 bd3 ba2.4k sqft10573 Tranquil Glade Ln, Las Vegas, NV 89135Off Market
- $629,3003 bd2 ba2.1k sqft10567 Tranquil Glade Ln, Summerlin, NV 89135Off Market
- $628,0003 bd2 ba2.1k sqft10567 Tranquil Glade Ln #0, Las Vegas, NV 89135Off Market
- $630,4004 bd2 ba2.4k sqft10579 Tranquil Glade Ln, Las Vegas, NV 89135Off Market
A local agent can set up tours, give advice and negotiate with sellers.
Similar homes
- $599,9994 bd3 ba2.5k sqft5320 Fairbranch Ln, Las Vegas, NV 89135For Sale
 MLS ID #2807034, John J. Faulis Jr, Vegas Dream Homes Inc. LVR
 - $720,0003 bd3 ba2.6k sqft10313 Aragon Crown Rd, Las Vegas, NV 89135For Sale
 MLS ID #2806911, Jillian M. Batchelor, Real Broker LLC. LVR
 - $799,0005 bd3 ba2.7k sqft5540 Bethany Bend Dr, Las Vegas, NV 89135For Sale
 MLS ID #2785119, Logan Etherington, Christopher Homes Realty. LVR
 - $538,8885 bd4 ba2.4k sqft5357 Stonara St, Las Vegas, NV 89113For Sale
 MLS ID #2808407, Ramon C. Wu, O'Harmony Realty LLC. LVR
 - $599,9994 bd3 ba3k sqft7584 Engleberg Ave, Las Vegas, NV 89178For SaleMLS ID #2765414, Craig Tann, Huntington & Ellis, A Real Est. LVR
- $590,0005 bd4 ba2.7k sqft6516 Austin Hope Ave, Las Vegas, NV 89118For SaleMLS ID #2668945, Hatairat Busadee, Keller Williams MarketPlace. LVR
- $699,9993 bd3 ba1.9k sqft1081 Maple Bend Ct, Las Vegas, NV 89138For SaleMLS ID #2798899, Michael Tully, Realty ONE Group, Inc. LVR
- $684,9993 bd3 ba2.4k sqft617 Apricot Rose Pl, Las Vegas, NV 89138For SaleMLS ID #2782068, Samuel Curby, eXp Realty. LVR
- $529,9004 bd4 ba2.5k sqft8061 Retriever Ave, Las Vegas, NV 89147For SaleMLS ID #2748032, Yong S. Ji, Century 21 1st Priority Realty. LVR
- $649,9004 bd4 ba2.7k sqft2353 Via Alicante, Henderson, NV 89044For SaleMLS ID #2807805, Jillian M. Batchelor, Real Broker LLC. LVR
- $499,9904 bd3 ba2.2k sqft9696 Grayson Hills St, Las Vegas, NV 89139For SaleMLS ID #2804674, Laura V. Ramirez-Reyes, United Realty Group. LVR
- $484,9004 bd3 ba2.4k sqft9320 Newbattle St, Las Vegas, NV 89178For SaleMLS ID #2800607, Chan Wathen, Epique Realty. LVR
- $615,0004 bd3 ba2.5k sqft3745 Via Corso Ave, Henderson, NV 89052For SaleMLS ID #2798625, Bruce Lee, LIFE Realty District. LVR
- $464,5003 bd3 ba2k sqft6788 Rose Mallow St, Las Vegas, NV 89148For SaleMLS ID #2791758, Melissa L. Zimbelman, LUXE International Realty. LVR
- $665,0004 bd4 ba2.5k sqft5442 Casa Maria Ave, Las Vegas, NV 89141For SaleMLS ID #2777793, Teresa Schnitzler, Realty ONE Group, Inc. LVR
- $760,0004 bd3 ba2.4k sqft11425 Via Spiga Dr, Las Vegas, NV 89138For SaleMLS ID #2792127, Kenneth Chung, eXp Realty. LVR
- $680,0004 bd5 ba3.4k sqft8358 Nelson Ridge Ln, Las Vegas, NV 89178For SaleMLS ID #2783380, Daniel Stewart, eXp Realty. LVR
- $550,0003 bd2 ba1.8k sqft6026 Montana Peak Ave, Las Vegas, NV 89139For SaleMLS ID #2787113, Brandon Mondido, Las Vegas Sotheby's Int'l. LVR
- $515,0004 bd3 ba2.8k sqft10046 Dancing Lasso Ct, Las Vegas, NV 89178For SaleMLS ID #2774160, Helen E. Riley, Simply Vegas. LVR
- $599,9955 bd4 ba3k sqft7286 Arrowrock Ave, Las Vegas, NV 89179For SaleMLS ID #2799286, Kami Rahbaran, Simply Vegas. LVR
