Summerlin Paseos Gem — Priced Under $700K!
Welcome to this beautifully upgraded 3-bedroom, 2.5-bath home offering 2,470 sq ft of thoughtfully designed living space in the highly sought-after Summerlin Paseos community. Featuring stunning mountain views, flexible living spaces, and exceptional indoor-outdoor flow, this home perfectly combines comfort, style, and functionality.
Inside, you’ll find tile and wood laminate flooring throughout, an inviting living area with a cozy fireplace, and a chef-inspired kitchen complete with granite countertops, stainless steel appliances, and a built-in gas oven — perfect for everyday living and entertaining alike. The spacious upstairs loft offers additional living space, while the downstairs office provides endless versatility to fit your lifestyle needs.
Step outside and enjoy seamless indoor-outdoor living with multiple private entertaining areas, including two balconies, a charming front patio, private courtyard, and an entertainer’s backyard highlighted by a stunning cherry wood accent wall.
Ideally located near Downtown Summerlin, this move-in-ready home offers convenient access to premier shopping, dining, entertainment, parks, walking trails, and some of the area’s most desirable schools — all within one of Las Vegas’ top master-planned communities.
Highlights:
• 3 Bedrooms | 2.5 Bathrooms | 2,470 Sq Ft
• Mountain Views
• Flexible Downstairs Office — Ideal as a Formal Dining Room, Game Room, Playroom, or Additional Living Space
• Spacious Upstairs Loft
• Granite Countertops & Stainless Steel Appliances
• Fireplace & Built-In Gas Oven
• Water Softener
• Two Private Balconies
• Multiple Outdoor Entertaining Spaces
• Access to Top-Rated Public Schools, Elite Private Schools, and Highly Sought-After Charter Schools
• Prime Summerlin Location Near Downtown Summerlin
Move-in ready and packed with upgrades — this is the one you’ve been waiting for!
Active
Price cut: $2.5K (6/25)
$697,499
617 Apricot Rose Pl, Las Vegas, NV 89138
3beds
2,470sqft
:
Get pre-qualified$4,554/mo
Single Family Residence
Built in 2006
4,791 Square Feet Lot
$678,700 Zestimate®
$282/sqft
$105/mo HOA
What's special
Chef-inspired kitchenMultiple private entertaining areasStunning mountain viewsWater softenerFlexible living spacesPrivate courtyardSpacious upstairs loft
- 75 days |
- 494 |
- 28 |
Zillow last checked:
Listing updated:
Listed by:
Samuel Curby S.0187020 (206)579-6708,
eXp Realty
Source: LVR,MLS#: 2782068 Originating MLS: Greater Las Vegas Association of Realtors Inc
Originating MLS: Greater Las Vegas Association of Realtors IncFacts & features
Interior
Bedrooms & bathrooms
- Bedrooms: 3
- Bathrooms: 3
- Full bathrooms: 2
- 1/2 bathrooms: 1
Primary bedroom
- Description: Balcony,Ceiling Fan,Ceiling Light,Upstairs,Walk-In Closet(s)
- Dimensions: 14x16
Bedroom 2
- Description: Ceiling Fan,Ceiling Light,Closet,Upstairs
- Dimensions: 11x10
Bedroom 3
- Description: Ceiling Fan,Ceiling Light,Closet,Upstairs
- Dimensions: 10x10
Kitchen
- Description: Breakfast Bar/Counter,Granite Countertops,Lighting Recessed,Pantry,Tile Flooring
Heating
- Central, Gas, Multiple Heating Units
Cooling
- Central Air, Electric, 2 Units
Appliances
- Included: Built-In Gas Oven, Double Oven, Dishwasher, Gas Cooktop, Disposal
- Laundry: Gas Dryer Hookup, Laundry Room, Upper Level
Features
- Window Treatments
- Flooring: Laminate, Tile
- Windows: Blinds, Double Pane Windows, Drapes
- Number of fireplaces: 1
- Fireplace features: Gas, Living Room
Interior area
- Total structure area: 2,470
- Total interior livable area: 2,470 sqft
Video & virtual tour
Property
Parking
- Total spaces: 2
- Parking features: Attached, Epoxy Flooring, Garage, Garage Door Opener, Inside Entrance, Private
- Attached garage spaces: 2
Features
- Stories: 2
- Patio & porch: Balcony, Covered, Patio
- Exterior features: Balcony, Courtyard, Patio, Private Yard, Sprinkler/Irrigation
- Fencing: Block,Back Yard,Wood,Wrought Iron
- Has view: Yes
- View description: Park/Greenbelt, Mountain(s)
Lot
- Size: 4,791 Square Feet
- Features: Drip Irrigation/Bubblers, Desert Landscaping, Landscaped, Rocks, < 1/4 Acre
Details
- Parcel number: 13734614002
- Zoning description: Single Family
- Horse amenities: None
Construction
Type & style
- Home type: SingleFamily
- Architectural style: Two Story
- Property subtype: Single Family Residence
Materials
- Roof: Pitched,Tile
Condition
- Resale
- Year built: 2006
Utilities & green energy
- Electric: Photovoltaics None
- Sewer: Public Sewer
- Water: Public
- Utilities for property: Cable Available
Green energy
- Energy efficient items: Windows
Community & HOA
Community
- Security: Gated Community
- Subdivision: Mariposa At The Paseos
HOA
- Has HOA: Yes
- Amenities included: Park
- Services included: Security
- HOA fee: $105 monthly
- HOA name: Summerlin West
- HOA phone: 702-791-4000
Location
- Region: Las Vegas
Financial & listing details
- Price per square foot: $282/sqft
- Tax assessed value: $513,926
- Annual tax amount: $3,868
- Date on market: 5/14/2026
- Listing agreement: Exclusive Right To Sell
- Listing terms: Cash,Conventional,FHA,VA Loan
Estimated market value
$678,700
$645,000 - $713,000
$2,939/mo
Price history
| Date | Event | Price |
|---|---|---|
| 7/20/2026 | Listed for rent | $3,150$1/sqft |
Source: Zillow Rentals Report a problem | ||
| 7/20/2026 | Listing removed | $3,150$1/sqft |
Source: LVR #2797435 Report a problem | ||
| 7/7/2026 | Listed for rent | $3,150$1/sqft |
Source: LVR #2797435 Report a problem | ||
| 6/25/2026 | Price change | $697,499-0.4%$282/sqft |
Source:  LVR #2782068 Report a problem LVR #2782068 Report a problem | ||
| 5/14/2026 | Listed for sale | $699,999-4.1%$283/sqft |
Source: LVR #2782068 Report a problem | ||
| 8/20/2025 | Listing removed | $729,999$296/sqft |
Source: LVR #2680831 Report a problem | ||
| 7/3/2025 | Price change | $729,999-1.2%$296/sqft |
Source: LVR #2680831 Report a problem | ||
| 6/10/2025 | Price change | $738,500-1.4%$299/sqft |
Source: LVR #2680831 Report a problem | ||
| 5/24/2025 | Price change | $749,000-0.8%$303/sqft |
Source: LVR #2680831 Report a problem | ||
| 5/8/2025 | Listed for sale | $755,000+31.3%$306/sqft |
Source: LVR #2680831 Report a problem | ||
| 11/1/2021 | Sold | $575,000$233/sqft |
Source: LVR #2335796 Report a problem | ||
| 10/7/2021 | Pending sale | $575,000$233/sqft |
Source: LVR #2335796 Report a problem | ||
| 9/27/2021 | Listed for sale | $575,000+79.1%$233/sqft |
Source: LVR #2335796 Report a problem | ||
| 3/24/2021 | Listing removed | -- |
Source: Owner Report a problem | ||
| 7/25/2008 | Sold | $321,000-19.8%$130/sqft |
Source: Public Record Report a problem | ||
| 1/25/2008 | Sold | $400,383-28.5%$162/sqft |
Source: Public Record Report a problem | ||
| 8/28/2007 | Listing removed | $560,000$227/sqft |
Source: Owner Report a problem | ||
| 8/19/2007 | Listed for sale | $560,000+18.5%$227/sqft |
Source: Owner Report a problem | ||
| 9/19/2006 | Sold | $472,422$191/sqft |
Source: Public Record Report a problem | ||
Public tax history
| Year | Property taxes | Tax assessment |
|---|---|---|
| 2026 | $3,985 +3% | $179,874 -0.9% |
| 2025 | $3,868 +3% | $181,419 +19.4% |
| 2024 | $3,756 +3% | $151,901 +14.1% |
| 2023 | $3,647 +3% | $133,134 +6.2% |
| 2022 | $3,539 +7.7% | $125,327 +0.9% |
| 2021 | $3,286 +6.8% | $124,236 +6.5% |
| 2020 | $3,078 +4.9% | $116,660 +8.3% |
| 2019 | $2,934 +6.9% | $107,699 |
| 2018 | $2,745 | $107,699 -0.4% |
| 2017 | $2,745 | $108,169 +4.5% |
| 2016 | $2,745 +0.2% | $103,536 +21.6% |
| 2015 | $2,739 +3.2% | $85,177 +8.8% |
| 2014 | $2,654 | $78,308 |
| 2013 | -- | $78,308 -2% |
| 2012 | -- | $79,874 -7% |
| 2011 | -- | $85,922 +8.3% |
| 2010 | -- | $79,312 -15.5% |
| 2009 | -- | $93,809 |
| 2008 | -- | $93,809 -44.6% |
| 2007 | -- | $169,263 |
Find assessor info on the county website
Monthly payment
Est. payment
Payment breakdown
Explore the cost of this home by adjusting the details. Changes won't be saved.Climate risks
Neighborhood: Summerlin North
Nearby schools
GreatSchools rating
- 9/10Billy and Rosemary Vassiliadis Elementary SchoolGrades: PK-5Distance: 0.7 mi
- 9/10Sig Rogich Middle SchoolGrades: 6-8Distance: 1.3 mi
- 8/10Palo Verde High SchoolGrades: 9-12Distance: 1.5 mi
Schools provided by the listing agent
- Elementary: Givens, Linda Rankin,Givens, Linda Rankin
- Middle: Rogich Sig
- High: Palo Verde
Source: LVR. This data may not be complete. We recommend contacting the local school district to confirm school assignments for this home.
- $641,2003 bd2 ba2.4k sqft621 Apricot Rose Pl, Las Vegas, NV 89138Off Market
- $800,4004 bd3 ba2.3k sqft613 Apricot Rose Pl, Las Vegas, NV 89138Off Market

- $760,2003 bd3 ba2.4k sqft625 Apricot Rose Pl, Las Vegas, NV 89138Off Market
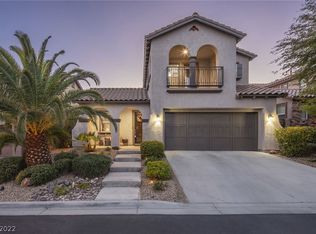
- $694,5003 bd2 ba2.4k sqft629 Apricot Rose Pl, Las Vegas, NV 89138Off Market
- $595,0003 bd3 ba2.4k sqft620 Apricot Rose Pl, Las Vegas, NV 89138Sold
- $735,3004 bd3 ba2.5k sqft624 Apricot Rose Pl, Las Vegas, NV 89138Off Market
- $645,0003 bd3 ba2.4k sqft628 Apricot Rose Pl, Las Vegas, NV 89138Off Market
- $627,6004 bd3 ba2.3k sqft633 Apricot Rose Pl, Las Vegas, NV 89138Off Market
A local agent can set up tours, give advice and negotiate with sellers.
Similar homes
- $795,0004 bd3 ba2.6k sqft820 Colina Alta Pl, Las Vegas, NV 89138For Sale
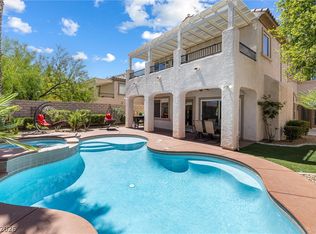 MLS ID #2778101, Jill D. DuMay, Signature Real Estate Group. LVR
 - $735,0003 bd3 ba1.9k sqft1081 Maple Bend Ct, Las Vegas, NV 89138For Sale
 MLS ID #2798899, Michael Tully, Realty ONE Group, Inc. LVR
 - $760,0004 bd3 ba2.4k sqft11425 Via Spiga Dr, Las Vegas, NV 89138For Sale
 MLS ID #2792127, Kenneth Chung, eXp Realty. LVR
 - $724,9994 bd3 ba2.5k sqft3009 Teal Beach St, Las Vegas, NV 89117For Sale
 MLS ID #2783909, Alyse A. Tenney, eXp Realty. LVR
 - $779,9994 bd3 ba2.5k sqft1300 Sun Copper Dr, Las Vegas, NV 89117For SaleMLS ID #2778509, Colby Madrid, LPT Realty, LLC. LVR
- $699,0003 bd3 ba2.4k sqft10930 Krista Leigh Ave, Las Vegas, NV 89166For SaleMLS ID #2790383, Stephen M. Murphy, Key Realty. LVR
- $725,0004 bd4 ba2.5k sqft5662 Oak Bend Dr, Las Vegas, NV 89135For SaleMLS ID #2681854, Richard Husel, Keller Williams MarketPlace. LVR
- $630,0004 bd3 ba2.3k sqft10558 Harvest Green Way, Las Vegas, NV 89135For SaleMLS ID #2775644, Kim Crutcher, Real Broker LLC. LVR
- $580,0003 bd2 ba1.8k sqft3682 Moonlit Rain Dr, Las Vegas, NV 89135For SaleMLS ID #2777302, Crystal A. Miller, JMG Real Estate. LVR
- $730,0004 bd3 ba2.4k sqft5641 Mystical Knight Ct, Las Vegas, NV 89149For SaleMLS ID #2785117, Austin Sherwood, Luxury Estates International. LVR
- $525,0003 bd3 ba1.6k sqft11108 Desert Dove Ave, Las Vegas, NV 89144For SaleMLS ID #2791187, Mitchell B. Schwartz, Keller Williams MarketPlace. LVR
- $659,5003 bd3 ba2.5k sqft9675 Bruschi Ridge Ct, Las Vegas, NV 89149For SaleMLS ID #2795361, Melissa L. Zimbelman, LUXE International Realty. LVR
- $699,9004 bd3 ba2.8k sqft8455 Skye Walk Ct, Las Vegas, NV 89166For SaleMLS ID #2773546, Joe R. DiRaffaele, eXp Realty. LVR
- $569,9003 bd3 ba2k sqft9008 Pebble Shore Ct, Las Vegas, NV 89117For SaleMLS ID #2794195, Lisa M. Buzelli, Sphere Real Estate. LVR
- $578,0003 bd3 ba2.5k sqft3021 Parchment Ct, Las Vegas, NV 89117For SaleMLS ID #2785647, Dominic Trujillo, eXp Realty. LVR
- $695,9004 bd3 ba3.2k sqft10142 Meriweather Grove Ave, Las Vegas, NV 89166For SaleMLS ID #2789503, Anthony A. Truett, Nationwide Realty LLC. LVR
- $649,7004 bd3 ba2.3k sqft6928 Laurel Falls Ct, Las Vegas, NV 89149For SaleMLS ID #2775143, Tina M. Autry, LPT Realty LLC. LVR
- $724,9955 bd3 ba3.3k sqft9627 Ashlynn Peak Ct, Las Vegas, NV 89149For SaleMLS ID #2797886, Robert G. Castro, Signature Real Estate Group. LVR
- $690,0004 bd4 ba3.6k sqft8226 Mount Logan Ct, Las Vegas, NV 89131For SaleMLS ID #2766071, Lisa Zagari, Win Win Real Estate. LVR
- $575,0002 bd2 ba1.5k sqft10020 Villa Ridge Dr, Las Vegas, NV 89134For SaleMLS ID #2795795, Jonathan Schussler, LPT Realty, LLC. LVR
