VA ASSUMABᏞΕ ᏞOAN ΑT 2.25%‐-Discover unpаrallеled comfort and sophisticated living in this expansive two-story residence, ideally situated for those seeking both tranquility and convenience. This magnificent home offers a harmonious blend of generous spaces and thoughtful design, creating an inviting atmosphere from the moment you arrive. The property’s substantial living area of 3231 square feet provides ample room for both relaxation and entertaining, promising a lifestyle of ease and elegance.
Boasting four well-appointed bedrooms and three full bathrooms, this home is designed to accommodate diverse needs with grace. Each space is crafted to offer privacy and comfort, ensuring a serene retreat for everyone. The layout intelligently separates living quarters from active areas, promoting a peaceful domestic environment. The generous lot, spanning 0.15 acres or 6534 square feet, provides a wonderful newly designed outdoor rear yard for personalizing your exterior space, offering endless possibilities for gardening or leisure activities.
Nestled in a desirable neighborhood in Las Vegas, 89166, this address places you within a community known for its accessibility and pleasant surroundings. The area provides a perfect backdrop for a vibrant lifestyle, combining suburban charm with proximity to urban amenities. This residence represents an exceptional opportunity to own a significant home in a thriving location, perfectly suited for creating lasting memories.
Active under contract
Price cut: $6K (7/30)
$689,900
10142 Meriweather Grove Ave, Las Vegas, NV 89166
4beds
3,231sqft
Single Family Residence
Built in 2014
6,534 Square Feet Lot
$685,100 Zestimate®
$214/sqft
$135/mo HOA
What's special
Thoughtful designExpansive two-story residenceInviting atmosphereFour well-appointed bedroomsGenerous spaces
- 75 days |
- 577 |
- 40 |
Zillow last checked:
Listing updated:
Listed by:
Anthony A. Truett BS.0055336 702-440-4663,
Nationwide Realty LLC
Source: LVR,MLS#: 2789503 Originating MLS: Greater Las Vegas Association of Realtors Inc
Originating MLS: Greater Las Vegas Association of Realtors IncFacts & features
Interior
Bedrooms & bathrooms
- Bedrooms: 4
- Bathrooms: 3
- Full bathrooms: 3
Primary bedroom
- Description: Ceiling Fan,Pbr Separate From Other,Upstairs,Walk-In Closet(s)
- Dimensions: 19X18
Bedroom 2
- Description: Closet
- Dimensions: 12X11
Bedroom 3
- Description: Closet
- Dimensions: 12X11
Bedroom 4
- Description: Closet
- Dimensions: 12X11
Dining room
- Description: Dining Area
- Dimensions: 16X14
Great room
- Description: None
- Dimensions: 18X13
Kitchen
- Description: Breakfast Bar/Counter,Butler Pantry,Granite Countertops,Walk-in Pantry
Loft
- Description: Ceiling Fan
- Dimensions: 15X12
Heating
- Central, Gas
Cooling
- Central Air, Electric
Appliances
- Included: Built-In Electric Oven, Double Oven, Dryer, Dishwasher, Disposal, Microwave, Refrigerator, Wine Refrigerator, Washer
- Laundry: Gas Dryer Hookup, Laundry Room
Features
- Bedroom on Main Level, Ceiling Fan(s), Window Treatments
- Flooring: Carpet, Ceramic Tile
- Windows: Double Pane Windows, Window Treatments
- Has fireplace: No
Interior area
- Total structure area: 3,231
- Total interior livable area: 3,231 sqft
Video & virtual tour
Property
Parking
- Total spaces: 3
- Parking features: Attached, Garage, Garage Door Opener, Guest, Inside Entrance, Private
- Attached garage spaces: 3
Features
- Stories: 2
- Patio & porch: Balcony
- Exterior features: Balcony, Barbecue, Sprinkler/Irrigation
- Fencing: Block,Back Yard,Stucco Wall
Lot
- Size: 6,534 Square Feet
- Features: Back Yard, Drip Irrigation/Bubblers, Desert Landscaping, Fruit Trees, Landscaped, Synthetic Grass, Trees, < 1/4 Acre
Details
- Parcel number: 12613819017
- Zoning description: Single Family
- Other equipment: Water Softener Loop
- Horse amenities: None
Construction
Type & style
- Home type: SingleFamily
- Architectural style: Two Story
- Property subtype: Single Family Residence
Materials
- Frame, Rock, Stucco, Drywall
- Roof: Tile
Condition
- Resale
- Year built: 2014
Utilities & green energy
- Electric: Photovoltaics None
- Sewer: Public Sewer
- Water: Public
- Utilities for property: Underground Utilities
Green energy
- Energy efficient items: Windows
Community & HOA
Community
- Security: Gated Community
- Subdivision: Madison Grove At Providence Phase 3
HOA
- Has HOA: Yes
- Amenities included: Basketball Court, Gated, Jogging Path, Playground, Park, Tennis Court(s)
- Services included: Maintenance Grounds
- HOA fee: $255 quarterly
- HOA name: Madison Grove HOA
- HOA phone: 702-433-0149
- Second HOA fee: $150 quarterly
Location
- Region: Las Vegas
Financial & listing details
- Price per square foot: $214/sqft
- Annual tax amount: $4,857
- Date on market: 6/6/2026
- Listing agreement: Exclusive Right To Sell
- Listing terms: Cash,Conventional,FHA,VA Loan
- Ownership: Single Family Residential
Estimated market value
$685,100
$651,000 - $719,000
$3,188/mo
Price history
| Date | Event | Price |
|---|---|---|
| 8/14/2026 | Contingent | $689,900$214/sqft |
Source:  LVR #2789503 Report a problem LVR #2789503 Report a problem | ||
| 7/30/2026 | Price change | $689,900-0.9%$214/sqft |
Source: LVR #2789503 Report a problem | ||
| 7/6/2026 | Price change | $695,900-2%$215/sqft |
Source: LVR #2789503 Report a problem | ||
| 6/6/2026 | Listed for sale | $710,000$220/sqft |
Source: LVR #2789503 Report a problem | ||
Public tax history
Tax history is unavailable.
Monthly payment
Est. payment
Payment breakdown
Explore the cost of this home by adjusting the details. Changes won't be saved.Climate risks
Neighborhood: Providence
Nearby schools
GreatSchools rating
- 9/10Henry & Evelyn Bozarth Elementary SchoolGrades: PK-5Distance: 0.3 mi
- 6/10Edmundo Eddie Escobedo Sr Middle SchoolGrades: 6-8Distance: 1.1 mi
- 4/10Centennial High SchoolGrades: 9-12Distance: 1.1 mi
Schools provided by the listing agent
- Elementary: Bozarth, Henry & Evelyn,Bozarth, Henry & Evelyn
- Middle: Escobedo Edmundo
- High: Centennial
Source: LVR. This data may not be complete. We recommend contacting the local school district to confirm school assignments for this home.
- $767,1005 bd4 ba3.5k sqft10150 Meriweather Grove Ave, Las Vegas, NV 89166Off Market
- $644,9003 bd3 ba2.5k sqft7309 Marbury St, Las Vegas, NV 89166Off Market
- $738,8004 bd3 ba3.2k sqft10143 Meriweather Grove Ave, Las Vegas, NV 89166Off Market
- $580,0004 bd3 ba2.5k sqft7317 Marbury St, Las Vegas, NV 89166Sold

- $751,6004 bd3 ba3.4k sqft10143 Bull Run Grove Ave, Las Vegas, NV 89166Off Market
- $741,6005 bd4 ba3.8k sqft10158 Meriweather Grove Ave, Las Vegas, NV 89166Off Market
- $654,7004 bd3 ba3.2k sqft10151 Bull Run Grove Ave, Las Vegas, NV 89166Off Market
- $621,2004 bd3 ba2.5k sqft10135 Meriweather Grove Ave, Las Vegas, NV 89166Off Market
A local agent can set up tours, give advice and negotiate with sellers.
Similar homes
- $675,0004 bd3 ba3.1k sqft9970 Celestial Cliffs Ave, Las Vegas, NV 89166For Sale
 MLS ID #2805882, Robin I. Smith, Keller Williams Realty Las Veg. LVR
 - $699,9004 bd3 ba2.8k sqft8455 Skye Walk Ct, Las Vegas, NV 89166For Sale
 MLS ID #2773546, Joe R. DiRaffaele, eXp Realty. LVR
 - $730,0004 bd4 ba3.3k sqft9936 Bighorn Bellows Ave, Las Vegas, NV 89166For Sale
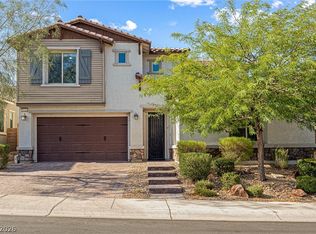 MLS ID #2805291, Daniel Mumm, Huntington & Ellis, A Real Est. LVR
 - $779,9994 bd3 ba2.6k sqft7345 Quaking Aspen St, Las Vegas, NV 89149For Sale
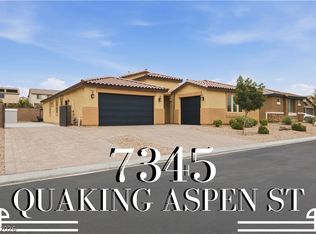 MLS ID #2808411, Jessica L. Beyer, Precision Realty. LVR
 - $577,0004 bd3 ba3.1k sqft10521 Sparks Summit Ln, Las Vegas, NV 89166For SaleMLS ID #2803502, Roselynn Daniel, Aadvantage Realty & Property. LVR
- $664,9005 bd5 ba3.4k sqft10029 Scenic Walk Ave, Las Vegas, NV 89149For SaleMLS ID #2807445, Kelly Jacks, New Castle Realty & Property M. LVR
- $624,9005 bd4 ba3.1k sqft9950 Coyote Echo Ct, Las Vegas, NV 89166For SaleMLS ID #2772219, Brian K. Edwards, Signature Real Estate Group. LVR
- $624,8004 bd4 ba3.1k sqft8596 Scalpay St, Las Vegas, NV 89166For SaleMLS ID #2801463, Christina Schuerman, Real Broker LLC. LVR
- $630,0004 bd3 ba2.6k sqft6836 Dayton Flyer St, Las Vegas, NV 89149For SaleMLS ID #2805548, Molly Humble, Custom Fit Real Estate. LVR
- $724,9955 bd3 ba3.3k sqft9627 Ashlynn Peak Ct, Las Vegas, NV 89149For SaleMLS ID #2797886, Robert G. Castro, Signature Real Estate Group. LVR
- $545,0004 bd3 ba2.4k sqft10932 Meridian Fields Ave, Las Vegas, NV 89166For SaleMLS ID #2804003, Peter F. Ferrer, Real Broker LLC. LVR
- $699,0005 bd5 ba3.3k sqft8435 Mayport Dr, Las Vegas, NV 89131For SaleMLS ID #2807743, Alex E. Adabashi, Huntington & Ellis, A Real Est. LVR
- $699,0004 bd3 ba2.4k sqft5641 Mystical Knight Ct, Las Vegas, NV 89149For SaleMLS ID #2785117, Austin Sherwood, Luxury Estates International. LVR
- $679,9003 bd2 ba1.8k sqft9028 Skye Treeline St, Las Vegas, NV 89166For SaleMLS ID #2773375, Mark M. Minelli, Realty ONE Group, Inc. LVR
- $649,5003 bd3 ba2.5k sqft9675 Bruschi Ridge Ct, Las Vegas, NV 89149For SaleMLS ID #2795361, Melissa L. Zimbelman, LUXE International Realty. LVR
- $544,0003 bd2 ba1.9k sqft8057 Eve Rock St, Las Vegas, NV 89166For SaleMLS ID #2805418, Nancy Ruiz, Huntington & Ellis, A Real Est. LVR
- $500,0003 bd2 ba1.9k sqft10420 Bays Mountain Ave, Las Vegas, NV 89166For SaleMLS ID #2806472, Thomas L. Marsaw, Las Vegas Sotheby's Int'l. LVR
- $825,0004 bd3 ba2.7k sqft6391 Montrose Park Ct, Las Vegas, NV 89149For SaleMLS ID #2805308, Marc A. Capri, Wynn Realty Group. LVR
- $799,9994 bd3 ba2.7k sqft6330 Montrose Park Ct, Las Vegas, NV 89149For SaleMLS ID #2787380, Vanessa T. Epps, RE/MAX Legacy. LVR
- $565,0005 bd3 ba2.9k sqft9226 Apollo Heights Ave, Las Vegas, NV 89149For SaleMLS ID #2778942, Kathryn Winterton, Las Vegas Sotheby's Int'l. LVR
