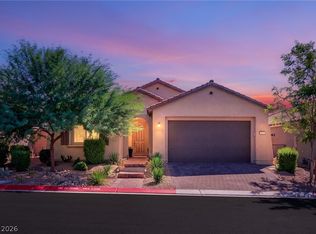
This Toll Brothеrѕ hοme standѕ out wіth over $100,000 in upgrades. Υou wіll find tile flooring runs through the main living areas, 10-foot ceilings and a wide sliding glass door that brings in natural light and connects to the backyard. The kitchen anchors the home with a large island built for entertaining, upgraded stainless steel appliances, and custom pantry storage. The primary suite offers a tiled walk-in shower, dual sinks, and a custom walk-in closet. A guest bedroom includes a built-in Murphy bed, giving you flexible space for guests or a home office or zen space. Plenty of upgrades are included in this home, plantation shutters, reverse osmosis system, water softener, ceiling fans, tankless water heater, EV charging, and more. The backyard an entertainers dream with an extended covered patio, mountain views, and a heated pool and spa. Located in Skye Canyon with access to parks, pools, a fitness center, and premium amenities.
Active
Price cut: $20K (6/10)
$679,900
9028 Skye Treeline St, Las Vegas, NV 89166
3beds
1,810sqft
Single Family Residence
Built in 2022
5,227 Square Feet Lot
$-- Zestimate®
$376/sqft
$198/mo HOA
What's special
Heated pool and spaMountain viewsExtended covered patioUpgraded stainless steel appliancesCustom pantry storageCustom walk-in closetCeiling fans
- 144 days
- 244
- 25
Zillow last checked:
Listing updated:
Listed by:
Mark M. Minelli BS.0145537 markminelli@gmail.com,
Realty ONE Group, Inc
Source: LVR,MLS#: 2773375 Originating MLS: Greater Las Vegas Association of Realtors Inc
Originating MLS: Greater Las Vegas Association of Realtors IncFacts & features
Interior
Bedrooms & bathrooms
- Bedrooms: 3
- Bathrooms: 2
- Full bathrooms: 1
- 3/4 bathrooms: 1
Primary bedroom
- Description: Ceiling Fan,Ceiling Light,Walk-In Closet(s)
- Dimensions: 13x14
Bedroom 2
- Description: Closet
- Dimensions: 10x10
Bedroom 3
- Description: Ceiling Fan,Ceiling Light,Closet
- Dimensions: 10x10
Primary bathroom
- Description: Double Sink,Shower Only
Dining room
- Description: Dining Area,Kitchen/Dining Room Combo,Living Room/Dining Combo
- Dimensions: 14x13
Kitchen
- Description: Breakfast Bar/Counter,Lighting Recessed,Quartz Countertops,Stainless Steel Appliances,Tile Flooring
Living room
- Description: Entry Foyer,Formal,Front
- Dimensions: 15x15
Heating
- Central, Gas
Cooling
- Central Air, Electric
Appliances
- Included: Dishwasher, Disposal, Gas Range, Microwave
- Laundry: Gas Dryer Hookup, Main Level, Laundry Room
Features
- Bedroom on Main Level, Ceiling Fan(s), Primary Downstairs, Window Treatments
- Flooring: Carpet, Tile
- Windows: Plantation Shutters
- Has fireplace: No
Interior area
- Total structure area: 1,810
- Total interior livable area: 1,810 sqft
Video & virtual tour
Property
Parking
- Total spaces: 2
- Parking features: Attached, Garage, Garage Door Opener, Inside Entrance, Private
- Attached garage spaces: 2
Features
- Stories: 1
- Patio & porch: Covered, Patio
- Exterior features: Patio, Private Yard, Fire Pit
- Has private pool: Yes
- Pool features: In Ground, Private, Pool/Spa Combo, Association, Community
- Has spa: Yes
- Fencing: Block,Back Yard
Lot
- Size: 5,227 Square Feet
- Features: Desert Landscaping, Landscaped, Rocks, < 1/4 Acre
Details
- Parcel number: 12507113064
- Zoning description: Single Family
- Horse amenities: None
Construction
Type & style
- Home type: SingleFamily
- Architectural style: One Story
- Property subtype: Single Family Residence
Materials
- Roof: Tile
Condition
- Resale
- Year built: 2022
Utilities & green energy
- Electric: Photovoltaics None
- Sewer: Public Sewer
- Water: Public
- Utilities for property: Underground Utilities
Community & HOA
Community
- Features: Pool
- Security: Gated Community
- Subdivision: Skye Canyon 205 Phase 2
HOA
- Has HOA: Yes
- Amenities included: Basketball Court, Fitness Center, Gated, Barbecue, Playground, Park, Pool, Recreation Room, Spa/Hot Tub, Tennis Court(s)
- Services included: Association Management, Maintenance Grounds, Recreation Facilities
- HOA fee: $250 quarterly
- HOA name: Skye Canyon
- HOA phone: 702-835-6904
- Second HOA fee: $115 monthly
Location
- Region: Las Vegas
Financial & listing details
- Price per square foot: $376/sqft
- Tax assessed value: $609,871
- Annual tax amount: $6,793
- Date on market: 4/15/2026
- Listing agreement: Exclusive Right To Sell
- Listing terms: Cash,Conventional,FHA,VA Loan
Estimated market value
Not available
Estimated sales range
Not available
Not available
Price history
| Date | Event | Price |
|---|---|---|
| 6/10/2026 | Price change | $679,900-2.9%$376/sqft |
Source:  LVR #2773375 Report a problem LVR #2773375 Report a problem | ||
| 4/15/2026 | Listed for sale | $699,900+26.3%$387/sqft |
Source: LVR #2773375 Report a problem | ||
| 7/13/2022 | Sold | $554,140$306/sqft |
Source: Public Record Report a problem | ||
Public tax history
| Year | Property taxes | Tax assessment |
|---|---|---|
| 2026 | $6,796 +3% | $213,455 +13.1% |
| 2025 | $6,598 +18.9% | $188,770 +4.9% |
| 2024 | $5,547 +6.1% | $179,897 +342.9% |
| 2023 | $5,227 +369.8% | $40,620 -4.1% |
| 2022 | $1,112 -19.3% | $42,364 +0.9% |
| 2021 | $1,379 | $42,000 |
Find assessor info on the county website
Monthly payment
Est. payment
Payment breakdown
Explore the cost of this home by adjusting the details. Changes won't be saved.Climate risks
Neighborhood: 89166
Nearby schools
Schools provided by the listing agent
- Elementary: Divich, Kenneth,Divich, Kenneth
- Middle: Escobedo Edmundo
- High: Arbor View
Source: LVR. This data may not be complete. We recommend contacting the local school district to confirm school assignments for this home.
- $577,0003 bd2 ba1.8k sqft9034 Skye Treeline St, Las Vegas, NV 89166Off Market

- $699,8003 bd2 ba1.8k sqft9980 Botanical Field Ave, Las Vegas, NV 89166Off Market
- $571,7003 bd2 ba1.8k sqft9016 Skye Treeline St, Las Vegas, NV 89166Off Market
- $657,8003 bd2 ba1.8k sqft9040 Skye Treeline St, Las Vegas, NV 89166Off Market
Similar homes
- $517,8003 bd2 ba1.7k sqft8836 Trotternish Ridge Dr, Las Vegas, NV 89166For Sale
 MLS ID #2816342, Gregg A. Shaft, Key Realty Southwest LLC. LVR
 - $675,0003 bd3 ba2k sqft6490 Sandero Springs St, Las Vegas, NV 89166For Sale
 MLS ID #2813042, Karen E. Pohl, Huntington & Ellis, A Real Est. LVR
 - $549,9003 bd3 ba2.1k sqft9952 Pine Trail Ave, Las Vegas, NV 89166For Sale
 MLS ID #2806961, Brad K. Wolfe, LIFE Realty District. LVR
 - $682,9994 bd3 ba2.5k sqft8171 Skye Sweep St, Las Vegas, NV 89166For Sale
 MLS ID #2785935, Kimberly Girod, Wardley Real Estate. LVR
