Incredible Skyе Ηіlls one ѕtorу three bedroom plus а den wіth a 3-car tandem garage. Perched on an elevated lot with no rear neighbors, the backyard opens directly to sweeping, panoramic views of the Spring Mountains and Mount Charleston. The home is designed to frame these natural vistas from every angle, blending indoor luxury with a dramatic desert backdrop. This amazing floor plan has soaring ceilings, natural light, shutters on each window and high-end modern finishes across an open floor plan. The incredible kitchen highlights a massive quartz island with seating for 6, custom cabinetry, expansive walk-in pantry, and stainless steel appliance. The primary bedroom is positioned at the rear of the home to maximize view corridors, featuring a spa-inspired ensuite bath with a zero-threshold shower, and custom walk-in closet. The additional bedrooms are separate. Formal dining area which can be used an office. Step out to a covered patio where the eye travels uninterrupted into the mountain range—a private setting for quiet morning coffee, outdoor dining, or evening entertaining against the desert glow. Conveniently located near the 215 and within minutes to Summerlin!
Active
$729,900
6557 Corsari Ridge St, Las Vegas, NV 89166
3beds
2,444sqft
Single Family Residence
Built in 2023
6,534 Square Feet Lot
$715,500 Zestimate®
$299/sqft
$102/mo HOA
What's special
High-end modern finishesCovered patioSoaring ceilingsNatural lightFormal dining areaShutters on each windowStainless steel appliance
- 55 days
- 236
- 4
Zillow last checked:
Listing updated:
Listed by:
Mercedes K Twigger B.0145869 702-292-2065,
Red Canyon Realty
Source: LVR,MLS#: 2811383 Originating MLS: Greater Las Vegas Association of Realtors Inc
Originating MLS: Greater Las Vegas Association of Realtors IncFacts & features
Interior
Bedrooms & bathrooms
- Bedrooms: 3
- Bathrooms: 3
- Full bathrooms: 2
- 1/2 bathrooms: 1
Primary bedroom
- Description: Ceiling Fan,Ceiling Light,Walk-In Closet(s)
- Dimensions: 15X16
Bedroom 2
- Description: Closet
- Dimensions: 12X11
Bedroom 3
- Description: Closet
- Dimensions: 11X13
Primary bathroom
- Description: Double Sink,Shower Only
Den
- Description: Ceiling Light
- Dimensions: 15X12
Dining room
- Description: Dining Area
- Dimensions: 12X9
Kitchen
- Description: Breakfast Bar/Counter,Island,Lighting Recessed,Marble/Stone Countertops,Pantry,Quartz Countertops,Stainless Steel Appliances,Walk-in Pantry
Living room
- Description: Rear
- Dimensions: 20X22
Heating
- Central, Gas
Cooling
- Central Air, Electric
Appliances
- Included: Built-In Gas Oven, Disposal, Microwave, Refrigerator
- Laundry: Gas Dryer Hookup, Laundry Room
Features
- BathroomonMainLevel, Primary Downstairs, Window Treatments
- Flooring: Carpet, Ceramic Tile
- Windows: Blinds, Low-Emissivity Windows
- Has fireplace: No
Interior area
- Total structure area: 2,444
- Total interior livable area: 2,444 sqft
Video & virtual tour
Property
Parking
- Total spaces: 3
- Parking features: Attached, Epoxy Flooring, Garage, Tandem
- Attached garage spaces: 3
Features
- Stories: 1
- Patio & porch: Covered, Patio
- Exterior features: Patio, Sprinkler/Irrigation
- Fencing: Block,Back Yard
Lot
- Size: 6,534 Square Feet
- Features: Drip Irrigation/Bubblers, < 1/4 Acre
Details
- Parcel number: 12623712002
- Zoning description: Single Family
- Horse amenities: None
Construction
Type & style
- Home type: SingleFamily
- Architectural style: One Story
- Property subtype: Single Family Residence
Materials
- Roof: Tile
Condition
- Resale
- Year built: 2023
Utilities & green energy
- Electric: Photovoltaics None
- Sewer: Public Sewer
- Water: Public
- Utilities for property: Cable Available
Green energy
- Energy efficient items: Windows
Community & HOA
Community
- Security: Gated Community
- Subdivision: Blm 270 Parcel D
HOA
- Has HOA: Yes
- Amenities included: Gated
- HOA fee: $102 monthly
- HOA name: Skye Hills
- HOA phone: 702-361-6640
Location
- Region: Las Vegas
Financial & listing details
- Price per square foot: $299/sqft
- Tax assessed value: $622,751
- Annual tax amount: $7,145
- Date on market: 8/22/2026
- Listing agreement: Exclusive Right To Sell
- Listing terms: Cash,Conventional,FHA,VA Loan
Estimated market value
$715,500
$680,000 - $751,000
$2,963/mo
Price history
| Date | Event | Price |
|---|---|---|
| 8/22/2026 | Listed for sale | $729,900-5.2%$299/sqft |
Source:  LVR #2811383 Report a problem LVR #2811383 Report a problem | ||
| 7/5/2025 | Listing removed | $770,000$315/sqft |
Source: LVR #2676681 Report a problem | ||
| 4/23/2025 | Listed for sale | $770,000+27.7%$315/sqft |
Source: LVR #2676681 Report a problem | ||
| 8/9/2023 | Sold | $603,000-16.2%$247/sqft |
Source: Public Record Report a problem | ||
| 7/5/2023 | Price change | $719,940+0.3%$295/sqft |
Source:  Pulte Report a problem Pulte Report a problem | ||
| 7/2/2023 | Price change | $717,940+19.9%$294/sqft |
Source: Pulte Report a problem | ||
| 6/19/2023 | Price change | $598,990+0.5%$245/sqft |
Source: Pulte Report a problem | ||
| 6/12/2023 | Listed for sale | $595,990+0.3%$244/sqft |
Source: Pulte Report a problem | ||
| 5/30/2023 | Listing removed | -- |
Source: Pulte Report a problem | ||
| 5/13/2023 | Listed for sale | $593,990-6.3%$243/sqft |
Source: Pulte Report a problem | ||
| 2/21/2023 | Listing removed | -- |
Source: Pulte Report a problem | ||
| 2/20/2023 | Price change | $633,830+5.5%$259/sqft |
Source: Pulte Report a problem | ||
| 2/9/2023 | Listed for sale | $600,880-3.5%$246/sqft |
Source: Pulte Report a problem | ||
| 5/21/2022 | Listing removed | -- |
Source: Pulte Report a problem | ||
| 5/20/2022 | Listed for sale | $622,880+2%$255/sqft |
Source: Pulte Report a problem | ||
| 4/23/2022 | Listing removed | -- |
Source: Pulte Report a problem | ||
| 4/19/2022 | Price change | $610,880-2.4%$250/sqft |
Source: Pulte Report a problem | ||
| 4/14/2022 | Price change | $625,880+3.6%$256/sqft |
Source: Pulte Report a problem | ||
| 3/31/2022 | Listed for sale | $603,880+4.9%$247/sqft |
Source: Pulte Report a problem | ||
| 3/22/2022 | Listing removed | -- |
Source: Pulte Report a problem | ||
| 3/21/2022 | Listed for sale | $575,880$236/sqft |
Source: Pulte Report a problem | ||
Public tax history
| Year | Property taxes | Tax assessment |
|---|---|---|
| 2026 | $7,148 +2.2% | $217,963 +2.2% |
| 2025 | $6,996 -6% | $213,327 +335.4% |
| 2024 | $7,446 +398.2% | $49,000 +7.7% |
| 2023 | $1,495 +0.2% | $45,500 |
| 2022 | $1,492 | $45,500 |
Find assessor info on the county website
Monthly payment
Est. payment
Payment breakdown
Explore the cost of this home by adjusting the details. Changes won't be saved.Climate risks
Neighborhood: 89166
Nearby schools
Schools provided by the listing agent
- Elementary: Darnell, Marshall C,Darnell, Marshall C
- Middle: Escobedo Edmundo
- High: Centennial
Source: LVR. This data may not be complete. We recommend contacting the local school district to confirm school assignments for this home.
Similar homes
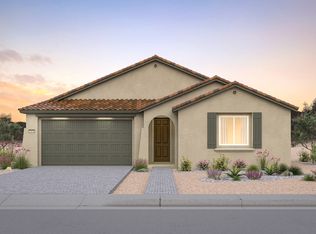
- $699,0005 bd4 ba3.1k sqft10909 Chipotle Ave, Las Vegas, NV 89166For Sale
 MLS ID #2819508, Stephen Ord, KNJ Real Estate. LVR
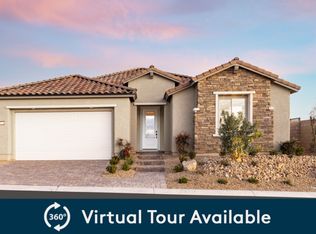
 - $749,9004 bd3 ba2.4k sqft6104 Avery Pointe St, Las Vegas, NV 89166For Sale
 MLS ID #2813031, Robert Andy Stahl, Raintree Real Estate. LVR
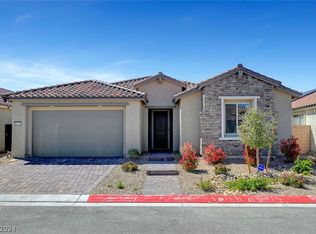
 - $639,9003 bd2 ba2k sqft10984 Harlowe Grove Ct, Las Vegas, NV 89166For Sale
 MLS ID #2818833, Brittany Cavanaugh, Sphere Real Estate. LVR
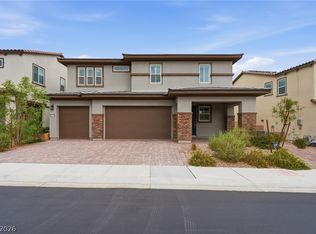
 - $739,9994 bd4 ba2.9k sqft10320 Ansley Bay Ave, Las Vegas, NV 89166For Sale
 MLS ID #2807629, James Sharp, SimpliHOM. LVR
