**Luxury Living on Nearly Half an Acre in Northwest Las Vegas**
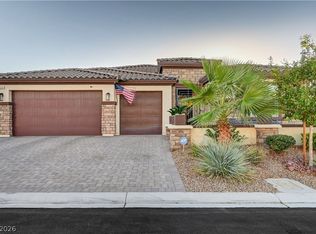
Room to relax, space to entertain, and access for your recreational vehicles! This beautifully maintained single-story home sits on an expansive 0.49-acre lot with dual RV gates and a three-car garage featuring epoxy flooring. Your backyard retreat awaits with a sparkling solar-heated pool, outdoor kitchen, covered patio, and multiple gathering areas for effortless outdoor living.
Inside, 10-foot ceilings and tile flooring create an open, inviting atmosphere. A dedicated office with custom-built cabinetry offers a functional workspace, while the built-in entertainment center showcases custom cabinetry and a fireplace—perfect for relaxing evenings or hosting guests.
Thoughtful upgrades include security screens on every window throughout the home, security gates, cameras, and an alarm system. The refrigerator, washer, and dryer are included, making your move even easier.
Ask about the below-market interest rate opportunity through the Home Seller Advantage Program with the preferred lender, subject to program terms and buyer qualification.
From the solar-heated pool and custom built-ins to dual RV access and nearly half an acre of outdoor space, 6820 Velvet Snow delivers comfort, convenience, and room to enjoy your lifestyle. Schedule your private showing today!
Active
$925,000
6820 Velvet Snow St, Las Vegas, NV 89149
3beds
2,494sqft
Single Family Residence
Built in 2017
0.49 Acres Lot
$-- Zestimate®
$371/sqft
$85/mo HOA
What's special
Sparkling solar-heated poolSecurity gatesCovered patioDual rv gatesOutdoor kitchenTile flooring
- 7 days
- 641
- 63
Zillow last checked:
Listing updated:
Listed by:
Robert Plummer S.0199380 (702)715-5572,
Coldwell Banker Premier
Source: LVR,MLS#: 2801180 Originating MLS: Greater Las Vegas Association of Realtors Inc
Originating MLS: Greater Las Vegas Association of Realtors IncFacts & features
Interior
Bedrooms & bathrooms
- Bedrooms: 3
- Bathrooms: 3
- Full bathrooms: 2
- 1/2 bathrooms: 1
Primary bedroom
- Description: Closet
- Dimensions: 19x13
Bedroom 2
- Description: Closet
- Dimensions: 15x13
Bedroom 3
- Description: Closet
- Dimensions: 15x13
Primary bathroom
- Description: Double Sink
Kitchen
- Description: Custom Cabinets
Heating
- Central, Gas
Cooling
- Central Air, Electric
Appliances
- Included: Dryer, Dishwasher, Disposal, Gas Range, Refrigerator, Washer
- Laundry: Gas Dryer Hookup, Main Level
Features
- Primary Downstairs, None
- Flooring: Ceramic Tile
- Has fireplace: No
Interior area
- Total structure area: 2,494
- Total interior livable area: 2,494 sqft
Video & virtual tour
Property
Parking
- Total spaces: 3
- Parking features: Attached, Garage, Private
- Attached garage spaces: 3
Features
- Stories: 1
- Exterior features: Private Yard
- Has private pool: Yes
- Pool features: In Ground, Private
- Fencing: Block,Back Yard
Lot
- Size: 0.49 Acres
- Features: Landscaped, < 1/4 Acre
Details
- Parcel number: 12519210062
- Zoning description: Single Family
- Horse amenities: None
Construction
Type & style
- Home type: SingleFamily
- Architectural style: One Story
- Property subtype: Single Family Residence
Materials
- Roof: Tile
Condition
- Resale
- Year built: 2017
Utilities & green energy
- Electric: Photovoltaics None
- Sewer: Public Sewer
- Water: Public
- Utilities for property: Cable Available
Green energy
- Energy efficient items: Solar Screens
Community & HOA
Community
- Subdivision: Grand Canyon/Deer Spgs
HOA
- Has HOA: Yes
- Services included: Association Management
- HOA fee: $85 monthly
- HOA name: Marbella
- HOA phone: 702-655-7064
Location
- Region: Las Vegas
Financial & listing details
- Price per square foot: $371/sqft
- Tax assessed value: $754,823
- Annual tax amount: $6,822
- Date on market: 10/12/2026
- Listing agreement: Exclusive Right To Sell
- Listing terms: Cash,Conventional,FHA,VA Loan
Estimated market value
Not available
Estimated sales range
Not available
Not available
Price history
| Date | Event | Price |
|---|---|---|
| 10/12/2026 | Listed for sale | $925,000$371/sqft |
Source:  LVR #2801180 Report a problem LVR #2801180 Report a problem | ||
| 10/4/2026 | Listing removed | $925,000$371/sqft |
Source: LVR #2801180 Report a problem | ||
| 9/18/2026 | Price change | $925,000-2.1%$371/sqft |
Source: LVR #2801180 Report a problem | ||
| 9/10/2026 | Price change | $945,000-1.6%$379/sqft |
Source: LVR #2801180 Report a problem | ||
| 8/27/2026 | Price change | $960,000-1.5%$385/sqft |
Source: LVR #2801180 Report a problem | ||
| 7/18/2026 | Listed for sale | $975,000+89.8%$391/sqft |
Source: LVR #2801180 Report a problem | ||
| 10/24/2017 | Sold | $513,621+0.6%$206/sqft |
Source: Public Record Report a problem | ||
| 3/15/2017 | Sold | $510,509$205/sqft |
Source: Agent Provided Report a problem | ||
Public tax history
| Year | Property taxes | Tax assessment |
|---|---|---|
| 2026 | $6,825 +3% | $264,188 -2.1% |
| 2025 | $6,626 +3% | $269,782 +8.1% |
| 2024 | $6,433 +3% | $249,515 +11.9% |
| 2023 | $6,246 +3% | $222,963 +5.5% |
| 2022 | $6,064 +3% | $211,404 -0.5% |
| 2021 | $5,887 +3% | $212,438 +31.4% |
| 2020 | $5,715 +22.6% | $161,659 +6% |
| 2019 | $4,660 +426.4% | $152,515 |
| 2018 | $885 | $152,515 +296.1% |
| 2017 | $885 | $38,500 +42.9% |
| 2016 | $885 | $26,950 |
| 2015 | -- | -- |
Find assessor info on the county website
Monthly payment
Est. payment
Payment breakdown
Explore the cost of this home by adjusting the details. Changes won't be saved.Climate risks
Neighborhood: Centennial Hills
Nearby schools
Schools provided by the listing agent
- Elementary: Divich, Kenneth,Divich, Kenneth
- Middle: Escobedo Edmundo
- High: Centennial
Source: LVR. This data may not be complete. We recommend contacting the local school district to confirm school assignments for this home.
- $5,212,4006 bd7 ba10k sqft9650 Deer Springs Way, Las Vegas, NV 89149Off Market
- $885,0003 bd3 ba2.4k sqft9693 Summer Bliss Ave, Las Vegas, NV 89149Off Market
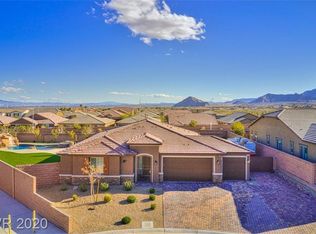
- $546,000-- bd-- ba-- sqft6791 N Grand Canyon Dr, Las Vegas, NV 89149Off Market
- $1,125,8005 bd4 ba4k sqft6824 Velvet Snow St, Las Vegas, NV 89149Off Market
Similar homes
- $924,5004 bd4 ba3.1k sqft6380 Regina Ridge St, Las Vegas, NV 89149For Sale
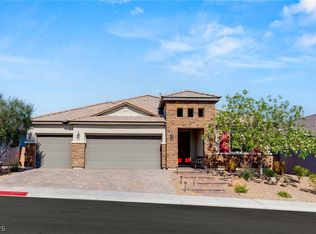 MLS ID #2778707, Kelley Lopez, Liberty Homes Realty. LVR
 - $974,9005 bd4 ba2.7k sqft5675 Willow Canyon St, Las Vegas, NV 89149For Sale
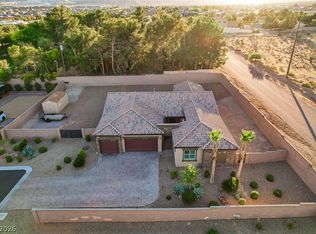 MLS ID #2792082, Jesse Vargas Jr., Real Broker LLC. LVR
 - $829,0003 bd3 ba2.3k sqft10414 Hemingway Ct, Las Vegas, NV 89149For Sale
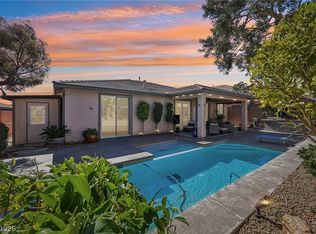 MLS ID #2756173, Helen E. Riley, Simply Vegas. LVR
 - $799,9004 bd3 ba2.7k sqft6391 Montrose Park Ct, Las Vegas, NV 89149For Sale
 MLS ID #2805308, Marc A. Capri, Wynn Realty Group. LVR
