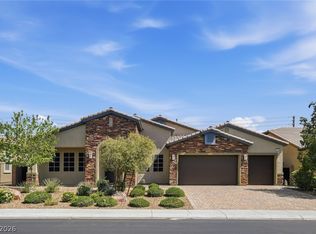
Welcome to this іnсrеdible 3629sq/ft, 4 bеdroοm, 3.5 bathroom, 1-story lіke nеw property - where luxury meets suburban tranquility! From the moment you enter, 10-foot ceilings and abundant natural light create an inviting, ultra-spacious atmosphere. At the heart of the home is a chef-inspired kitchen equipped with Monogram built-in appliances, upgraded granite counters, a massive up to 6-person island, and a butler’s area with additional counter and cabinets perfect for seamless entertaining. Separate formal dining and formal living rooms provide additional space for entertaining and even more space is provided in the separate, lovely family room off the kitchen already wired for surround sound. Every bedroom is designed as a comfortable retreat featuring walk-in closets. The primary suite stands out with a custom built-in closet system, backyard access, and a spa-like bath with separate sinks & vanities, large soaking tub and separate shower that includes a sitting bench. The layout offers flexible living with a Jack & Jill setup for two guest rooms and a private ensuite is included with the fourth bedroom. Outside, bring your toys! The 3-car garage with epoxy flooring opens to a massive 74 ft RV driveway with a 12 ft gate, 50AMP power, hose bib and sewer clean out for added convenience. The amazing backyard is fully paved and includes a covered patio with fireplace and TV along with a built-in BBQ grill already set up with gas and a power outlet. Enjoy fresh local living just steps from Gilcrease Orchards and minutes from Floyd Lamb Park. Shopping, schools, dining, Creech AFB, The Las Vegas Strip, Aliante Casino, Santa Fe Station, T-Mobile Arena & Allegiant Stadium are conveniently located near by. Move-in ready with brand-new carpet, freshly cleaned grout, and a 2024 water heater!
Active
$929,000
7230 Fresh Harvest Ave, Las Vegas, NV 89131
4beds
3,629sqft
Single Family Residence
Built in 2016
0.27 Acres Lot
$-- Zestimate®
$256/sqft
$140/mo HOA
What's special
Chef-inspired kitchenMonogram built-in appliancesAbundant natural lightUpgraded granite countersLarge soaking tubWalk-in closetsFreshly cleaned grout
- 27 days |
- 794 |
- 21 |
Zillow last checked:
Listing updated:
Listed by:
Elizabeth Combs S.0176183 (702)335-3775,
Signature Real Estate Group
Source: LVR,MLS#: 2802751 Originating MLS: Greater Las Vegas Association of Realtors Inc
Originating MLS: Greater Las Vegas Association of Realtors IncFacts & features
Interior
Bedrooms & bathrooms
- Bedrooms: 4
- Bathrooms: 4
- Full bathrooms: 2
- 3/4 bathrooms: 1
- 1/2 bathrooms: 1
Primary bedroom
- Description: Ceiling Fan,Ceiling Light,Pbr Separate From Other,Walk-In Closet(s)
- Dimensions: 20X17
Bedroom 2
- Description: Ceiling Fan,Ceiling Light,TV/ Cable,Walk-In Closet(s),With Bath
- Dimensions: 15X14
Bedroom 3
- Description: Ceiling Fan,Ceiling Light,TV/ Cable,Walk-In Closet(s),With Bath
- Dimensions: 14X13
Bedroom 4
- Description: Ceiling Fan,Ceiling Light,TV/ Cable,Walk-In Closet(s),With Bath
- Dimensions: 16X13
Dining room
- Description: Formal Dining Room,Living Room/Dining Combo
- Dimensions: 13X10
Family room
- Description: 2 Family Room +,Ceiling Fan,Separate Family Room,Surround Sound
- Dimensions: 22X20
Kitchen
- Description: Breakfast Nook/Eating Area,Butler Pantry,Granite Countertops,Island,Pantry,Solid Surface Countertops,Stainless Steel Appliances,Tile Flooring,Walk-in Pantry
- Dimensions: 20X19
Living room
- Description: Entry Foyer,Formal,Front
- Dimensions: 22X21
Heating
- Gas, High Efficiency, Multiple Heating Units
Cooling
- Central Air, Electric, ENERGY STAR Qualified Equipment, High Efficiency, 2 Units
Appliances
- Included: Built-In Gas Oven, Dryer, Dishwasher, Gas Cooktop, Disposal, Gas Water Heater, Microwave, Refrigerator, Water Heater, Washer
- Laundry: Cabinets, Gas Dryer Hookup, Laundry Closet, Laundry Room, Sink
Features
- Bedroom on Main Level, Ceiling Fan(s), Primary Downstairs, Window Treatments, Programmable Thermostat
- Flooring: Carpet, Tile
- Windows: Blinds, Double Pane Windows, Low-Emissivity Windows, Window Treatments
- Number of fireplaces: 1
- Fireplace features: Family Room, Gas
Interior area
- Total structure area: 3,629
- Total interior livable area: 3,629 sqft
Video & virtual tour
Property
Parking
- Total spaces: 3
- Parking features: Attached, Exterior Access Door, Epoxy Flooring, Garage, Garage Door Opener, Inside Entrance, Private, RV Hook-Ups, RV Gated, RV Access/Parking, RV Paved, Shelves
- Attached garage spaces: 3
Features
- Stories: 1
- Patio & porch: Covered, Patio, Porch
- Exterior features: Built-in Barbecue, Barbecue, Porch, Patio, Private Yard, RV Hookup, Sprinkler/Irrigation
- Fencing: Block,Back Yard,RV Gate
Lot
- Size: 0.27 Acres
- Features: 1/4 to 1 Acre Lot, Corner Lot, Cul-De-Sac, Drip Irrigation/Bubblers, Desert Landscaping, Landscaped, Sprinklers Timer
Details
- Parcel number: 12515111009
- Zoning description: Single Family
- Other equipment: Water Softener Loop
- Horse amenities: None
Construction
Type & style
- Home type: SingleFamily
- Architectural style: One Story
- Property subtype: Single Family Residence
Materials
- Frame, Stucco
- Roof: Tile
Condition
- Resale
- Year built: 2016
Details
- Builder name: DR Horton
Utilities & green energy
- Electric: Photovoltaics None
- Sewer: Public Sewer
- Water: Public
- Utilities for property: High Speed Internet Available
Green energy
- Energy efficient items: Windows, HVAC
Community & HOA
Community
- Security: Security System Owned, Gated Community
- Subdivision: The Orchards At Grand Teton & Tenaya
HOA
- Has HOA: Yes
- Amenities included: Gated, Park
- HOA fee: $140 monthly
- HOA name: The Orchards HOA
- HOA phone: 702-531-3382
Location
- Region: Las Vegas
Financial & listing details
- Price per square foot: $256/sqft
- Tax assessed value: $826,254
- Annual tax amount: $8,149
- Date on market: 7/24/2026
- Listing agreement: Exclusive Right To Sell
- Listing terms: Cash,Conventional,VA Loan
- Ownership: Single Family Residential
Estimated market value
Not available
Estimated sales range
Not available
Not available
Price history
| Date | Event | Price |
|---|---|---|
| 7/24/2026 | Listed for sale | $929,000-1.1%$256/sqft |
Source:  LVR #2802751 Report a problem LVR #2802751 Report a problem | ||
| 7/1/2026 | Listing removed | $939,500$259/sqft |
Source: LVR #2743777 Report a problem | ||
| 2/8/2026 | Price change | $939,500-1%$259/sqft |
Source: LVR #2743777 Report a problem | ||
| 10/26/2025 | Price change | $949,000-0.3%$262/sqft |
Source: LVR #2691889 Report a problem | ||
| 6/12/2025 | Listed for sale | $952,000+83.1%$262/sqft |
Source: LVR #2691889 Report a problem | ||
| 9/14/2017 | Sold | $520,000-89.1%$143/sqft |
Source: LVR #1917508 Report a problem | ||
| 1/29/2016 | Sold | $4,756,561$1,311/sqft |
Source: Public Record Report a problem | ||
Public tax history
| Year | Property taxes | Tax assessment |
|---|---|---|
| 2026 | $8,152 +8% | $289,189 +0.1% |
| 2025 | $7,548 +8% | $288,809 +6% |
| 2024 | $6,990 +8% | $272,565 +17.9% |
| 2023 | $6,472 +8% | $231,183 +16.2% |
| 2022 | $5,993 +7.7% | $198,899 +1.4% |
| 2021 | $5,564 +4.9% | $196,079 +4.8% |
| 2020 | $5,305 +4.8% | $187,125 +8.7% |
| 2019 | $5,062 +6.9% | $172,197 |
| 2018 | $4,735 | $172,197 +5.3% |
| 2017 | $4,735 | $163,480 +456.1% |
| 2016 | $4,735 +823.5% | $29,400 +45.5% |
| 2015 | $513 | $20,213 |
Find assessor info on the county website
Monthly payment
Est. payment
Payment breakdown
Explore the cost of this home by adjusting the details. Changes won't be saved.Climate risks
Neighborhood: Centennial Hills
Nearby schools
GreatSchools rating
- 7/10Thomas O'Roarke Elementary SchoolGrades: PK-5Distance: 3 mi
- 7/10Ralph Cadwallader Middle SchoolGrades: 6-8Distance: 1.1 mi
- 6/10Arbor View High SchoolGrades: 9-12Distance: 0.3 mi
Schools provided by the listing agent
- Elementary: O' Roarke, Thomas,O' Roarke, Thomas
- Middle: Cadwallader Ralph
- High: Arbor View
Source: LVR. This data may not be complete. We recommend contacting the local school district to confirm school assignments for this home.
- $670,8003 bd3 ba2.5k sqft7220 Fresh Harvest Ave, Las Vegas, NV 89131Off Market
- $839,9004 bd3 ba3.6k sqft7221 Abundant Harvest Ave, Las Vegas, NV 89131Off Market
- $979,4004 bd3 ba3k sqft7250 Fresh Harvest Ave, Las Vegas, NV 89131Off Market
- $751,5004 bd3 ba3k sqft7211 Abundant Harvest Ave, Las Vegas, NV 89131Off Market
- $734,3004 bd3 ba2.6k sqft7221 Fresh Harvest Ave, Las Vegas, NV 89131Off Market
- $782,1004 bd3 ba2.3k sqft7241 Abundant Harvest Ave, Las Vegas, NV 89131Off Market
- $954,2005 bd4 ba4.4k sqft7231 Fresh Harvest Ave, Las Vegas, NV 89131Off Market
- $655,9003 bd3 ba2.5k sqft7211 Fresh Harvest Ave, Las Vegas, NV 89131Off Market
A local agent can set up tours, give advice and negotiate with sellers.
Similar homes
- $875,0004 bd4 ba4.1k sqft7030 Longley St, Las Vegas, NV 89131For Sale
 MLS ID #2804569, Kennedy Weinberg, BHHS Nevada Properties. LVR
 - $859,0004 bd4 ba3.6k sqft7084 Appaloosa Ridge St, Las Vegas, NV 89131For Sale
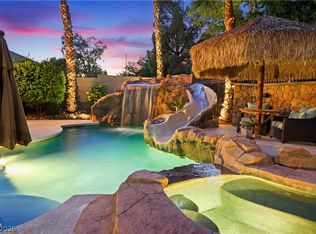
 MLS ID #2770687, A Chase Bustos, Vegas One Realty. LVR
 - $1,055,0005 bd5 ba3.5k sqft7120 April Wind Ave, Las Vegas, NV 89131For Sale
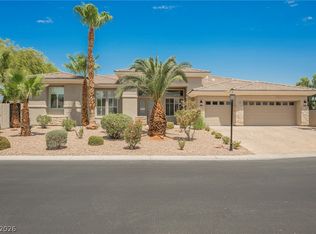
 MLS ID #2787501, Jennifer Wolter, Schwartz Realty. LVR
 - $1,095,0005 bd3 ba4k sqft6008 Chessington Ave, Las Vegas, NV 89131For Sale
 MLS ID #2807405, Zuid Lucevic, Wedgewood Homes Realty, LLC. LVR
 - $799,0003 bd3 ba3.4k sqft6333 Orto Vaso Ave, Las Vegas, NV 89131For SaleMLS ID #2805000, Jimmy Nguyen, Platinum Real Estate Prof. LVR
- $835,0004 bd5 ba3.1k sqft8370 Unicorn St, Las Vegas, NV 89131For SaleMLS ID #2782333, Jeffrey Davenport, Signature Real Estate Group. LVR
- $790,0003 bd4 ba3.1k sqft7744 Villa Andrade Ave, Las Vegas, NV 89131For SaleMLS ID #2803130, Eugene Kodiak Yazzie III, South West Realty Las Vegas. LVR
- $980,0004 bd4 ba3.6k sqft5612 Lusitano St, Las Vegas, NV 89130For SaleMLS ID #2799104, Kassandra R. Niotta, Douglas Elliman of Nevada LLC. LVR
- $699,0005 bd5 ba3.3k sqft8435 Mayport Dr, Las Vegas, NV 89131For SaleMLS ID #2807743, Alex E. Adabashi, Huntington & Ellis, A Real Est. LVR
- $799,9905 bd4 ba4k sqft8834 Arroyo Azul St, Las Vegas, NV 89131For SaleMLS ID #2793951, Robert Andy Stahl, Raintree Real Estate. LVR
- $1,250,0006 bd5 ba4k sqft6589 Lyon Estates Ave, Las Vegas, NV 89131For SaleMLS ID #2798572, Traci Rivera, Redfin. LVR
- $870,0004 bd5 ba3.8k sqft5533 Sumac Ridge Ct, Las Vegas, NV 89149For SaleMLS ID #2789066, Robert E. Salmons Jr, Entera Realty LLC. LVR
- $865,0006 bd5 ba4.9k sqft8901 Goldstone Ave, Las Vegas, NV 89143For SaleMLS ID #2809725, Saghi Yazdani-Robinson, Robinson Realty & Management. LVR
- $899,9984 bd4 ba3.7k sqft9772 Mosaic Canyon Ct, Las Vegas, NV 89149For SaleMLS ID #2779476, Jenet Sabisch, Galindo Group Real Estate. LVR
- $740,0005 bd5 ba3.4k sqft5560 Honey Creek Ave, Las Vegas, NV 89131For SaleMLS ID #2792583, Trenton Holthaus, Keller Williams Realty Las Veg. LVR
- $680,0005 bd3 ba2.9k sqft8225 Weeping Springs Ave, Las Vegas, NV 89131For SaleMLS ID #2808959, Joel N. Torres, Realty ONE Group, Inc. LVR
- $760,0004 bd4 ba3.4k sqft5601 Mackenzie Park Ct, Las Vegas, NV 89130For SaleMLS ID #2793132, Lisa A. Wilson, Simply Vegas. LVR
- $729,9005 bd4 ba3.6k sqft4921 Silent Birch Ave, Las Vegas, NV 89131For SaleMLS ID #2794795, William J. Alt, Real Broker LLC. LVR
- $1,335,0006 bd6 ba5.4k sqft6382 Hermes Stables Ct, Las Vegas, NV 89131For SaleMLS ID #2803996, Cherra Bergman, Redfin. LVR
- $749,8875 bd3 ba4.3k sqft6025 Rabbit Track St, Las Vegas, NV 89130For SaleMLS ID #2806189, Antonio R. MacFarlane, LPT Realty, LLC. LVR
