Stunning Multi-Gen 6 bed/5 bath home w/ 4 car garage, PAID OFF SOLAR & RV/boat parking in the prestigious NW gated community of Lyon Estates! An entertainer's dream, boasting luxury resort style living at its finest! Upgrades include a 1 bed/1bath casita w/ living area/separate entrance, fully enclosed & gated courtyard, fireplace, 4 car garage w/ epoxy flooring & EV plug, soft water, upgraded kitchen w/ oversized island, breakfast nook, granite countertops, & upgraded cabinets. The spacious great room includes built-in cabinets & overlooks the beautiful pool/spa through large multi-slide doors! The massive primary suite has a separate entrance to the backyard, a soaking tub/oversized shower/dual closets & vanity. The backyard is truly an oasis featuring a beautiful pool/spa w/ fire features, shed, outdoor bbq, raised patio area w/ seating, covered patio, mature landscaping w/ large turf area & much more! Minutes from shopping, fine dining & easy access to both the 215/95 freeways!
Active
Price cut: $37.5K (7/10)
$1,250,000
6589 Lyon Estates Ave, Las Vegas, NV 89131
6beds
4,014sqft
:
Get pre-qualified$7,913/mo
Single Family Residence
Built in 2016
0.42 Acres Lot
$1,203,000 Zestimate®
$311/sqft
$189/mo HOA
What's special
- 17 days |
- 411 |
- 25 |
Zillow last checked:
Listing updated:
Listed by:
Traci Rivera S.0064742 702-930-8408,
Redfin
Source: LVR,MLS#: 2798572 Originating MLS: Greater Las Vegas Association of Realtors Inc
Originating MLS: Greater Las Vegas Association of Realtors IncFacts & features
Interior
Bedrooms & bathrooms
- Bedrooms: 6
- Bathrooms: 5
- Full bathrooms: 3
- 3/4 bathrooms: 1
- 1/2 bathrooms: 1
Primary bedroom
- Description: Ceiling Fan,Ceiling Light,Downstairs,Pbr Separate From Other,Walk-In Closet(s)
- Dimensions: 27x19
Bedroom 2
- Description: Ceiling Fan,Ceiling Light,Downstairs,Walk-In Closet(s)
- Dimensions: 13x11
Bedroom 3
- Description: Ceiling Fan,Ceiling Light,Closet,Downstairs
- Dimensions: 14x12
Bedroom 4
- Description: Ceiling Fan,Ceiling Light,Downstairs,Walk-In Closet(s),With Bath
- Dimensions: 15x17
Bedroom 5
- Description: Ceiling Fan,Ceiling Light,Closet,Downstairs
- Dimensions: 10x11
Bedroom 6
- Description: Ceiling Fan,Ceiling Light,Downstairs
- Dimensions: 19x15
Primary bathroom
- Description: Double Sink,Make Up Table,Separate Shower,Separate Tub
- Dimensions: 15x14
Dining room
- Description: Formal Dining Room
- Dimensions: 14x12
Kitchen
- Description: Breakfast Bar/Counter,Breakfast Nook/Eating Area,Granite Countertops,Island,Lighting Recessed,Stainless Steel Appliances,Tile Flooring,Walk-in Pantry
- Dimensions: 17x25
Living room
- Description: Front
- Dimensions: 27x21
Heating
- Central, Gas
Cooling
- Central Air, Electric
Appliances
- Included: Built-In Gas Oven, Dryer, Dishwasher, Gas Cooktop, Disposal, Microwave, Refrigerator, Washer
- Laundry: Cabinets, Gas Dryer Hookup, Main Level, Laundry Room, Sink
Features
- Bedroom on Main Level, Ceiling Fan(s), Primary Downstairs, Window Treatments
- Flooring: Carpet, Tile
- Windows: Blinds, Double Pane Windows
- Number of fireplaces: 1
- Fireplace features: Family Room, Gas
Interior area
- Total structure area: 4,014
- Total interior livable area: 4,014 sqft
Property
Parking
- Total spaces: 4
- Parking features: Exterior Access Door, Finished Garage, Garage, Garage Door Opener, Private, RV Potential, RV Access/Parking
- Garage spaces: 4
Features
- Stories: 1
- Patio & porch: Covered, Patio
- Exterior features: Barbecue, Patio, Private Yard, Sprinkler/Irrigation
- Has private pool: Yes
- Pool features: In Ground, Private, Pool/Spa Combo
- Has spa: Yes
- Spa features: Indoor Hot Tub
- Fencing: Block,Back Yard
Lot
- Size: 0.42 Acres
- Features: 1/4 to 1 Acre Lot, Drip Irrigation/Bubblers, Desert Landscaping, Landscaped, Rocks
Details
- Parcel number: 12514111020
- Zoning description: Single Family
- Horse amenities: None
Construction
Type & style
- Home type: SingleFamily
- Architectural style: One Story
- Property subtype: Single Family Residence
Materials
- Roof: Tile
Condition
- Resale
- Year built: 2016
Utilities & green energy
- Electric: Photovoltaics None
- Sewer: Public Sewer
- Water: Public
- Utilities for property: Underground Utilities
Green energy
- Energy efficient items: Windows
Community & HOA
Community
- Security: Gated Community
- Subdivision: Cancun Estate
HOA
- Has HOA: Yes
- Amenities included: Gated
- Services included: Maintenance Grounds
- HOA fee: $189 monthly
- HOA name: Lyon Estate
- HOA phone: 702-362-6262
Location
- Region: Las Vegas
Financial & listing details
- Price per square foot: $311/sqft
- Tax assessed value: $1,046,277
- Annual tax amount: $8,473
- Date on market: 7/10/2026
- Listing agreement: Exclusive Right To Sell
- Listing terms: Cash,Conventional,FHA,VA Loan
Estimated market value
$1,203,000
$1.14M - $1.26M
$5,342/mo
Price history
| Date | Event | Price |
|---|---|---|
| 7/10/2026 | Price change | $1,250,000-2.9%$311/sqft |
Source:  LVR #2798572 Report a problem LVR #2798572 Report a problem | ||
| 3/14/2026 | Price change | $1,287,500-1%$321/sqft |
Source: LVR #2742072 Report a problem | ||
| 2/3/2026 | Price change | $1,300,000-1.9%$324/sqft |
Source: LVR #2742072 Report a problem | ||
| 12/30/2025 | Listed for sale | $1,325,000+43.2%$330/sqft |
Source: LVR #2742072 Report a problem | ||
| 2/25/2021 | Sold | $925,000$230/sqft |
Source: LVR #2263262 Report a problem | ||
| 2/15/2021 | Pending sale | $925,000-2.6%$230/sqft |
Source:  Berkshire Hathaway HomeServices Nevada Properties #2263262 Report a problem Berkshire Hathaway HomeServices Nevada Properties #2263262 Report a problem | ||
| 2/15/2021 | Price change | $950,000+2.7%$237/sqft |
Source: Local MLS #2212427 Report a problem | ||
| 2/15/2021 | Listed for sale | $925,000$230/sqft |
Source: BHHS Nevada Properties #2263262 Report a problem | ||
| 1/26/2021 | Contingent | $925,000$230/sqft |
Source: LVR #2263262 Report a problem | ||
| 1/22/2021 | Price change | $925,000-2.6%$230/sqft |
Source: LVR #2263262 Report a problem | ||
| 11/4/2020 | Price change | $950,000-1.6%$237/sqft |
Source: BHHS Nevada Properties #2212427 Report a problem | ||
| 11/3/2020 | Pending sale | $965,000$240/sqft |
Source: BHHS Nevada Properties #2212427 Report a problem | ||
| 9/21/2020 | Price change | $965,000-3.4%$240/sqft |
Source: BHHS Nevada Properties #2212427 Report a problem | ||
| 7/11/2020 | Listed for sale | $999,000+62.7%$249/sqft |
Source: BHHS Nevada Properties #2212427 Report a problem | ||
| 10/25/2016 | Sold | $613,860$153/sqft |
Source: Public Record Report a problem | ||
Public tax history
| Year | Property taxes | Tax assessment |
|---|---|---|
| 2026 | $9,111 +7.5% | $366,197 -3.4% |
| 2025 | $8,473 +11.8% | $379,001 +2.6% |
| 2024 | $7,576 +8% | $369,324 +20.9% |
| 2023 | $7,015 +8% | $305,381 +12.5% |
| 2022 | $6,495 +7.7% | $271,565 +1.1% |
| 2021 | $6,030 +3% | $268,648 +6.1% |
| 2020 | $5,854 +12.2% | $253,184 +15.9% |
| 2019 | $5,217 +990.5% | $218,372 |
| 2018 | $478 | $218,372 +679.9% |
| 2017 | $478 | $28,000 -11.1% |
| 2016 | $478 +0.5% | $31,500 +28.6% |
| 2015 | $476 | $24,500 |
Find assessor info on the county website
Monthly payment
Est. payment
Payment breakdown
Explore the cost of this home by adjusting the details. Changes won't be saved.Climate risks
Neighborhood: Sheep Mountain
Nearby schools
GreatSchools rating
- 6/10Howard E Heckethorn Elementary SchoolGrades: PK-5Distance: 1.4 mi
- 6/10Anthony Saville Middle SchoolGrades: 6-8Distance: 0.3 mi
- 6/10Shadow Ridge High SchoolGrades: 9-12Distance: 1.9 mi
Schools provided by the listing agent
- Elementary: Heckethorn, Howard E.,Heckethorn, Howard E.
- Middle: Saville Anthony
- High: Shadow Ridge
Source: LVR. This data may not be complete. We recommend contacting the local school district to confirm school assignments for this home.
- $1,260,8005 bd5 ba4k sqft6571 Lyon Estates Ave, Las Vegas, NV 89131Off Market
- $1,223,0004 bd4 ba4.3k sqft6590 Westfalen Ct, Las Vegas, NV 89131Off Market
- $1,148,6005 bd4 ba4k sqft6617 Lyon Estates Ave, Las Vegas, NV 89131Off Market
- $1,013,3003 bd4 ba3.2k sqft6588 Lyon Estates Ave, Las Vegas, NV 89131Off Market

- $1,060,6005 bd4 ba4k sqft6572 Westfalen Ct, Las Vegas, NV 89131Off Market
- $1,182,1004 bd4 ba3.8k sqft6606 Lyon Estates Ave, Las Vegas, NV 89131Off Market
- $882,5003 bd3 ba2.9k sqft6570 Lyon Estates Ave, Las Vegas, NV 89131Off Market
- $1,155,4004 bd3 ba3.5k sqft6553 Lyon Estates Ave, Las Vegas, NV 89131Off Market
A local agent can set up tours, give advice and negotiate with sellers.
Similar homes
- $1,350,0006 bd6 ba5.4k sqft6382 Hermes Stables Ct, Las Vegas, NV 89131For Sale
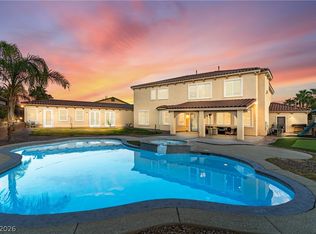 MLS ID #2765012, Cherra Bergman, Redfin. LVR
 - $1,050,0005 bd5 ba3.5k sqft7087 April Wind Ave, Las Vegas, NV 89131For Sale
 MLS ID #2794605, Mandie C. Medford, Keller Williams MarketPlace. LVR
 - $1,099,9995 bd5 ba3.8k sqft7311 Velvet Sky St, Las Vegas, NV 89131For Sale
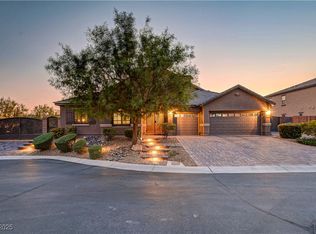 MLS ID #2728361, Harsha Sarma, The Tom Love Group LLC. LVR
 - $1,055,0005 bd5 ba3.5k sqft7120 April Wind Ave, Las Vegas, NV 89131For Sale
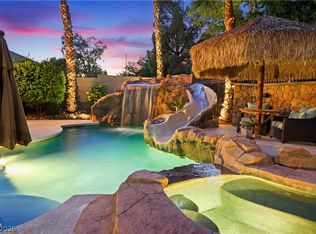 MLS ID #2787501, Jennifer Wolter, Schwartz Realty. LVR
 - $1,448,0005 bd5 ba4.2k sqft8713 Long Winter Ct, Las Vegas, NV 89131For SaleMLS ID #2781310, James Sharp, SimpliHOM. LVR
- $999,9004 bd4 ba3.1k sqft5905 Castleberry Peak Ave, Las Vegas, NV 89131For SaleMLS ID #2786040, Justin E. Simmons, Realty ONE Group, Inc. LVR
- $974,0004 bd4 ba3.4k sqft5527 Breecher Ave, Las Vegas, NV 89131For SaleMLS ID #2782218, Melissa L. Zimbelman, LUXE International Realty. LVR
- $950,0004 bd3 ba3.2k sqft8089 Soledad Canyon St, Las Vegas, NV 89131For SaleMLS ID #2773149, Christina M. Perez, Vegas Dream Homes Inc. LVR
- $1,325,0006 bd5 ba5.4k sqft5960 Michelli Crest Way, Las Vegas, NV 89149For SaleMLS ID #2798212, Darin Marques, Virtue Real Estate Group. LVR
- $900,0005 bd5 ba4.1k sqft8525 Killians Greens Dr, Las Vegas, NV 89131For SaleMLS ID #2762619, Kyle Matias, LPT Realty, LLC. LVR
- $1,175,0004 bd3 ba4.2k sqft8361 Jeeves Cir, Las Vegas, NV 89149For SaleMLS ID #2796429, Kristen Routh Silberman, Douglas Elliman of Nevada LLC. LVR
- $800,0004 bd3 ba2.6k sqft6904 May Basket Ave, Las Vegas, NV 89131For SaleMLS ID #2798959, Jason Lange, Nevada Realty Solutions. LVR
- $799,9905 bd4 ba4k sqft8834 Arroyo Azul St, Las Vegas, NV 89131For SaleMLS ID #2793951, Robert Andy Stahl, Raintree Real Estate. LVR
- $800,0004 bd3 ba2.8k sqft10320 All Seasons St, Las Vegas, NV 89131For SaleMLS ID #2801508, Amber C. Verchick, ERA Brokers Consolidated. LVR
- $812,0004 bd3 ba3k sqft7310 Fresh Harvest Ave, Las Vegas, NV 89131For SaleMLS ID #2783847, Marta Jones, Coldwell Banker Premier. LVR
- $850,0004 bd3 ba3.2k sqft7651 Man O War St, Las Vegas, NV 89131For SaleMLS ID #2790488, Kayla D. Liberty, Serhant. LVR
- $980,0004 bd4 ba3.6k sqft5612 Lusitano St, Las Vegas, NV 89130For SaleMLS ID #2799104, Kassandra R. Niotta, Douglas Elliman of Nevada LLC. LVR
- $1,250,0005 bd5 ba4.3k sqft7440 Eldora Ave, Las Vegas, NV 89117For SaleMLS ID #2791221, Yin Yan, eNational Realty Group. LVR
- $1,200,0004 bd4 ba3.5k sqft6168 Rockville Creek Ct, Las Vegas, NV 89149For SaleMLS ID #2765293, Tina Mello, Coldwell Banker Premier. LVR
- $1,250,0006 bd5 ba4.6k sqft2972 Imperial Purple Ct, Las Vegas, NV 89117For SaleMLS ID #2795547, Ivy Vo, Simply Vegas. LVR
