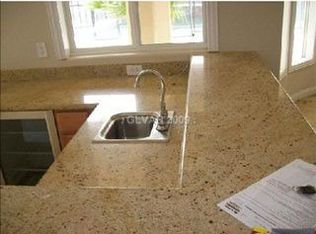
Experiencе еlеvated sіngle‐story living in the рreѕtigious gated Wyeth Ranch community of Northwest Las Vegas. Set on an oversized 13,000+ sq ft homesite, this highly upgraded 5-bedroom estate has exceptional craftsmanship & resort-style outdoor living. Designed for both everyday comfort and entertaining, the open-concept floor plan showcases luxury vinyl plank flooring, plantation shutters, custom built-ins, designer lighting, and expansive living spaces. The impressive great room is anchored by a striking floor-to-ceiling fireplace featuring integrated surround sound extending throughout the home and outdoor entertaining areas. The chef-inspired kitchen flows into the living and dining spaces. Kitchen features a large island with built in beverage refrigerator, granite counter tops, and solar sky lights above. Custom entertaining bar with dual-temperature wine refrigerators creates the perfect gathering space. The luxurious primary retreat offers private backyard access, walk-in closet with built-ins, makeup vanity, quartz countertops, soaking tub and a beautifully remodeled spa-inspired walk-in shower. A private guest suite with its own full bath and separate exterior entrance offers exceptional flexibility for multigenerational living, extended guests or a home office. Step outside to your own private resort featuring a sparkling pool with raised spa and water features, outdoor kitchen with built-in BBQ, sink, beverage refrigerator, covered patio with ceiling fans, lush mature landscaping, and multiple outdoor living spaces designed for year-round Vegas entertaining. Other features include 3-car garage with epoxy floors, custom cabinetry & overhead storage, oversized laundry room with utility sink, water softener, Starlink equipment, TV mounts. The rare community of Wyeth Ranch offers events such as movies in the park, trunk-or-treat, various gatherings throughout the year in the community park, plus pickle ball and basketball courts and a walking paseo!
Contingent
Price cut: $60K (8/2)
$990,000
7087 April Wind Ave, Las Vegas, NV 89131
5beds
3,598sqft
Single Family Residence
Built in 2005
0.3 Acres Lot
$959,400 Zestimate®
$275/sqft
$195/mo HOA
What's special
Quartz countertopsChef-inspired kitchenResort-style outdoor livingCustom built-insTv mountsLush mature landscapingExpansive living spaces
- 114 days
- 190
- 3
Zillow last checked:
Listing updated:
Listed by:
Mandie C. Medford S.0189708 (702)385-3331,
Keller Williams MarketPlace
Source: LVR,MLS#: 2794605 Originating MLS: Greater Las Vegas Association of Realtors Inc
Originating MLS: Greater Las Vegas Association of Realtors IncFacts & features
Interior
Bedrooms & bathrooms
- Bedrooms: 5
- Bathrooms: 5
- Full bathrooms: 3
- 3/4 bathrooms: 1
- 1/2 bathrooms: 1
Primary bedroom
- Description: Ceiling Fan,Ceiling Light,Closet,Downstairs
- Dimensions: 25x15
Bedroom 2
- Description: Ceiling Fan,Ceiling Light
- Dimensions: 13x12
Bedroom 3
- Description: Ceiling Fan,Ceiling Light
- Dimensions: 12x11
Bedroom 4
- Description: Ceiling Fan,Ceiling Light
- Dimensions: 11x12
Bedroom 5
- Description: Ceiling Fan,Ceiling Light
- Dimensions: 11x12
Primary bathroom
- Description: Double Sink,Make Up Table,Separate Shower,Separate Tub
Family room
- Description: Ceiling Fan,Downstairs
- Dimensions: 16x25
Kitchen
- Description: Island,Luxury Vinyl Plank,Pantry
Living room
- Description: Entry Foyer
- Dimensions: 16x25
Heating
- Central, Gas, Multiple Heating Units
Cooling
- Central Air, Electric, 2 Units
Appliances
- Included: Built-In Gas Oven, Dryer, Dishwasher, Disposal, Microwave, Refrigerator, Washer
- Laundry: Gas Dryer Hookup, Laundry Room
Features
- BathroomonMainLevel, Bedroom on Main Level, Ceiling Fan(s), Full Bath on Main Level, Primary Downstairs, Window Treatments
- Flooring: Luxury Vinyl Plank
- Windows: Blinds, Double Pane Windows
- Number of fireplaces: 1
- Fireplace features: Family Room, Gas
Interior area
- Total structure area: 3,598
- Total interior livable area: 3,598 sqft
Video & virtual tour
Property
Parking
- Total spaces: 3
- Parking features: Attached, Garage, Garage Door Opener, Inside Entrance, Open, Private
- Attached garage spaces: 3
- Has uncovered spaces: Yes
Features
- Stories: 1
- Patio & porch: Covered, Patio
- Exterior features: Patio, Private Yard, Sprinkler/Irrigation
- Has private pool: Yes
- Pool features: Heated, In Ground, Private, Solar Heat, Pool/Spa Combo
- Has spa: Yes
- Fencing: Block,Full,Wrought Iron
Lot
- Size: 0.3 Acres
- Features: 1/4 to 1 Acre Lot, Drip Irrigation/Bubblers, Desert Landscaping, Landscaped, Synthetic Grass
Details
- Parcel number: 12515811038
- Zoning description: Single Family
- Horse amenities: None
Construction
Type & style
- Home type: SingleFamily
- Architectural style: One Story
- Property subtype: Single Family Residence
Materials
- Roof: Tile
Condition
- Resale
- Year built: 2005
Utilities & green energy
- Electric: Photovoltaics None
- Sewer: Public Sewer
- Water: Public
- Utilities for property: Cable Available, Underground Utilities
Green energy
- Energy efficient items: Windows
Community & HOA
Community
- Security: Gated Community
- Subdivision: Wyeth Ranch
HOA
- Has HOA: Yes
- Amenities included: Basketball Court, Gated, Barbecue, Park
- Services included: Maintenance Grounds
- HOA fee: $585 quarterly
- HOA name: Wyeth Ranch
- HOA phone: 702-767-9993
Location
- Region: Las Vegas
Financial & listing details
- Price per square foot: $275/sqft
- Tax assessed value: $800,729
- Annual tax amount: $5,438
- Date on market: 6/25/2026
- Listing agreement: Exclusive Right To Sell
- Listing terms: Cash,Conventional,VA Loan
Estimated market value
$959,400
$911,000 - $1.01M
$4,543/mo
Price history
| Date | Event | Price |
|---|---|---|
| 9/15/2026 | Contingent | $990,000$275/sqft |
Source:  LVR #2794605 Report a problem LVR #2794605 Report a problem | ||
| 8/2/2026 | Price change | $990,000-5.7%$275/sqft |
Source: LVR #2794605 Report a problem | ||
| 7/19/2026 | Price change | $1,050,000-4.5%$292/sqft |
Source: LVR #2794605 Report a problem | ||
| 6/25/2026 | Listed for sale | $1,100,000+139.1%$306/sqft |
Source: LVR #2794605 Report a problem | ||
| 5/29/2014 | Sold | $460,000-1.1%$128/sqft |
Source: LVR #1438807 Report a problem | ||
| 4/18/2014 | Listed for sale | $464,999+14.8%$129/sqft |
Source: Realty ONE Group #1438807 Report a problem | ||
| 10/30/2008 | Sold | $405,000-0.2%$113/sqft |
Source: Public Record Report a problem | ||
| 7/18/2008 | Sold | $405,875-46.4%$113/sqft |
Source: Public Record Report a problem | ||
| 12/16/2004 | Sold | $756,575$210/sqft |
Source: Public Record Report a problem | ||
Public tax history
| Year | Property taxes | Tax assessment |
|---|---|---|
| 2026 | $4,281 -13.4% | $280,255 +3.9% |
| 2025 | $4,942 -3.7% | $269,769 -2.2% |
| 2024 | $5,129 +3% | $275,907 +13.2% |
| 2023 | $4,980 +3% | $243,763 +19.2% |
| 2022 | $4,835 +7.8% | $204,442 -3.1% |
| 2021 | $4,484 +2.5% | $210,904 -1.8% |
| 2020 | $4,376 -1.1% | $214,844 +23.6% |
| 2019 | $4,424 +7% | $173,846 |
| 2018 | $4,132 | $173,846 +5.7% |
| 2017 | $4,132 | $164,521 +12.8% |
| 2016 | $4,132 +0.2% | $145,818 +15.5% |
| 2015 | $4,125 +3.2% | $126,237 +6.7% |
| 2014 | $3,997 | $118,301 |
| 2013 | -- | $118,301 -5.2% |
| 2012 | -- | $124,801 -1.9% |
| 2011 | -- | $127,160 +2.3% |
| 2010 | -- | $124,341 -10.9% |
| 2009 | -- | $139,575 |
| 2008 | -- | $139,575 -41.2% |
| 2007 | -- | $237,260 +4.5% |
| 2006 | -- | $227,148 |
Find assessor info on the county website
Monthly payment
Est. payment
Payment breakdown
Explore the cost of this home by adjusting the details. Changes won't be saved.Climate risks
Neighborhood: Centennial Hills
Nearby schools
Schools provided by the listing agent
- Elementary: Rhodes, Betsy,Rhodes, Betsy
- Middle: Cadwallader Ralph
- High: Arbor View
Source: LVR. This data may not be complete. We recommend contacting the local school district to confirm school assignments for this home.
- $930,0005 bd5 ba3.6k sqft7083 April Wind Ave, Las Vegas, NV 89131Off Market

- $917,8004 bd4 ba3.8k sqft7091 April Wind Ave, Las Vegas, NV 89131Off Market
- $737,8005 bd4 ba3.3k sqft7084 Spring Beauty Ave, Las Vegas, NV 89131Off Market

- $866,7005 bd4 ba3.5k sqft7080 Spring Beauty Ave, Las Vegas, NV 89131Off Market
Similar homes
- $915,9994 bd4 ba3.4k sqft5527 Breecher Ave, Las Vegas, NV 89131For Sale
 MLS ID #2826315, Melissa L. Zimbelman, LUXE International Realty. LVR
 - $1,199,9005 bd4 ba4.2k sqft7119 Arabian Ridge St, Las Vegas, NV 89131For Sale
 MLS ID #2793170, Virginia Campbell, Coldwell Banker Premier. LVR
 - $1,059,0005 bd5 ba4.7k sqft6343 Radiant Rapture Ave, Las Vegas, NV 89131For Sale
 MLS ID #2808056, Brad Whiting, Real Broker LLC. LVR
 - $1,065,0004 bd5 ba4.5k sqft7850 Carolyn Lee St, Las Vegas, NV 89131For Sale
 MLS ID #2812159, Michael Deck, Keller Williams VIP. LVR
