Impeccable and spacious home situated on a premium corner lot near Summerlin! Enter through grand double doors into a stunning formal living room featuring soaring vaulted ceilings, elegant RH lighting, and a sweeping staircase that creates an impressive first impression. The separate family room offers a cozy gas fireplace and an open-concept design, making it the perfect space for entertaining.
The gourmet kitchen is a chef’s dream, showcasing a large granite island, breakfast bar, high-end appliances, abundant cabinetry, and generous counter space.
This rare floor plan features six bedrooms and five bathrooms, including two bedrooms downstairs, one with an en-suite bath, making it ideal for guests or multigenerational living.
The luxurious primary suite offers double-door entry, views overlooking the backyard and sparkling pool, a private retreat area with a fireplace, ceiling fan, and two walk-in closets. Primary bathroom features granite countertops, a jetted tub, and a separate shower.
Enjoy movie nights in the dedicated theater room, complete with a 4K Sony projection system, built-in audiophile-quality surround sound speakers, Marantz receivers, a 130-inch projector screen, and top-of-the-line reclining theater seating, all included with the property.
Additional upgrades include a 3-car garage with abundant storage, 240 V electric charger, fully paid solar, security screens that also function as solar shades, and a newly installed 15 SEER2 Trane HVAC system in 2025, which will be paid off by the seller through escrow.
Step outside to your private resort-style backyard featuring lush landscaping, a sparkling pool, covered patio, outdoor kitchen, and built-in BBQ area—perfect for entertaining or simply relaxing.
This exceptional home truly has it all. Bring your pickiest buyers and experience luxury resort-style living at its finest.
Active
$1,250,000
2972 Imperial Purple Ct, Las Vegas, NV 89117
6beds
4,658sqft
:
Get pre-qualified$7,664/mo
Single Family Residence
Built in 2000
10,018 Square Feet Lot
$1,197,800 Zestimate®
$268/sqft
$18/mo HOA
What's special
Sparkling poolBuilt-in bbq areaDedicated theater roomPrivate resort-style backyardJetted tubSweeping staircaseTop-of-the-line reclining theater seating
- 35 days |
- 580 |
- 40 |
Zillow last checked:
Listing updated:
Listed by:
Ivy Vo S.0058566 (702)250-3355,
Simply Vegas
Source: LVR,MLS#: 2795547 Originating MLS: Greater Las Vegas Association of Realtors Inc
Originating MLS: Greater Las Vegas Association of Realtors IncFacts & features
Interior
Bedrooms & bathrooms
- Bedrooms: 6
- Bathrooms: 5
- Full bathrooms: 4
- 3/4 bathrooms: 1
Primary bedroom
- Description: Ceiling Fan,Ceiling Light,Pbr Separate From Other,Upstairs,Walk-In Closet(s)
- Dimensions: 19x14
Bedroom 2
- Description: Ceiling Fan,Ceiling Light,Downstairs,TV/ Cable,Walk-In Closet(s),With Bath
- Dimensions: 15x12
Bedroom 3
- Description: Ceiling Fan,Ceiling Light,Downstairs,Walk-In Closet(s)
- Dimensions: 11x13
Bedroom 4
- Description: Ceiling Fan,Ceiling Light,Upstairs,Walk-In Closet(s),With Bath
- Dimensions: 13x14
Bedroom 5
- Description: Ceiling Fan,Ceiling Light,Closet,TV/ Cable,Upstairs
- Dimensions: 13x12
Bedroom 6
- Description: Ceiling Fan,Ceiling Light,Upstairs,Walk-In Closet(s),With Bath
- Dimensions: 13x11
Primary bathroom
- Description: Double Sink,Separate Shower,Separate Tub,Tub With Jets
Dining room
- Description: Formal Dining Room,Vaulted Ceiling
- Dimensions: 16x14
Family room
- Description: Ceiling Fan,Downstairs,Separate Family Room,Surround Sound
- Dimensions: 21x18
Kitchen
- Description: Custom Cabinets,Garden Window,Granite Countertops,Island,Lighting Recessed,Pantry,Stainless Steel Appliances,Tile Flooring,Vented Outside
Living room
- Description: Entry Foyer,Formal,Front,Vaulted Ceiling
- Dimensions: 16x14
Media room
- Description: Built-In Entertainment Center,Surround Sound,Upstairs
- Dimensions: 15x12
Heating
- Central, Electric, Multiple Heating Units, Solar
Cooling
- Central Air, Electric, 2 Units
Appliances
- Included: Built-In Gas Oven, Double Oven, Dryer, Disposal, Gas Range, Microwave, Refrigerator, Water Softener Owned, Water Purifier, Washer
- Laundry: Cabinets, Gas Dryer Hookup, Main Level, Laundry Room, Sink
Features
- Bedroom on Main Level, Ceiling Fan(s), Window Treatments
- Flooring: Carpet, Hardwood, Tile
- Windows: Blinds, Double Pane Windows, Drapes, Insulated Windows, Plantation Shutters, Window Treatments
- Number of fireplaces: 2
- Fireplace features: Bedroom, Electric, Gas, Living Room
Interior area
- Total structure area: 4,658
- Total interior livable area: 4,658 sqft
Video & virtual tour
Property
Parking
- Total spaces: 3
- Parking features: Attached, Exterior Access Door, Finished Garage, Garage, Garage Door Opener, Guest, Inside Entrance, Private, Shelves
- Attached garage spaces: 3
Features
- Stories: 2
- Patio & porch: Balcony, Covered, Patio
- Exterior features: Balcony, Barbecue, Patio, Private Yard, Sprinkler/Irrigation
- Has private pool: Yes
- Pool features: In Ground, Private, Pool/Spa Combo
- Has spa: Yes
- Fencing: Block,Full
Lot
- Size: 10,018 Square Feet
- Features: Back Yard, Corner Lot, Cul-De-Sac, Fruit Trees, Front Yard, Garden, Sprinklers In Front, Landscaped, Sprinklers On Side, Trees, < 1/4 Acre
- Topography: Mountainous
Details
- Parcel number: 16309710019
- Zoning description: Single Family
- Horse amenities: None
Construction
Type & style
- Home type: SingleFamily
- Architectural style: Two Story
- Property subtype: Single Family Residence
Materials
- Drywall
- Roof: Tile
Condition
- Resale
- Year built: 2000
Utilities & green energy
- Electric: Photovoltaics Seller Owned, 220 Volts in Garage
- Sewer: Public Sewer
- Water: Public
- Utilities for property: Above Ground Utilities
Green energy
- Energy efficient items: Solar Panel(s), Windows, HVAC, Solar Screens
Community & HOA
Community
- Security: Security System Owned
- Subdivision: Monaco #5
HOA
- Has HOA: Yes
- Services included: Association Management
- HOA fee: $18 monthly
- HOA name: First Service
- HOA phone: 702-737-8580
Location
- Region: Las Vegas
Financial & listing details
- Price per square foot: $268/sqft
- Tax assessed value: $635,440
- Annual tax amount: $4,551
- Date on market: 6/29/2026
- Listing agreement: Exclusive Right To Sell
- Listing terms: Cash,Conventional,FHA,VA Loan
Estimated market value
$1,197,800
$1.14M - $1.26M
$7,148/mo
Price history
| Date | Event | Price |
|---|---|---|
| 7/30/2026 | Listed for sale | $1,250,000$268/sqft |
Source:  LVR #2795547 Report a problem LVR #2795547 Report a problem | ||
| 7/29/2026 | Contingent | $1,250,000$268/sqft |
Source: LVR #2795547 Report a problem | ||
| 6/29/2026 | Listed for sale | $1,250,000+13.6%$268/sqft |
Source: LVR #2795547 Report a problem | ||
| 8/28/2023 | Sold | $1,100,000-8.3%$236/sqft |
Source: LVR #2507563 Report a problem | ||
| 7/31/2023 | Pending sale | $1,200,000$258/sqft |
Source: LVR #2507563 Report a problem | ||
| 7/1/2023 | Listed for sale | $1,200,000+126.4%$258/sqft |
Source: LVR #2507563 Report a problem | ||
| 7/24/2014 | Sold | $530,000-3.6%$114/sqft |
Source: LVR #1445611 Report a problem | ||
| 5/14/2014 | Listed for sale | $549,990+46.7%$118/sqft |
Source: Realty ONE Group, Inc #1445611 Report a problem | ||
| 4/7/2014 | Sold | $375,000-4.1%$81/sqft |
Source: LVR #1394701 Report a problem | ||
| 12/21/2012 | Listing removed | $3,200$1/sqft |
Source: Realty ONE Group #1283547 Report a problem | ||
| 9/11/2012 | Listed for rent | $3,200$1/sqft |
Source: Realty ONE Group #1283547 Report a problem | ||
| 10/21/2011 | Listing removed | $3,200$1/sqft |
Source: Elite Realty, Inc #1179610 Report a problem | ||
| 8/27/2011 | Listed for rent | $3,200$1/sqft |
Source: Elite Realty, Inc #1179610 Report a problem | ||
| 3/15/2002 | Sold | $391,000$84/sqft |
Source: Public Record Report a problem | ||
| 12/6/2001 | Sold | $391,000+13.6%$84/sqft |
Source: Public Record Report a problem | ||
| 4/6/2000 | Sold | $344,087$74/sqft |
Source: Public Record Report a problem | ||
Public tax history
| Year | Property taxes | Tax assessment |
|---|---|---|
| 2026 | $4,554 +3% | $222,404 -5.9% |
| 2025 | $4,421 +3% | $236,364 +9.7% |
| 2024 | $4,293 +3% | $215,540 +16.4% |
| 2023 | $4,168 +3% | $185,209 +6.8% |
| 2022 | $4,047 +3% | $173,338 +0.1% |
| 2021 | $3,928 +1.2% | $173,184 +2.5% |
| 2020 | $3,880 +4.8% | $168,967 +6.8% |
| 2019 | $3,702 +6.9% | $158,237 |
| 2018 | $3,463 | $158,237 -3.3% |
| 2017 | $3,463 | $163,685 +9.9% |
| 2016 | $3,463 +0.2% | $148,914 +9.9% |
| 2015 | $3,457 +3.2% | $135,471 +22.3% |
| 2014 | $3,350 | $110,809 |
| 2013 | -- | $110,809 -7.5% |
| 2012 | -- | $119,763 -3.7% |
| 2011 | -- | $124,348 +3.9% |
| 2010 | -- | $119,696 -28.3% |
| 2009 | -- | $166,829 |
| 2008 | -- | $166,829 -31.6% |
| 2007 | -- | $243,833 +14.6% |
| 2006 | -- | $212,683 +28.6% |
| 2005 | -- | $165,372 +27.6% |
| 2004 | -- | $129,584 +4.4% |
| 2003 | -- | $124,086 +4.6% |
| 2002 | -- | $118,590 +14.5% |
| 2001 | -- | $103,580 |
Find assessor info on the county website
Monthly payment
Est. payment
Payment breakdown
Explore the cost of this home by adjusting the details. Changes won't be saved.Climate risks
Neighborhood: Spring Valley
Nearby schools
GreatSchools rating
- 5/10Herbert A Derfelt Elementary SchoolGrades: PK-5Distance: 1.3 mi
- 6/10Clifford J Lawrence Junior High SchoolGrades: 6-8Distance: 2.2 mi
- 7/10Spring Valley High SchoolGrades: 9-12Distance: 1.1 mi
Schools provided by the listing agent
- Elementary: Derfelt, Herbert A.,Derfelt, Herbert A.
- Middle: Lawrence
- High: Spring Valley HS
Source: LVR. This data may not be complete. We recommend contacting the local school district to confirm school assignments for this home.
- $640,5003 bd3 ba2.6k sqft2958 Imperial Purple Ct, Las Vegas, NV 89117Off Market
- $825,5005 bd4 ba4.1k sqft2973 Azure Bay St, Las Vegas, NV 89117Off Market
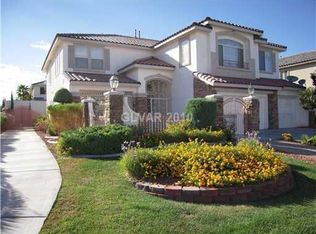
- $915,3006 bd5 ba4.6k sqft2944 Imperial Purple Ct, Las Vegas, NV 89117Off Market

- $795,0005 bd3 ba3.2k sqft2959 Azure Bay St, Las Vegas, NV 89117Sold
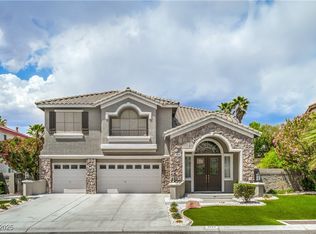
- $701,6005 bd4 ba3.7k sqft7859 Mosaic Harbor Ave, Las Vegas, NV 89117Off Market
- $749,9003 bd3 ba2.5k sqft7869 Mosaic Harbor Ave, Las Vegas, NV 89117Pending
- $744,3003 bd3 ba3.2k sqft2971 Imperial Purple Ct, Las Vegas, NV 89117Off Market
- $705,9003 bd3 ba3.2k sqft7849 Mosaic Harbor Ave, Las Vegas, NV 89117Off Market
A local agent can set up tours, give advice and negotiate with sellers.
Similar homes
- $1,800,0004 bd5 ba5.6k sqft7525 Eldora Ave, Las Vegas, NV 89117For Sale
 MLS ID #2802714, Saghi Yazdani-Robinson, Robinson Realty & Management. LVR
 - $1,245,0005 bd5 ba3.9k sqft7566 Mezzanine View Ave, Las Vegas, NV 89178For Sale
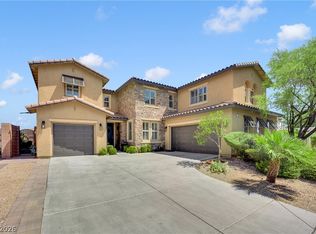 MLS ID #2802884, Alba S. Rebollar, Realty ONE Group, Inc. LVR
 - $1,335,0006 bd6 ba5.4k sqft6382 Hermes Stables Ct, Las Vegas, NV 89131For Sale
 MLS ID #2803996, Cherra Bergman, Redfin. LVR
 - $1,350,0006 bd6 ba5k sqft7105 Via Locanda Ave, Las Vegas, NV 89131For Sale
 MLS ID #2802603, Sharyn W Mousseau, HomeSmart Encore. LVR
 - $1,295,0006 bd5 ba4.3k sqft10960 Bethel Park Ct, Las Vegas, NV 89141For SaleMLS ID #2795785, Paul S. Caruso, Keller Williams MarketPlace. LVR
- $1,374,5995 bd4 ba3.4k sqft113 S Buteo Woods Ln, Las Vegas, NV 89144For SaleMLS ID #2794103, Nick Devitte, Real Broker LLC. LVR
- $1,350,0006 bd6 ba4.9k sqft7028 Connor Cove St, Las Vegas, NV 89118For SaleMLS ID #2791412, Teresa McCormick, Real Broker LLC. LVR
- $874,9004 bd4 ba3.8k sqft6103 Sundown Crest St, Las Vegas, NV 89113For SaleMLS ID #2801986, Marcia E. Jarrett, Realty ONE Group, Inc. LVR
- $1,200,0004 bd4 ba3.3k sqft8420 Cedar Mill Falls Ct, Las Vegas, NV 89143For SaleMLS ID #2804623, Russell I. Arnold II, The Agency Las Vegas. LVR
- $1,235,0003 bd2 ba2.4k sqft2900 Crown Ridge Dr, Las Vegas, NV 89134For SaleMLS ID #2796408, Craig Tann, Huntington & Ellis, A Real Est. LVR
- $1,050,0005 bd4 ba5.1k sqft7624 Golden Lantern Ct, Las Vegas, NV 89139For SaleMLS ID #2784699, Lisa Rush-Diaz, Sphere Real Estate. LVR
- $1,195,0005 bd3 ba4k sqft7310 Red Cinder St, Las Vegas, NV 89131For SaleMLS ID #2785666, Damon Caldwell, Realty ONE Group, Inc. LVR
- $1,199,0005 bd4 ba3.2k sqft12118 Cabo Rojo Ave, Las Vegas, NV 89138For SaleMLS ID #2798904, Brent M. Stewart, Douglas Elliman of Nevada LLC. LVR
- $1,189,0004 bd4 ba3.2k sqft3933 Pasilla Ave, Las Vegas, NV 89118For SaleMLS ID #2773953, Patricia A. Morgan, Shelter Realty, Inc. LVR
- $999,9996 bd3 ba3.8k sqft8336 Garnet Canyon Ln, Las Vegas, NV 89129For SaleMLS ID #2795983, Craig Tann, Huntington & Ellis, A Real Est. LVR
- $1,380,0003 bd3 ba3.3k sqft127 Birch Ridge Ave, Las Vegas, NV 89183For SaleMLS ID #2804371, Elvis Ricardo, Realty ONE Group, Inc. LVR
- $1,295,0004 bd3 ba2.8k sqft12344 Notch Trail Ave, Las Vegas, NV 89138For SaleMLS ID #2793661, Roger L. Stein, Hudson Real Estate. LVR
- $849,9005 bd3 ba3.2k sqft7135 Comanche Canyon Ave, Las Vegas, NV 89113For SaleMLS ID #2802864, Stan Hicks, Coldwell Banker Premier. LVR
- $1,400,0006 bd5 ba5.2k sqft11152 Campsie Fells Ct, Las Vegas, NV 89141For SaleMLS ID #2797037, Russell I. Arnold II, The Agency Las Vegas. LVR
- $1,125,0004 bd4 ba3.8k sqft277 Hickory Hollow Ave, Las Vegas, NV 89123For SaleMLS ID #2765180, Jason S. Beal, Executive Realty Services. LVR
