Discover this vibrant former Model luxury home in Las Vegas, where comfort and sophistication converge seamlessly. This spacious residence provides a serene escape while offering convenient access to all the excitement the city has to offer. Thoughtfully designed across two stories, the property creates an inviting atmosphere, ideal for both quiet relaxation and sophisticated entertaining. The expansive outdoor living spaces include a charming courtyard, a versatile covered patio, and a delightful deck, perfect for enjoying the Nevada sunshine. A built-in barbecue and barbecue stub facilitate effortless outdoor entertaining, complemented by convenient backyard access. Inside, the home boasts practical and stylish features such as ceiling fans, elegant drapes, and complete window coverings throughout, ensuring year-round comfort. The well-appointed kitchen includes modern conveniences like a microwave and a wine refrigerator, catering to all culinary needs. With two full bathrooms and one half-bath, this residence offers ample facilities for residents and guests. This remarkable property presents a unique opportunity to embrace refined living in a sought-after location, providing a perfect blend of indoor elegance and outdoor allure.
Active
$1,380,000
127 Birch Ridge Ave, Las Vegas, NV 89183
3beds
3,316sqft
Single Family Residence
Built in 2007
0.39 Acres Lot
$1,309,000 Zestimate®
$416/sqft
$212/mo HOA
What's special
- 67 days
- 63
- 3
Zillow last checked:
Listing updated:
Listed by:
Elvis Ricardo S.0187518 eglobalre@gmail.com,
Realty ONE Group, Inc
Source: LVR,MLS#: 2804371 Originating MLS: Greater Las Vegas Association of Realtors Inc
Originating MLS: Greater Las Vegas Association of Realtors IncFacts & features
Interior
Bedrooms & bathrooms
- Bedrooms: 3
- Bathrooms: 3
- Full bathrooms: 2
- 1/2 bathrooms: 1
Primary bedroom
- Description: Balcony,Upstairs,Walk-In Closet(s)
- Dimensions: 24x15
Bedroom 2
- Description: Custom Closet
- Dimensions: 11x15
Bedroom 3
- Description: Closet
- Dimensions: 11x11
Primary bathroom
- Description: Double Sink
Den
- Description: Entertainment Center
- Dimensions: 19x11
Dining room
- Description: Formal Dining Room
- Dimensions: 14x12
Great room
- Description: Upstairs
- Dimensions: 28x15
Kitchen
- Description: Island,Walk-in Pantry
Living room
- Description: Entry Foyer,Formal,Front
- Dimensions: 14x13
Heating
- Central, Gas, Multiple Heating Units
Cooling
- Central Air, Electric, 2 Units
Appliances
- Included: Built-In Electric Oven, Convection Oven, Double Oven, Dryer, Dishwasher, Electric Cooktop, Disposal, Microwave, Refrigerator, Wine Refrigerator, Washer
- Laundry: Gas Dryer Hookup, Upper Level
Features
- Ceiling Fan(s), Window Treatments
- Flooring: Carpet, Ceramic Tile, Hardwood
- Windows: Double Pane Windows, Drapes, Low-Emissivity Windows, Window Treatments
- Number of fireplaces: 1
- Fireplace features: Gas, Great Room
Interior area
- Total structure area: 3,316
- Total interior livable area: 3,316 sqft
Video & virtual tour
Property
Parking
- Total spaces: 3
- Parking features: Attached, Exterior Access Door, Epoxy Flooring, Garage, Garage Door Opener, Private, RV Gated, RV Access/Parking, RV Paved
- Attached garage spaces: 3
Features
- Stories: 2
- Patio & porch: Balcony, Covered, Deck, Patio
- Exterior features: Built-in Barbecue, Balcony, Barbecue, Courtyard, Deck, Patio, Private Yard, Water Feature
- Fencing: Block,Back Yard
- Has view: Yes
- View description: City, Strip View
Lot
- Size: 0.39 Acres
- Features: Corner Lot, Desert Landscaping, Sprinklers In Rear, Landscaped, < 1/4 Acre
Details
- Parcel number: 17733410060
- Zoning description: Single Family
- Horse amenities: None
Construction
Type & style
- Home type: SingleFamily
- Architectural style: Two Story,Custom
- Property subtype: Single Family Residence
Materials
- Roof: Tile
Condition
- Resale
- Year built: 2007
Utilities & green energy
- Electric: Photovoltaics None
- Sewer: Public Sewer
- Water: Public
- Utilities for property: Underground Utilities
Green energy
- Energy efficient items: Windows
Community & HOA
Community
- Security: Gated Community
- Subdivision: Glenbrook 1
HOA
- Has HOA: Yes
- Amenities included: Gated
- Services included: Association Management
- HOA fee: $109 monthly
- HOA name: GLENNBROOK ESTATES
- HOA phone: 702-365-6720
- Second HOA fee: $103 monthly
Location
- Region: Las Vegas
Financial & listing details
- Price per square foot: $416/sqft
- Tax assessed value: $658,251
- Annual tax amount: $3,926
- Date on market: 7/29/2026
- Listing agreement: Exclusive Right To Sell
- Listing terms: Cash,Conventional,FHA
- Ownership: Single Family Residential
Estimated market value
$1,309,000
$1.24M - $1.37M
$2,863/mo
Price history
| Date | Event | Price |
|---|---|---|
| 8/1/2026 | Listed for sale | $1,380,000-1.4%$416/sqft |
Source:  LVR #2804371 Report a problem LVR #2804371 Report a problem | ||
| 4/24/2026 | Listing removed | $1,400,000$422/sqft |
Source: LVR #2721582 Report a problem | ||
| 9/24/2025 | Listed for sale | $1,400,000$422/sqft |
Source: LVR #2721582 Report a problem | ||
| 9/23/2025 | Listing removed | $1,400,000$422/sqft |
Source: LVR #2619337 Report a problem | ||
| 7/10/2025 | Price change | $1,400,000+7.7%$422/sqft |
Source: LVR #2619337 Report a problem | ||
| 9/22/2024 | Listed for sale | $1,300,000+4%$392/sqft |
Source: LVR #2619337 Report a problem | ||
| 7/26/2024 | Listing removed | $1,250,000$377/sqft |
Source: LVR #2561104 Report a problem | ||
| 2/19/2024 | Listed for sale | $1,250,000+8.7%$377/sqft |
Source: LVR #2561104 Report a problem | ||
| 2/17/2024 | Listing removed | -- |
Source: LVR #2519781 Report a problem | ||
| 8/15/2023 | Listing removed | $1,150,000$347/sqft |
Source: LVR #2519781 Report a problem | ||
| 8/15/2023 | Listed for sale | $1,150,000+4.5%$347/sqft |
Source: LVR #2519781 Report a problem | ||
| 8/12/2023 | Listing removed | -- |
Source: LVR #2473872 Report a problem | ||
| 2/12/2023 | Listing removed | $1,100,000$332/sqft |
Source: LVR #2473872 Report a problem | ||
| 2/11/2023 | Listed for sale | $1,100,000$332/sqft |
Source: LVR #2473872 Report a problem | ||
| 2/11/2023 | Listing removed | -- |
Source: LVR #2427736 Report a problem | ||
| 2/2/2023 | Price change | $1,100,000+10.6%$332/sqft |
Source: LVR #2427736 Report a problem | ||
| 9/1/2022 | Listed for sale | $995,000+91.3%$300/sqft |
Source: LVR #2427736 Report a problem | ||
| 4/27/2018 | Sold | $520,000-5.4%$157/sqft |
Source: LVR #1975773 Report a problem | ||
| 4/9/2018 | Pending sale | $549,900$166/sqft |
Source: Prestige Properties #1975773 Report a problem | ||
| 3/14/2018 | Listed for sale | $549,900+8.9%$166/sqft |
Source: Prestige Properties #1975773 Report a problem | ||
| 12/12/2008 | Sold | $505,000$152/sqft |
Source: Public Record Report a problem | ||
Public tax history
| Year | Property taxes | Tax assessment |
|---|---|---|
| 2026 | $4,371 +7.7% | $230,388 +0.7% |
| 2025 | $4,058 +3% | $228,815 +5.7% |
| 2024 | $3,941 +3% | $216,571 +11.3% |
| 2023 | $3,826 -2.6% | $194,581 +7% |
| 2022 | $3,926 +8.9% | $181,886 +4.1% |
| 2021 | $3,606 +0.2% | $174,722 +3.4% |
| 2020 | $3,600 +5.9% | $168,952 +16.4% |
| 2019 | $3,398 +5.7% | $145,140 |
| 2018 | $3,216 | $145,140 +0.3% |
| 2017 | $3,216 | $144,687 +13.8% |
| 2016 | $3,216 +6.6% | $127,151 +19.7% |
| 2015 | $3,018 | $106,206 +6.4% |
| 2014 | $3,018 | $99,855 |
| 2013 | -- | $99,855 -7.8% |
| 2012 | -- | $108,262 -3.4% |
| 2011 | -- | $112,035 -3.6% |
| 2010 | -- | $116,251 -22.3% |
| 2009 | -- | $149,664 +9.3% |
| 2008 | -- | $136,985 -34.4% |
| 2007 | -- | $208,790 |
Find assessor info on the county website
Monthly payment
Est. payment
Payment breakdown
Explore the cost of this home by adjusting the details. Changes won't be saved.Climate risks
Neighborhood: Enterprise
Nearby schools
Schools provided by the listing agent
- Elementary: Schorr, Steve,Schorr, Steve
- High: Liberty
Source: LVR. This data may not be complete. We recommend contacting the local school district to confirm school assignments for this home.
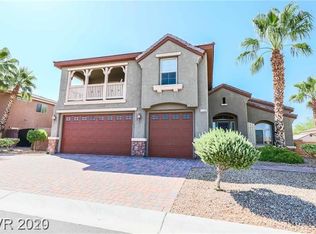
- $694,8005 bd3 ba3k sqft119 Birch Ridge Ave, Las Vegas, NV 89183Off Market
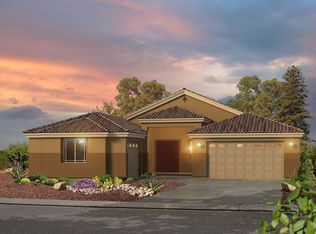
- $725,1004 bd3 ba2.6k sqft135 Birch Ridge Ave, Las Vegas, NV 89183Off Market
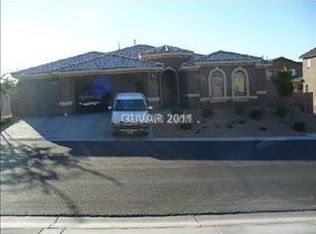
- $747,9003 bd3 ba2.7k sqft11247 Hudson Brook St, Las Vegas, NV 89183Off Market

- $669,5003 bd3 ba2.7k sqft111 Birch Ridge Ave, Las Vegas, NV 89183Off Market
Similar homes
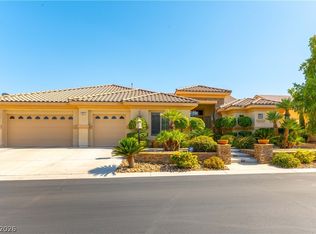
- $1,099,0004 bd5 ba4.2k sqft3661 Riley Ann Ave, Las Vegas, NV 89139For Sale
 MLS ID #2823375, Mark McGarry, eXp Realty. LVR
 - $1,100,0003 bd3 ba3k sqft5434 Pendini Point Ct, Las Vegas, NV 89141For Sale
 MLS ID #2819069, John M. Fiore, Simply Vegas. LVR
 - $798,0003 bd4 ba3.4k sqft265 Great Duke Ave, Las Vegas, NV 89183For Sale
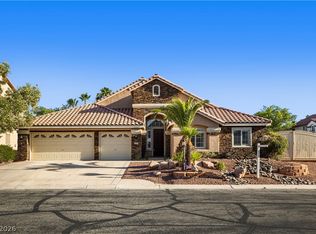 MLS ID #2805169, Cecilia Wu, eProNet Realty. LVR
 - $1,395,0005 bd5 ba4.9k sqft2416 Legacy Island Cir, Henderson, NV 89074For Sale
 MLS ID #2816837, Pradeep Manjeshwar, Prominent Realty Group LLC. LVR
