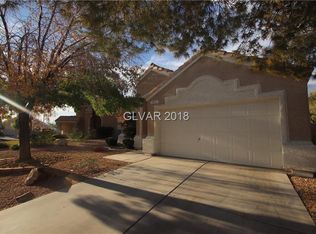
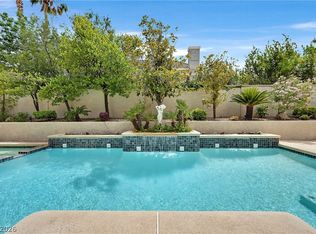
GORGEOUS 4 BED ROOM WITH 4 BATH HOME LOCATED INSIDE A 24 HRS GUARD GATED DESIRABLE COMMUNITY AT THE GRAND LEGACY. CENTRALLY LOCATED NEAR THE DISTRICT AND WHOLEFOODS. THIS HOME BOASTS 4,100 SF OF LIVING SPACE ON 9,583SF LOT. TRAVERTINE AND ENGINEERED HARDWOOD FLOORING THROUGHOUT, GRANITE COUNTER TOPS IN CUSTOM KITCHEN. VAULTED CEILINGS WITH SHUTTER WINDOW COVERING.
Active
$1,450,000
86 Teton Pines Dr, Henderson, NV 89074
4beds
4,106sqft
Single Family Residence
Built in 2000
9,583 Square Feet Lot
$1,378,800 Zestimate®
$353/sqft
$233/mo HOA
What's special
Vaulted ceilingsShutter window coveringEngineered hardwood flooring throughout
- 75 days
- 167
- 6
Zillow last checked:
Listing updated:
Listed by:
Tasaneeya McKeithen-Connor S.0058899 (702)604-9266,
Realty ONE Group, Inc
Source: LVR,MLS#: 2805376 Originating MLS: Greater Las Vegas Association of Realtors Inc
Originating MLS: Greater Las Vegas Association of Realtors IncFacts & features
Interior
Bedrooms & bathrooms
- Bedrooms: 4
- Bathrooms: 4
- Full bathrooms: 2
- 3/4 bathrooms: 1
- 1/2 bathrooms: 1
Primary bedroom
- Description: Built-In Entertainment Center,Ceiling Fan,Ceiling Light,Custom Closet,Pbr Separate From Other,Upstairs,Walk-In Closet(s)
- Dimensions: 19X18
Bedroom 2
- Description: Ceiling Fan,Ceiling Light,Telephone Jack,TV/ Cable,Upstairs,Walk-In Closet(s),With Bath
- Dimensions: 14X13
Bedroom 3
- Description: Ceiling Fan,Ceiling Light,Closet,Custom Closet,Upstairs,With Bath
- Dimensions: 14X12
Bedroom 4
- Description: Ceiling Fan,Ceiling Light,Closet,Telephone Jack,TV/ Cable,Upstairs,With Bath
- Dimensions: 14X12
Primary bathroom
- Description: Double Sink,Separate Shower,Separate Tub,Steam Shower,Tub
Dining room
- Description: Formal Dining Room
- Dimensions: 13X13
Family room
- Description: Ceiling Fan,Downstairs,Separate Family Room
- Dimensions: 20X18
Kitchen
- Description: Breakfast Bar/Counter,Breakfast Nook/Eating Area,Custom Cabinets,Granite Countertops,Island,Lighting Recessed,Marble/Stone Flooring,Walk-in Pantry
Living room
- Description: Entry Foyer,Formal,Front,Vaulted Ceiling
- Dimensions: 20X17
Loft
- Description: Other
Heating
- Central, Gas, Multiple Heating Units
Cooling
- Central Air, Electric, 2 Units
Appliances
- Included: Built-In Electric Oven, Double Oven, Dryer, Dishwasher, Electric Cooktop, Disposal, Microwave, Refrigerator, Wine Refrigerator, Washer
- Laundry: Gas Dryer Hookup, Main Level, Laundry Room
Features
- Bathroom on Main Level, Bedroom on Main Level, Ceiling Fan(s), Half Bath on Main Level, Window Treatments
- Flooring: Laminate, Marble, Tile
- Windows: Double Pane Windows, Plantation Shutters
- Number of fireplaces: 2
- Fireplace features: Bath, Family Room, Gas, Primary Bedroom
- Furnished: Yes
Interior area
- Total structure area: 4,106
- Total interior livable area: 4,106 sqft
Video & virtual tour
Property
Parking
- Total spaces: 3
- Parking features: Attached, Epoxy Flooring, Garage, Garage Door Opener, Inside Entrance, Private, Storage, Guest
- Attached garage spaces: 3
Features
- Stories: 2
- Patio & porch: Patio
- Exterior features: Built-in Barbecue, Barbecue, Patio, Private Yard, SprinklerIrrigation
- Has private pool: Yes
- Pool features: Heated, In Ground, Private, Pool/Spa Combo
- Has spa: Yes
- Fencing: Block,Back Yard,Wrought Iron
- View description: None
Lot
- Size: 9,583 Square Feet
- Features: Drip Irrigation/Bubblers, Desert Landscaping, Landscaped, Rocks, < 1/4 Acre
Details
- Parcel number: 17817314006
- Zoning description: Single Family
- Horse amenities: None
Construction
Type & style
- Home type: SingleFamily
- Architectural style: Two Story
- Property subtype: Single Family Residence
Materials
- Roof: Pitched,Tile
Condition
- Resale
- Year built: 2000
Utilities & green energy
- Electric: Photovoltaics None
- Sewer: Public Sewer
- Water: Public
- Utilities for property: Underground Utilities
Green energy
- Energy efficient items: Windows
Community & HOA
Community
- Subdivision: Inverness
HOA
- Has HOA: Yes
- Amenities included: Gated, Playground, Pickleball, Guard
- Services included: Association Management, Common Areas, Maintenance Grounds, Security, Taxes
- HOA fee: $233 monthly
- HOA name: GRAND LEGACY
- HOA phone: 702-851-7660
Location
- Region: Henderson
Financial & listing details
- Price per square foot: $353/sqft
- Tax assessed value: $668,120
- Annual tax amount: $5,258
- Date on market: 8/2/2026
- Listing agreement: Exclusive Right To Sell
- Listing terms: Cash,Conventional
Estimated market value
$1,378,800
$1.31M - $1.45M
$4,938/mo
Price history
| Date | Event | Price |
|---|---|---|
| 8/2/2026 | Listed for sale | $1,450,000+83.8%$353/sqft |
Source:  LVR #2805376 Report a problem LVR #2805376 Report a problem | ||
| 1/22/2015 | Listing removed | $3,800$1/sqft |
Source: Realty ONE Group, Inc #1455771 Report a problem | ||
| 9/6/2014 | Listed for rent | $3,800$1/sqft |
Source: Realty ONE Group, Inc #1455771 Report a problem | ||
| 8/28/2014 | Listing removed | $789,000$192/sqft |
Source: Realty ONE Group #1425037 Report a problem | ||
| 2/28/2014 | Listed for sale | $789,000+9.1%$192/sqft |
Source: Realty ONE Group #1425037 Report a problem | ||
| 4/11/2007 | Sold | $723,150+36.4%$176/sqft |
Source: Public Record Report a problem | ||
| 10/29/2003 | Sold | $530,000+17.8%$129/sqft |
Source: Public Record Report a problem | ||
| 12/10/2001 | Sold | $450,000+1.1%$110/sqft |
Source: Public Record Report a problem | ||
| 7/2/2001 | Sold | $445,000+14.4%$108/sqft |
Source: Public Record Report a problem | ||
| 12/9/1999 | Sold | $389,012$95/sqft |
Source: Public Record Report a problem | ||
Public tax history
| Year | Property taxes | Tax assessment |
|---|---|---|
| 2026 | $5,261 +3% | $233,842 -0.8% |
| 2025 | $5,108 +3% | $235,632 +6.4% |
| 2024 | $4,960 +3% | $221,549 +13.2% |
| 2023 | $4,815 +3% | $195,789 +5.9% |
| 2022 | $4,675 +3% | $184,853 +0.5% |
| 2021 | $4,538 +3% | $183,896 +4.3% |
| 2020 | $4,406 +3% | $176,331 +4.7% |
| 2019 | $4,277 +5.7% | $168,489 |
| 2018 | $4,048 | $168,489 +4.7% |
| 2017 | $4,048 | $160,869 -0.4% |
| 2016 | $4,048 +0.2% | $161,574 +11.3% |
| 2015 | $4,041 +3% | $145,207 +10.7% |
| 2014 | $3,923 | $131,146 |
| 2013 | -- | $131,146 -1.1% |
| 2012 | -- | $132,584 -0.1% |
| 2011 | -- | $132,692 -9% |
| 2010 | -- | $145,754 -8.1% |
| 2009 | -- | $158,683 |
| 2008 | -- | $158,683 -38.7% |
| 2007 | -- | $258,870 +15.4% |
| 2006 | -- | $224,240 +30.9% |
| 2005 | -- | $171,252 +16.6% |
| 2004 | -- | $146,825 -0.3% |
| 2003 | -- | $147,235 +21.4% |
| 2002 | -- | $121,320 +2.2% |
| 2001 | -- | $118,660 |
Find assessor info on the county website
Monthly payment
Est. payment
Payment breakdown
Explore the cost of this home by adjusting the details. Changes won't be saved.Climate risks
Neighborhood: Green Valley South
Nearby schools
Schools provided by the listing agent
- Elementary: Bartlett, Selma,Bartlett, Selma
- Middle: Greenspun
- High: Green Valley
Source: LVR. This data may not be complete. We recommend contacting the local school district to confirm school assignments for this home.


Similar homes
- $1,395,0005 bd5 ba4.9k sqft2416 Legacy Island Cir, Henderson, NV 89074For Sale
 MLS ID #2816837, Pradeep Manjeshwar, Prominent Realty Group LLC. LVR
 - $1,099,9004 bd4 ba3.7k sqft1891 Fairfield Ter, Henderson, NV 89074For Sale
 MLS ID #2818768, Jody A Lenzie, RE/MAX Advantage. LVR
 - $1,099,0005 bd5 ba4.6k sqft2445 Ping Dr, Henderson, NV 89074For Sale
 MLS ID #2745372, Tamara Heidel, Heidel Realty. LVR
 - $919,0005 bd4 ba3.4k sqft2017 Grafton Ave, Henderson, NV 89074For Sale
 MLS ID #2807709, Natalie A. Hayek, Simply Vegas. LVR
