This elegant two-story Hillsboro Heights home has all you can wish for with many well-appointed spaces and a truly impressive one-of-a kind resort-like backyard. Each room offers a distinct space for quiet relaxation or daily tasks, keeping the home both organized and inviting. Majestic iron double doors open to a grand marble entryway foyer winged by Formal Living Room and Dining Room. The huge, comfortable Family Room features a beautiful stacked-stone fireplace that is centrally located with triple sided glass to be enjoyed at many angles. The gourmet kitchen has Viking double ovens with a warming drawer, 6-burner gas cook top, Sub Zero Built-in refrigerator, Fisher & Pykel 2 Drawer Dish Washer, Full-size wine refrigerator, granite counter-tops, custom cabinets, and a walk-in pantry. Home has 3 separate climate zones for energy efficiency. The Primary bedroom, located on the main level, is very spacious and bright with a fireplace and French doors leading out to the backyard. It has a roomy custom finished walk-in closet. Primary bathroom has dual sinks, a jetted tub and a separate shower surrounded by stylized block glass. Outdoor living functions seamlessly with features designed for leisure and gatherings. The stylish exterior boasts a private yard with a large pool and waterfall spa, a defined covered dining area with built-in grill and counter space, and a cozy sitting area with a gas fireplace. This custom finished home on an oversized lot is great for entertaining or just peaceful enjoyment. Turnkey, furniture included unless buyer would like them removed.
Active
Price cut: $79K (10/7)
$1,050,000
1881 Fairfield Ter, Henderson, NV 89074
4beds
3,068sqft
Single Family Residence
Built in 1993
10,018 Square Feet Lot
$-- Zestimate®
$342/sqft
$356/mo HOA
What's special
Jetted tubSub zero built-in refrigeratorMajestic iron double doorsFull-size wine refrigeratorGrand marble entryway foyerGourmet kitchenResort-like backyard
- 30 days
- 590
- 40
Zillow last checked:
Listing updated:
Listed by:
Shari Song S.0201643 (206)790-9044,
Compass Realty & Management
Source: LVR,MLS#: 2816985 Originating MLS: Greater Las Vegas Association of Realtors Inc
Originating MLS: Greater Las Vegas Association of Realtors IncFacts & features
Interior
Bedrooms & bathrooms
- Bedrooms: 4
- Bathrooms: 3
- Full bathrooms: 2
- 1/2 bathrooms: 1
Primary bedroom
- Description: Bedroom With Bath Downstairs,Ceiling Fan,Ceiling Light,Walk-In Closet(s)
- Dimensions: 20x17
Bedroom 2
- Description: Ceiling Fan,Closet,TV/ Cable,Upstairs
- Dimensions: 13x11
Bedroom 3
- Description: Ceiling Fan,Ceiling Light,Closet,TV/ Cable,Upstairs
- Dimensions: 12x11
Bedroom 4
- Description: Ceiling Light,Closet,TV/ Cable
- Dimensions: 13x11
Primary bathroom
- Description: Double Sink,Separate Shower,Separate Tub,Tub With Jets
Dining room
- Description: Formal Dining Room
- Dimensions: 15x11
Family room
- Description: Ceiling Fan,Downstairs
- Dimensions: 20x15
Kitchen
- Description: Breakfast Bar/Counter,Breakfast Nook/Eating Area,Granite Countertops,Marble/Stone Flooring,Stainless Steel Appliances,Walk-in Pantry
Living room
- Description: Formal,Sunken
- Dimensions: 17x13
Heating
- Central, Gas, Multiple Heating Units
Cooling
- Central Air, Electric, 2 Units
Appliances
- Included: Built-In Gas Oven, Convection Oven, Double Oven, Dryer, Dishwasher, Disposal, Microwave, Refrigerator, Water Softener Rented, Warming Drawer, Wine Refrigerator, Washer
- Laundry: Gas Dryer Hookup, Main Level
Features
- Bathroom on Main Level, Ceiling Fan(s), Full Bath on Main Level, Primary Downstairs, Skylights, Window Treatments
- Flooring: Carpet, Marble
- Windows: Blinds, Double Pane Windows, Plantation Shutters, Skylight(s)
- Number of fireplaces: 2
- Fireplace features: Family Room, Gas, Glass Doors, Primary Bedroom
Interior area
- Total structure area: 3,068
- Total interior livable area: 3,068 sqft
Video & virtual tour
Property
Parking
- Total spaces: 3
- Parking features: Attached, Garage, Private
- Attached garage spaces: 3
Features
- Stories: 2
- Patio & porch: Covered, Deck, Patio
- Exterior features: Built-in Barbecue, Barbecue, Deck, Patio, Private Yard
- Has private pool: Yes
- Pool features: In Ground, Private, Waterfall
- Has spa: Yes
- Fencing: Block,Back Yard,Stucco Wall
Lot
- Size: 10,018 Square Feet
- Features: Landscaped, Trees, < 1/4 Acre
Details
- Parcel number: 17817516091
- Zoning description: Single Family
- Horse amenities: None
Construction
Type & style
- Home type: SingleFamily
- Architectural style: Two Story
- Property subtype: Single Family Residence
Materials
- Roof: Tile
Condition
- Resale
- Year built: 1993
Utilities & green energy
- Electric: Photovoltaics None
- Sewer: Public Sewer
- Water: Public
- Utilities for property: Underground Utilities
Green energy
- Energy efficient items: Windows
Community & HOA
Community
- Security: Gated Community
- Subdivision: Hillsboro Heights Amd
HOA
- Has HOA: Yes
- Amenities included: Gated, Playground, Pickleball, Park, Guard, Tennis Court(s)
- Services included: Association Management, Common Areas, Maintenance Grounds, Security, Taxes
- HOA fee: $356 monthly
- HOA name: Hillsboro Heights
- HOA phone: 702-869-0937
Location
- Region: Henderson
Financial & listing details
- Price per square foot: $342/sqft
- Tax assessed value: $668,983
- Annual tax amount: $4,182
- Date on market: 9/10/2026
- Listing agreement: Exclusive Right To Sell
- Listing terms: Cash,Conventional
- Ownership: Single Family Residential
Estimated market value
Not available
Estimated sales range
Not available
Not available
Price history
| Date | Event | Price |
|---|---|---|
| 10/7/2026 | Price change | $1,050,000-7%$342/sqft |
Source:  LVR #2816985 Report a problem LVR #2816985 Report a problem | ||
| 9/10/2026 | Listed for sale | $1,129,000+94.7%$368/sqft |
Source: LVR #2816985 Report a problem | ||
| 5/10/2016 | Sold | $580,000-3.3%$189/sqft |
Source: LVR #1623252 Report a problem | ||
| 4/16/2016 | Pending sale | $599,900$196/sqft |
Source: TMI Realty #1623252 Report a problem | ||
| 4/13/2016 | Listed for sale | $599,900+36.3%$196/sqft |
Source: TMI Realty #1623252 Report a problem | ||
| 1/19/2011 | Sold | $440,000-9.3%$143/sqft |
Source: Public Record Report a problem | ||
| 11/16/2010 | Listed for sale | $485,000$158/sqft |
Source: Realty ONE Group #1095350 Report a problem | ||
Public tax history
| Year | Property taxes | Tax assessment |
|---|---|---|
| 2026 | $4,185 +3% | $234,144 -4.2% |
| 2025 | $4,063 +3% | $244,383 +16.2% |
| 2024 | $3,945 +3% | $210,236 +14.8% |
| 2023 | $3,830 +3% | $183,176 +9.3% |
| 2022 | $3,719 +3% | $167,526 +0.2% |
| 2021 | $3,610 +3% | $167,269 +8.4% |
| 2020 | $3,504 +3% | $154,260 +4.9% |
| 2019 | $3,402 +5.7% | $147,004 |
| 2018 | $3,220 | $147,004 -0.4% |
| 2017 | $3,220 | $147,632 +6.3% |
| 2016 | $3,220 +0.2% | $138,871 +13.4% |
| 2015 | $3,214 +3% | $122,412 -0.1% |
| 2014 | $3,120 | $122,500 |
| 2013 | -- | $122,500 +21.3% |
| 2012 | -- | $101,002 -22.7% |
| 2011 | -- | $130,708 -15.4% |
| 2010 | -- | $154,419 -27.5% |
| 2009 | -- | $213,051 |
| 2008 | -- | $213,051 -14.6% |
| 2007 | -- | $249,540 +0.9% |
| 2006 | -- | $247,380 +59.1% |
| 2005 | -- | $155,512 +10.1% |
| 2004 | -- | $141,302 +12.1% |
| 2003 | -- | $126,004 +1.5% |
| 2002 | -- | $124,130 -3.5% |
| 2001 | -- | $128,670 |
Find assessor info on the county website
Monthly payment
Est. payment
Payment breakdown
Explore the cost of this home by adjusting the details. Changes won't be saved.Climate risks
Neighborhood: Green Valley South
Nearby schools
Schools provided by the listing agent
- Elementary: Bartlett, Selma,Bartlett, Selma
- Middle: Greenspun
- High: Green Valley
Source: LVR. This data may not be complete. We recommend contacting the local school district to confirm school assignments for this home.
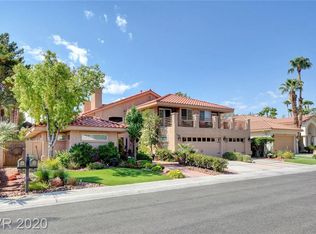
- $1,027,7004 bd4 ba3.9k sqft1883 Fairfield Ter, Henderson, NV 89074Off Market
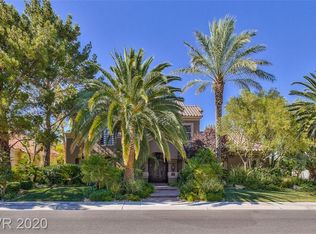
- $1,059,0005 bd4 ba3.9k sqft1880 Woodhaven Dr, Henderson, NV 89074Off Market
- $884,2004 bd3 ba2.9k sqft1882 Woodhaven Dr, Henderson, NV 89074Off Market
- $1,119,8004 bd5 ba3.8k sqft1877 Fairfield Ter, Henderson, NV 89074Off Market

Similar homes
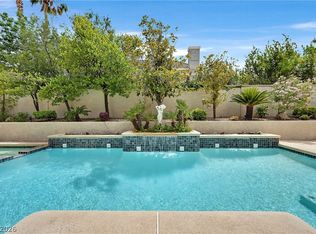
- $1,099,9004 bd4 ba3.7k sqft1891 Fairfield Ter, Henderson, NV 89074For Sale
 MLS ID #2818768, Jody A Lenzie, RE/MAX Advantage. LVR
 - $919,0005 bd4 ba3.4k sqft2017 Grafton Ave, Henderson, NV 89074For Sale
 MLS ID #2807709, Natalie A. Hayek, Simply Vegas. LVR
 - $1,099,0004 bd3 ba4.2k sqft2817 La Mesa Dr, Henderson, NV 89014For Sale
 MLS ID #2805900, Richard J. Brenkus, Keller Williams MarketPlace. LVR
 - $710,0003 bd4 ba3.2k sqft109 Weatherwood Ct, Henderson, NV 89074For Sale
 MLS ID #2820507, Roberto Miano, LIFE Realty District. LVR
