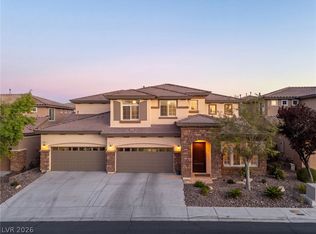
Luxury, flexibility, and resort-style living come together in this exceptional 4,008 sq. ft. residence situated on a premium 13,068 sq. ft. lot with paved RV parking, a 3-car garage with EV charging & an incredible backyard designed for year-round entertaining. Thoughtfully designed for today’s lifestyle, this home offers 4 spacious bedrooms,including two private ensuites (one upstairs and one downstairs),a downstairs den with double doors ideal for a home office/craft room, plus an oversized loft complete with a wet bar.The open-concept layout is filled with natural light & seamlessly blends elegant living spaces with everyday functionality.The chef’s kitchen is truly the heart of the home, featuring granite countertops, abundant cabinetry, an oversized island with seating,stainless steel appliances,double ovens,gas cooktop, walk-in pantry, and it is open to the great room. A luxury floor-to-ceiling stone fireplace,motorized window blinds & plantation shutters create an inviting space for both entertaining and relaxing. Luxurious primary suite showcasing its own private sitting area with a fireplace,spa-inspired bath w/ separate vanities,soaking tub,walk-in shower & a walk-through closet. Step onto the expansive balcony,shared with the loft & enjoy peaceful views overlooking your private backyard oasis and the mountains too. Additional highlights include a built-in dual wine refrigerators, an oversized laundry room with utility sink & dog door, ample storage and quality finishes.Outside, enjoy your own private resort featuring a sparkling pool and spa with waterfalls, swim-up palapa bar, baja shelf, expansive covered patio, equipped outdoor kitchen with built-in BBQ, fire feature and a large artificial turf play area—perfect for entertaining family and friends. Conveniently located near International Airport, Allegiant Stadium, Town Square, LV S Premium Outlets & the LV Strip, this exceptional home offers the perfect combination of luxury, comfort, and convenience.
Pending
$974,999
581 Via Balizan Ave, Las Vegas, NV 89123
4beds
4,088sqft
:
Get pre-qualified$6,262/mo
Single Family Residence
Built in 2008
0.3 Acres Lot
$961,300 Zestimate®
$239/sqft
$115/mo HOA
What's special
Paved rv parkingQuality finishesAmple storageSwim-up palapa barExpansive covered patioMotorized window blindsBaja shelf
- 19 days |
- 1,179 |
- 101 |
Likely to sell faster than
Zillow last checked:
Listing updated:
Listed by:
Regina Petrella S.0180500 (702)280-4943,
Keller Williams MarketPlace
Source: LVR,MLS#: 2801037 Originating MLS: Greater Las Vegas Association of Realtors Inc
Originating MLS: Greater Las Vegas Association of Realtors IncFacts & features
Interior
Bedrooms & bathrooms
- Bedrooms: 4
- Bathrooms: 4
- Full bathrooms: 2
- 3/4 bathrooms: 1
- 1/2 bathrooms: 1
Primary bedroom
- Description: Balcony,Ceiling Fan,Ceiling Light,Closet,Pbr Separate From Other,Sitting Room,Upstairs,Walk-In Closet(s)
- Dimensions: 21x23
Bedroom 2
- Description: Ceiling Fan,Ceiling Light,Closet,Downstairs,With Bath
- Dimensions: 13x11
Bedroom 3
- Description: Ceiling Fan,Ceiling Light,Upstairs,Walk-In Closet(s)
- Dimensions: 11x10
Bedroom 4
- Description: Ceiling Fan,Ceiling Light,Closet,Upstairs
- Dimensions: 14x13
Primary bathroom
- Description: Double Sink,Separate Shower,Separate Tub
Den
- Description: Ceiling Fan,Ceiling Light,Double Doors,Downstairs
- Dimensions: 14x10
Dining room
- Description: Formal Dining Room
- Dimensions: 15x15
Great room
- Description: Downstairs
- Dimensions: 20x15
Kitchen
- Description: Breakfast Bar/Counter,Breakfast Nook/Eating Area,Granite Countertops,Island,Lighting Recessed,Tile Flooring,Walk-in Pantry
Heating
- Gas, Multiple Heating Units
Cooling
- Central Air, Electric, 2 Units
Appliances
- Included: Built-In Gas Oven, Double Oven, Dryer, Dishwasher, Disposal, Refrigerator, Water Purifier, Washer
- Laundry: Cabinets, Gas Dryer Hookup, Main Level, Laundry Room, Sink
Features
- Bedroom on Main Level, Ceiling Fan(s), Window Treatments
- Flooring: Carpet, Tile
- Windows: Blinds, Double Pane Windows, Drapes, Plantation Shutters
- Number of fireplaces: 2
- Fireplace features: Gas, Great Room, Primary Bedroom
Interior area
- Total structure area: 4,088
- Total interior livable area: 4,088 sqft
Video & virtual tour
Property
Parking
- Total spaces: 3
- Parking features: Attached, Electric Vehicle Charging Station(s), Garage, Garage Door Opener, Inside Entrance, Open, Private, RV Gated, RV Access/Parking, RV Paved
- Attached garage spaces: 3
- Has uncovered spaces: Yes
Features
- Stories: 2
- Patio & porch: Balcony, Covered, Patio
- Exterior features: Built-in Barbecue, Balcony, Barbecue, Patio, Private Yard, Sprinkler/Irrigation
- Has private pool: Yes
- Pool features: In Ground, Private, Solar Heat, Pool/Spa Combo, Waterfall
- Has spa: Yes
- Fencing: Block,Back Yard,RV Gate,Wrought Iron
Lot
- Size: 0.3 Acres
- Features: 1/4 to 1 Acre Lot, Drip Irrigation/Bubblers, Landscaped, Rocks, Synthetic Grass
Details
- Parcel number: 17710311049
- Zoning description: Single Family
- Horse amenities: None
Construction
Type & style
- Home type: SingleFamily
- Architectural style: Two Story
- Property subtype: Single Family Residence
Materials
- Roof: Tile
Condition
- Resale
- Year built: 2008
Utilities & green energy
- Electric: Photovoltaics None, 220 Volts in Garage
- Sewer: Public Sewer
- Water: Public
- Utilities for property: Underground Utilities
Green energy
- Energy efficient items: Windows
Community & HOA
Community
- Security: Security System Owned, Gated Community
- Subdivision: Finisterre
HOA
- Has HOA: Yes
- Amenities included: Dog Park, Gated
- Services included: Maintenance Grounds
- HOA fee: $115 monthly
- HOA name: Finisterre
- HOA phone: 702-362-6262
Location
- Region: Las Vegas
Financial & listing details
- Price per square foot: $239/sqft
- Tax assessed value: $970,680
- Annual tax amount: $6,071
- Date on market: 7/17/2026
- Listing agreement: Exclusive Right To Sell
- Listing terms: Cash,Conventional,VA Loan
Estimated market value
$961,300
$913,000 - $1.01M
$6,006/mo
Price history
| Date | Event | Price |
|---|---|---|
| 7/29/2026 | Pending sale | $974,999$239/sqft |
Source:  LVR #2801037 Report a problem LVR #2801037 Report a problem | ||
| 7/17/2026 | Listed for sale | $974,999+46.2%$239/sqft |
Source: LVR #2801037 Report a problem | ||
| 5/31/2018 | Sold | $667,000-2.7%$163/sqft |
Source: LVR #1977469 Report a problem | ||
| 4/18/2018 | Pending sale | $685,500$168/sqft |
Source: Silver State Realty & Inves #1977469 Report a problem | ||
| 3/27/2018 | Listed for sale | $685,500+25.2%$168/sqft |
Source: Silver State Realty & Inves #1977469 Report a problem | ||
| 11/30/2015 | Sold | $547,500-4.8%$134/sqft |
Source: LVR #1558958 Report a problem | ||
| 10/5/2015 | Pending sale | $575,000$141/sqft |
Source: Choice One Properties & Manage #1558958 Report a problem | ||
| 9/21/2015 | Price change | $575,000-4.2%$141/sqft |
Source: Choice One Properties & Manage #1558958 Report a problem | ||
| 9/1/2015 | Pending sale | $599,900$147/sqft |
Source: Choice One Properties & Manage #1558958 Report a problem | ||
| 7/24/2015 | Listed for sale | $599,900+45.6%$147/sqft |
Source: Choice One Properties & Manage #1558958 Report a problem | ||
| 4/8/2015 | Sold | $412,000-8.4%$101/sqft |
Source: Public Record Report a problem | ||
| 2/2/2015 | Sold | $450,000-26.2%$110/sqft |
Source: Public Record Report a problem | ||
| 12/9/2011 | Listing removed | $4,250$1/sqft |
Source: RE/MAX Advantage #1203980 Report a problem | ||
| 11/19/2011 | Listed for rent | $4,250$1/sqft |
Source: RE/MAX Advantage #1203980 Report a problem | ||
| 5/29/2008 | Sold | $610,000$149/sqft |
Source: Public Record Report a problem | ||
Public tax history
| Year | Property taxes | Tax assessment |
|---|---|---|
| 2026 | $6,074 +3% | $339,738 +5.6% |
| 2025 | $5,897 +3% | $321,798 +2% |
| 2024 | $5,726 +3% | $315,422 +11.8% |
| 2023 | $5,559 -1.5% | $282,059 +23.1% |
| 2022 | $5,643 +7.7% | $229,179 -7.5% |
| 2021 | $5,240 +6.7% | $247,793 +23.1% |
| 2020 | $4,910 +4.8% | $201,265 -3.6% |
| 2019 | $4,685 +6.9% | $208,776 |
| 2018 | $4,383 | $208,776 -3.7% |
| 2017 | $4,383 | $216,712 +13.5% |
| 2016 | $4,383 -4.6% | $190,930 +24.9% |
| 2015 | $4,593 +8.3% | $152,927 +9% |
| 2014 | $4,239 | $140,243 |
| 2013 | -- | $140,243 -12.3% |
| 2012 | -- | $159,977 -10.6% |
| 2011 | -- | $178,885 -9.2% |
| 2010 | -- | $196,939 +5.8% |
| 2009 | -- | $186,073 -7.9% |
| 2008 | -- | $201,983 |
Find assessor info on the county website
Monthly payment
Est. payment
Payment breakdown
Explore the cost of this home by adjusting the details. Changes won't be saved.Climate risks
Neighborhood: Paradise
Nearby schools
GreatSchools rating
- 8/10Charlotte Hill Elementary SchoolGrades: PK-5Distance: 0.5 mi
- 5/10Jack Lund Schofield Middle SchoolGrades: 6-8Distance: 1.6 mi
- 6/10Silverado High SchoolGrades: 9-12Distance: 2 mi
Schools provided by the listing agent
- Elementary: Hill, Charlotte,Wiener, Louis
- Middle: Schofield Jack Lund
- High: Silverado
Source: LVR. This data may not be complete. We recommend contacting the local school district to confirm school assignments for this home.
- $992,2004 bd3 ba3.4k sqft565 Via Balizan Ave, Las Vegas, NV 89123Off Market
- $1,037,7004 bd4 ba3.7k sqft7896 Via Ventura Ct, Las Vegas, NV 89123Off Market
- $931,6005 bd3 ba4k sqft566 Via Balizan Ave, Las Vegas, NV 89123Off Market
- $909,0004 bd4 ba3.7k sqft549 Via Balizan Ave, Las Vegas, NV 89123Sold

- $902,2004 bd4 ba3.7k sqft7876 Via Ventura Ct, Las Vegas, NV 89123Off Market
- $686,400-- bd-- ba-- sqft7858 Villa Montara St, Las Vegas, NV 89123Off Market
- $583,3004 bd3 ba2.4k sqft7871 Locke Haven Dr, Las Vegas, NV 89123Off Market
- $587,6005 bd3 ba2.3k sqft7881 Locke Haven Dr, Las Vegas, NV 89123Off Market
A local agent can set up tours, give advice and negotiate with sellers.
Similar homes
- $979,9904 bd4 ba3.4k sqft481 Las Alturas Ave, Las Vegas, NV 89123For Sale
 MLS ID #2795892, David Ham, Simply Vegas. LVR
 - $839,5004 bd4 ba3.7k sqft7856 Via Mazarron St, Las Vegas, NV 89123For Sale
 MLS ID #2786576, Anna McDonough, Sin City Realty LLC. LVR
 - $--4 bd3 ba2.3k sqft8562 Waterford Bend St, Las Vegas, NV 89123Auction
 Auction.com 2
 - $825,0004 bd3 ba3.4k sqft9158 Amber Waves St, Las Vegas, NV 89123For Sale
 MLS ID #2805831, Lily Fu-Rowland, BHHS Nevada Properties. LVR
 - $925,0003 bd3 ba2.5k sqft8157 Gilespie St, Las Vegas, NV 89123For SaleMLS ID #2801831, Steve P. Hawks, Platinum Real Estate Prof. LVR
- $999,9003 bd2 ba2.2k sqft8020 La Cienega St, Las Vegas, NV 89123For SaleMLS ID #2762765, Richard J. Brenkus, Keller Williams MarketPlace. LVR
- $1,250,0005 bd4 ba4.9k sqft379 Autumn Hue Ave, Las Vegas, NV 89123For SaleMLS ID #2804399, Bayron J. Umana-Cobos, Realty of America LLC. LVR
- $--3 bd3 ba2.4k sqft8255 Las Vegas Blvd S Unit 511, Las Vegas, NV 89123AuctionAuction.com 2
- $1,125,0004 bd4 ba3.8k sqft277 Hickory Hollow Ave, Las Vegas, NV 89123For SaleMLS ID #2765180, Jason S. Beal, Executive Realty Services. LVR
- $499,0004 bd3 ba2.3k sqft7943 Lions Mane Ct, Las Vegas, NV 89123For SaleMLS ID #2803603, Ben Correa, Real Broker LLC. LVR
- $949,0004 bd4 ba4.1k sqft3757 Brittany Nicole Ct, Las Vegas, NV 89139For SaleMLS ID #2798853, Mason Hoopes, Hoopes And Norton. LVR
- $930,0005 bd4 ba4.4k sqft9155 Harvest Homes St, Las Vegas, NV 89123For SaleMLS ID #2763347, Melanie Wolfe, Signature Real Estate Group. LVR
- $1,099,0003 bd3 ba3.9k sqft8480 Via De Bellasidra Ct, Paradise, NV 89123For SaleMLS ID #2796311, John P. Stasi, Real Broker LLC. LVR
- $1,111,0005 bd5 ba4.7k sqft8490 Via De Bellasidra Ct, Las Vegas, NV 89123For SaleMLS ID #2776558, David A. Dimarco, North American Realty of NV. LVR
- $1,300,0004 bd4 ba2.9k sqft933 Konga Dr, Las Vegas, NV 89123For SaleMLS ID #2794102, Tamara Gasparyan, Galindo Group Real Estate. LVR
- $1,399,0005 bd4 ba4.7k sqft7751 Radcliff St, Las Vegas, NV 89123For SaleMLS ID #2790057, Leanne Marie Nester, BHHS Nevada Properties. LVR
- $774,0004 bd4 ba2.7k sqft567 Jerry Bird Ct, Las Vegas, NV 89123For SaleMLS ID #2803208, Fernanda A. Kriese, Redfin. LVR
- $625,0004 bd4 ba2.4k sqft435 Manderley Ct, Las Vegas, NV 89123For SaleMLS ID #2805170, Lauren Paris, Simply Vegas. LVR
- $850,0004 bd3 ba2.9k sqft1412 October Oak Ave, Las Vegas, NV 89123For SaleMLS ID #2785633, Jack Woodcock, BHHS Nevada Properties. LVR
- $639,9994 bd4 ba3k sqft9411 Vital Crest St, Las Vegas, NV 89123For SaleMLS ID #2804138, Aida Laura A. Chiong, LIFE Realty District. LVR
