STUNNING 1 SΤΟRΥ HOMΕ WIΤH NEARLY A QUΑRTΕR ACRE LOT IN A DESIRABLE GATED COMMUNITY. THIS BEAUTIFULLY UPDATED HOME FEATURES FOUR DEDROOMS TWO AND A HALF BATHROOMS, AND A RARE OVERSIZED BASEMENT, FRESH INTERIOR PAINT AND NEW FLOORING CREATE A BRIGHT, MOVE-IN READY FEEL. THE LUXURIOUS PRIMARY SUITE SHOWCASES A NEWLY RENOVATED MODERN SHOWER WITH STYLISH FINISHES. STEP OUTSIDE TO YOUR PRIVATE BACKYARD OASIS FEATURING A PARKING POO, SPA, COVERED PATIO, GAZEBO, AND LUSH LANDSCAPING. ENERGY-EFFICIENT SOLAR ADDS EXTRA VALUE. CONVENIENTLY CLOSE TO SHOPING, RESTAURANTS.
Active under contract
$825,000
9158 Amber Waves St, Las Vegas, NV 89123
4beds
3,461sqft
Single Family Residence
Built in 2002
10,454 Square Feet Lot
$808,800 Zestimate®
$238/sqft
$103/mo HOA
What's special
Rare oversized basementCovered patioPrivate backyard oasisLush landscapingLuxurious primary suiteNew flooringFresh interior paint
- 35 days
- 604
- 21
Likely to sell faster than
Zillow last checked:
Listing updated:
Listed by:
Lily Fu-Rowland S.0051727 lilyfuvegasagent@gmail.com,
BHHS Nevada Properties
Source: LVR,MLS#: 2805831 Originating MLS: Greater Las Vegas Association of Realtors Inc
Originating MLS: Greater Las Vegas Association of Realtors IncFacts & features
Interior
Bedrooms & bathrooms
- Bedrooms: 4
- Bathrooms: 3
- Full bathrooms: 2
- 1/2 bathrooms: 1
Primary bedroom
- Description: Ceiling Fan,Downstairs,Walk-In Closet(s)
- Dimensions: 22x17
Bedroom 2
- Description: Ceiling Fan,Closet,Downstairs
- Dimensions: 13x12
Bedroom 3
- Description: Ceiling Fan,Closet,Downstairs
- Dimensions: 12x11
Bedroom 4
- Description: Ceiling Fan,Closet,Downstairs
- Dimensions: 12X11
Primary bathroom
- Description: Double Sink
Den
- Description: Ceiling Fan,Double Doors,Downstairs
- Dimensions: 23x20
Dining room
- Description: Dining Area,Family Room/Dining Combo
- Dimensions: 11X10
Family room
- Description: Ceiling Fan,Downstairs
- Dimensions: 19x19
Kitchen
- Description: Breakfast Bar/Counter,Breakfast Nook/Eating Area,Island
- Dimensions: 12x12
Living room
- Description: Entry Foyer
- Dimensions: 17x16
Heating
- Central, Gas, Solar
Cooling
- Central Air, Electric
Appliances
- Included: Built-In Electric Oven, Double Oven, Dishwasher, Disposal, Refrigerator
- Laundry: Gas Dryer Hookup, Laundry Closet, Main Level
Features
- Bedroom on Main Level, Ceiling Fan(s), Primary Downstairs, Window Treatments
- Flooring: Carpet, Linoleum, Luxury Vinyl Plank, Tile, Vinyl
- Windows: Plantation Shutters
- Has fireplace: No
Interior area
- Total structure area: 3,461
- Total interior livable area: 3,461 sqft
Video & virtual tour
Property
Parking
- Total spaces: 3
- Parking features: Attached, Garage, Private
- Attached garage spaces: 3
Features
- Stories: 1
- Exterior features: None, Sprinkler/Irrigation
- Has private pool: Yes
- Pool features: In Ground, Private, Solar Heat
- Has spa: Yes
- Fencing: Back Yard,Stucco Wall
Lot
- Size: 10,454 Square Feet
- Features: Sprinklers On Side, < 1/4 Acre
Details
- Parcel number: 17723210046
- Zoning description: Single Family
- Horse amenities: None
Construction
Type & style
- Home type: SingleFamily
- Architectural style: One Story
- Property subtype: Single Family Residence
Materials
- Roof: Tile
Condition
- Resale
- Year built: 2002
Utilities & green energy
- Electric: Photovoltaics Third-Party Owned
- Sewer: Public Sewer
- Water: Public
Green energy
- Energy efficient items: Solar Panel(s)
Community & HOA
Community
- Subdivision: Silverado Ranch Estate
HOA
- Has HOA: Yes
- Amenities included: Gated, Park
- Services included: None
- HOA fee: $310 quarterly
- HOA name: Crown Pointe
- HOA phone: 702-736-9450
Location
- Region: Las Vegas
Financial & listing details
- Price per square foot: $238/sqft
- Tax assessed value: $706,934
- Annual tax amount: $4,447
- Date on market: 8/3/2026
- Listing agreement: Exclusive Right To Sell
- Listing terms: Cash,Conventional,VA Loan
Estimated market value
$808,800
$768,000 - $849,000
$3,766/mo
Price history
| Date | Event | Price |
|---|---|---|
| 8/27/2026 | Contingent | $825,000$238/sqft |
Source:  LVR #2805831 Report a problem LVR #2805831 Report a problem | ||
| 8/3/2026 | Listed for sale | $825,000-2.4%$238/sqft |
Source: LVR #2805831 Report a problem | ||
| 6/7/2022 | Sold | $845,000+12.8%$244/sqft |
Source: LVR #2389719 Report a problem | ||
| 4/26/2022 | Pending sale | $749,000$216/sqft |
Source:  Berkshire Hathaway HomeServices Nevada Properties #2389719 Report a problem Berkshire Hathaway HomeServices Nevada Properties #2389719 Report a problem | ||
| 4/26/2022 | Contingent | $749,000$216/sqft |
Source: LVR #2389719 Report a problem | ||
| 4/23/2022 | Listed for sale | $749,000+44%$216/sqft |
Source: LVR #2389719 Report a problem | ||
| 8/31/2006 | Sold | $520,000-16.8%$150/sqft |
Source: Public Record Report a problem | ||
| 7/12/2004 | Sold | $625,000+89.7%$181/sqft |
Source: Public Record Report a problem | ||
| 1/28/2002 | Sold | $329,400$95/sqft |
Source: Public Record Report a problem | ||
Public tax history
| Year | Property taxes | Tax assessment |
|---|---|---|
| 2026 | $4,450 +3% | $247,427 +0.9% |
| 2025 | $4,320 +3% | $245,201 +5.7% |
| 2024 | $4,195 +3% | $231,895 +15.7% |
| 2023 | $4,073 +3% | $200,407 +5.9% |
| 2022 | $3,954 +3% | $189,313 +4.5% |
| 2021 | $3,839 +3% | $181,125 +14.8% |
| 2020 | $3,726 +3% | $157,810 +0.4% |
| 2019 | $3,618 +5.7% | $157,202 0% |
| 2018 | $3,424 | $157,203 -5.8% |
| 2017 | $3,424 | $166,962 +8.4% |
| 2016 | $3,424 +0.2% | $154,017 +14% |
| 2015 | $3,418 +3% | $135,065 +23.1% |
| 2014 | $3,318 | $109,754 |
| 2013 | -- | $109,754 -14.1% |
| 2012 | -- | $127,759 -1% |
| 2011 | -- | $129,052 +17.6% |
| 2010 | -- | $109,733 -45.5% |
| 2009 | -- | $201,347 |
| 2008 | -- | $201,347 -17.2% |
| 2007 | -- | $243,138 +4% |
| 2006 | -- | $233,721 +41.4% |
| 2005 | -- | $165,323 +34.9% |
| 2004 | -- | $122,556 +1.3% |
| 2003 | -- | $121,006 |
Find assessor info on the county website
Monthly payment
Est. payment
Payment breakdown
Explore the cost of this home by adjusting the details. Changes won't be saved.Climate risks
Neighborhood: Paradise
Nearby schools
Schools provided by the listing agent
- Elementary: Cartwright, Roberta C.,Cartwright, Roberta C.
- Middle: Silvestri
- High: Silverado
Source: LVR. This data may not be complete. We recommend contacting the local school district to confirm school assignments for this home.
- $1,040,8006 bd4 ba4.5k sqft9172 Amber Waves St, Las Vegas, NV 89123Off Market
- $725,4003 bd3 ba3.4k sqft9144 Amber Waves St, Las Vegas, NV 89123Off Market
- $1,059,3005 bd3 ba4.5k sqft9159 November Breeze St, Las Vegas, NV 89123Off Market
- $838,8005 bd5 ba5k sqft9145 November Breeze St, Las Vegas, NV 89123For Sale

Similar homes
- $760,0005 bd4 ba3.1k sqft7789 Brook Valley Dr, Las Vegas, NV 89123For Sale
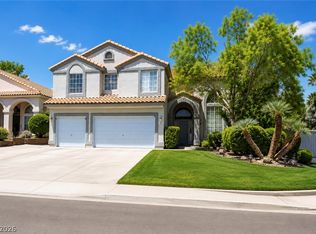 MLS ID #2802861, Lisa Zagari, Win Win Real Estate. LVR
 - $948,5004 bd4 ba3.2k sqft209 Irvin Ave, Las Vegas, NV 89183For Sale
 MLS ID #2799419, Winson Woo, AMaxima Realty and Property Ma. LVR
 - $979,9004 bd3 ba3k sqft2197 Big Bar Dr, Henderson, NV 89052For Sale
 MLS ID #2812883, Mila Monin, Realty ONE Group, Inc. LVR
 - $994,0004 bd4 ba3.8k sqft10798 Chillingham Dr, Las Vegas, NV 89183For Sale
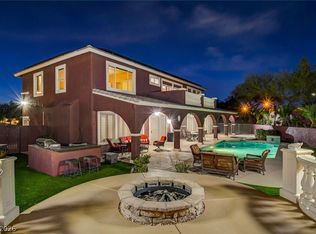 MLS ID #2782357, Marc W. Humphries, Signature Real Estate Group. LVR
