*BASEMENΤ, 3 ΝΕW AIR COΝDIΤIONING UNIΤS!! ΜAIN FLOOR BEDROOM & BATH, COLD STORAGE, ORIGINAL OWNER, NEW A/C UNITS, INTERIOR CONDITION LIKE NEW, 5,073 SQ/FT, $100K BACKYARD OASIS INGROUND HOT TUB, WATER FALL, NATURAL COLD POOL, RIVER, LOTS OF REAL GRASS FRONT & REAR, UPSCALE RARE SMALL GATED COMMUNITY OF CROWN POINTE, 5 LARGE BEDROOMS, 4.5 BATHROOMS, PRIMARY BEDROOM SUITE HAS 2 WALK-IN CLOSETS, LARGE BATHROOM WITH JETTED TUB, FIREPLACE, PLUS A HUGE LOFT/GAME ROOM, BEDROOM DOWNSTAIRS, AND 3/4 BATH, SPACIOUS OUTDOOR GRILLING AREA, 2ND FLOOR FULL BALCONY OVER BACKYARD PATIO OPENS FROM GAME ROOM/LOFT, KITCHEN IS HUGE, DUAL OVENS, OPEN AND READY FOR ENTERTAINING. THE BASEMENT IS LARGE, MUCH COOLER, LARGE WALK-IN CLOSET/STORAGE ROOM, WATER SOFTENER, 3-CAR GARAGE, CLOSE TO SHOPPING, SCHOOLS, RESTAURANTS, 10 MINUTES FROM THE AIRPORT.
Active under contract
Price cut: $21K (7/11)
$838,800
9145 November Breeze St, Las Vegas, NV 89123
5beds
5,073sqft
Single Family Residence
Built in 2002
10,454 Square Feet Lot
$-- Zestimate®
$165/sqft
$85/mo HOA
What's special
Water softenerNatural cold poolDual ovensBedroom downstairsSpacious outdoor grilling area
- 103 days
- 156
- 2
Zillow last checked:
Listing updated:
Listed by:
Trent Taylor S.0186882 (702)539-6602,
Keller Williams MarketPlace
Source: LVR,MLS#: 2785026 Originating MLS: Greater Las Vegas Association of Realtors Inc
Originating MLS: Greater Las Vegas Association of Realtors IncFacts & features
Interior
Bedrooms & bathrooms
- Bedrooms: 5
- Bathrooms: 5
- Full bathrooms: 4
- 1/2 bathrooms: 1
Rooms
- Room types: Basement
Primary bedroom
- Description: Balcony,Ceiling Fan,Closet,Walk-In Closet(s)
- Dimensions: 21x19
Bedroom 2
- Description: Ceiling Fan,Closet,Upstairs,Walk-In Closet(s)
- Dimensions: 16x11
Bedroom 3
- Description: Ceiling Fan,Upstairs,Walk-In Closet(s)
- Dimensions: 13x12
Bedroom 4
- Description: Ceiling Fan,Upstairs,Walk-In Closet(s)
- Dimensions: 14x13
Bedroom 5
- Description: Ceiling Fan,Downstairs,Walk-In Closet(s)
- Dimensions: 15x12
Primary bathroom
- Description: Double Sink,Separate Shower,Separate Tub,Tub With Jets
- Dimensions: 10x10
Dining room
- Description: Dining Area,Formal Dining Room
- Dimensions: 12x12
Family room
- Description: Ceiling Fan,Downstairs,Wet Bar
- Dimensions: 28x15
Kitchen
- Description: Breakfast Bar/Counter,Garden Window,Granite Countertops,Island,Tile Flooring
- Dimensions: 20x15
Loft
- Description: Great Room
- Dimensions: 15x15
Heating
- Central, Gas, Zoned
Cooling
- Central Air, Electric, 2 Units
Appliances
- Included: Built-In Gas Oven, Double Oven, Dryer, Dishwasher, Gas Cooktop, Disposal, Microwave, Refrigerator, Water Purifier, Washer
- Laundry: Gas Dryer Hookup, Main Level, Laundry Room
Features
- BathroomonMainLevel, Bedroom on Main Level, Ceiling Fan(s), ThreeQuarterBathonMainLevel, Window Treatments, Programmable Thermostat
- Flooring: Carpet, Luxury Vinyl Plank, Tile
- Windows: Blinds
- Has basement: Yes
- Number of fireplaces: 3
- Fireplace features: Bath, Family Room, Gas, Living Room, Multi-Sided
Interior area
- Total structure area: 5,073
- Total interior livable area: 5,073 sqft
Video & virtual tour
Property
Parking
- Total spaces: 3
- Parking features: Attached, Garage, Private
- Attached garage spaces: 3
Features
- Stories: 2
- Patio & porch: Balcony, Covered, Deck, Patio, Rooftop
- Exterior features: Balcony, Patio, Private Yard
- Has spa: Yes
- Spa features: In Ground
- Fencing: Block,Back Yard
Lot
- Size: 10,454 Square Feet
- Features: Desert Landscaping, Landscaped, Trees, < 1/4 Acre
Details
- Parcel number: 17723210042
- Zoning description: Single Family
- Horse amenities: None
Construction
Type & style
- Home type: SingleFamily
- Architectural style: Two Story
- Property subtype: Single Family Residence
- Attached to another structure: Yes
Materials
- Foundation: Basement
- Roof: Tile
Condition
- Resale
- Year built: 2002
Utilities & green energy
- Electric: Photovoltaics None
- Sewer: Public Sewer
- Water: Public
- Utilities for property: Electricity Available
Green energy
- Energy efficient items: Solar Screens
Community & HOA
Community
- Security: Security System Owned, Gated Community
- Subdivision: Silverado Ranch Estate
HOA
- Has HOA: Yes
- Amenities included: Gated
- HOA fee: $85 monthly
- HOA name: Crown Pointe
- HOA phone: 702-736-9450
Location
- Region: Las Vegas
Financial & listing details
- Price per square foot: $165/sqft
- Tax assessed value: $800,811
- Annual tax amount: $6,898
- Date on market: 5/28/2026
- Listing agreement: Exclusive Right To Sell
- Listing terms: Cash,Conventional,FHA,VA Loan
- Electric utility on property: Yes
Estimated market value
Not available
Estimated sales range
Not available
Not available
Price history
| Date | Event | Price |
|---|---|---|
| 7/22/2026 | Contingent | $838,800$165/sqft |
Source:  LVR #2785026 Report a problem LVR #2785026 Report a problem | ||
| 7/11/2026 | Price change | $838,800-2.4%$165/sqft |
Source: LVR #2785026 Report a problem | ||
| 6/27/2026 | Price change | $859,800-1.7%$169/sqft |
Source: LVR #2785026 Report a problem | ||
| 6/10/2026 | Price change | $875,000-2.2%$172/sqft |
Source: LVR #2785026 Report a problem | ||
| 5/28/2026 | Listed for sale | $895,000+124.8%$176/sqft |
Source: LVR #2785026 Report a problem | ||
| 1/10/2002 | Sold | $398,150$78/sqft |
Source: Public Record Report a problem | ||
Public tax history
| Year | Property taxes | Tax assessment |
|---|---|---|
| 2026 | $6,901 +8% | $280,284 +0.5% |
| 2025 | $6,389 +8% | $278,814 +5.6% |
| 2024 | $5,917 +8% | $264,145 +15.4% |
| 2023 | $5,479 +8% | $228,952 +5.6% |
| 2022 | $5,073 +7.7% | $216,730 +4.2% |
| 2021 | $4,710 +6.7% | $208,088 +15.3% |
| 2020 | $4,414 +4.8% | $180,517 +0.3% |
| 2019 | $4,212 +6.9% | $179,961 |
| 2018 | $3,940 | $179,961 -5.3% |
| 2017 | $3,940 | $190,128 +6.9% |
| 2016 | $3,940 +0.2% | $177,892 +13.7% |
| 2015 | $3,933 +3% | $156,411 +23.8% |
| 2014 | $3,818 | $126,309 |
| 2013 | -- | $126,309 -14.5% |
| 2012 | -- | $147,660 -0.9% |
| 2011 | -- | $149,004 +18.4% |
| 2010 | -- | $125,838 -43.6% |
| 2009 | -- | $222,942 |
| 2008 | -- | $222,942 -19.3% |
| 2007 | -- | $276,429 +8.5% |
| 2006 | -- | $254,688 +36.6% |
| 2005 | -- | $186,428 +30.9% |
| 2004 | -- | $142,408 +1.6% |
| 2003 | -- | $140,228 |
Find assessor info on the county website
Monthly payment
Est. payment
Payment breakdown
Explore the cost of this home by adjusting the details. Changes won't be saved.Climate risks
Neighborhood: Paradise
Nearby schools
Schools provided by the listing agent
- Elementary: Cartwright, Roberta C.,Gehring, Roger
- Middle: Schofield Jack Lund
- High: Silverado
Source: LVR. This data may not be complete. We recommend contacting the local school district to confirm school assignments for this home.
- $910,2006 bd4 ba4.5k sqft9131 November Breeze St, Las Vegas, NV 89123Off Market
- $1,059,3005 bd3 ba4.5k sqft9159 November Breeze St, Las Vegas, NV 89123Off Market
- $725,4003 bd3 ba3.4k sqft9144 Amber Waves St, Las Vegas, NV 89123Off Market
- $850,6005 bd3 ba4.3k sqft9130 Amber Waves St, Las Vegas, NV 89123Off Market
Similar homes
- $988,8886 bd4 ba3.8k sqft10290 Marion Morrison Ct, Las Vegas, NV 89183For Sale
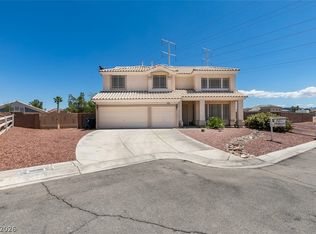 MLS ID #2815887, John W. Bostedt, Western Realty. LVR
 - $959,9994 bd4 ba4k sqft581 Via Balizan Ave, Las Vegas, NV 89123For Sale
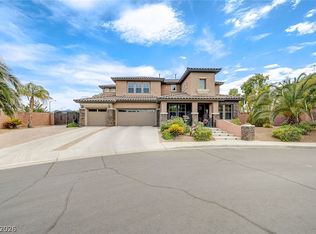 MLS ID #2801037, Regina Petrella, Keller Williams MarketPlace. LVR
 - $799,0005 bd4 ba5k sqft7685 Golden Lantern Ct, Las Vegas, NV 89139For Sale
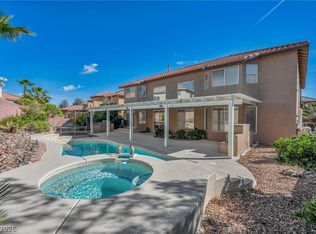 MLS ID #2763381, Dwight S. Aguinaldo, eXp Realty. LVR
 - $994,0004 bd4 ba3.8k sqft10798 Chillingham Dr, Las Vegas, NV 89183For Sale
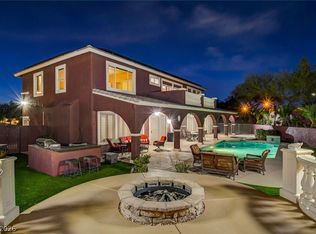 MLS ID #2782357, Marc W. Humphries, Signature Real Estate Group. LVR
