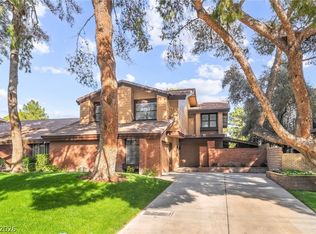
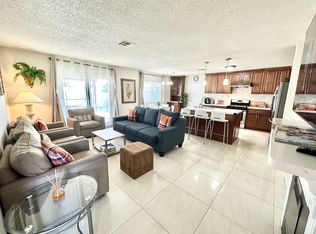
This fully furnished 5-bedroom, 4.5-bath home offers nearly 5,000 sq ft of spacious living just minutes from the Las Vegas Strip, airport, shopping, dining, and entertainment. The thoughtfully designed floor plan features upgraded tile flooring downstairs, engineered wood flooring upstairs, a large loft, and two laundry rooms for added convenience. The gourmet kitchen includes stainless steel appliances, sleek countertops, double pantries, and ample cabinet and prep space. The attached casita offers a separate entrance and kitchenette, providing flexible living space for guests, extended occupancy, or a home office setup. The spacious primary suite features two custom walk-in closets and a spa-inspired bathroom. Enjoy outdoor living in the landscaped backyard complete with a wrap around covered patio, built-in BBQ, fire pit, and dog run. Additional features include fully paid solar for an extremely low power bill and generous storage throughout. Fully furnished and move-in ready.
The data relating to real estate for sale on this web site comes in part from the INTERNET DATA EXCHANGE Program of the Greater Las Vegas Association of REALTORS MLS. Real estate listings held by brokerage firms other than this site owner are marked with the IDX logo.
Information is deemed reliable but not guaranteed.
Copyright 2022 of the Greater Las Vegas Association of REALTORS MLS. All rights reserved.
House for rent
$8,500/moFees may apply
3978 Jacob Lake Cir, Las Vegas, NV 89118
5beds
5,446sqft
Price may not include required fees and charges. Learn more|
Singlefamily
Available now
Cats, dogs OK
3 Parking spaces parking
What's special
Fire pitSleek countertopsTwo laundry roomsGenerous storage throughoutSpa-inspired bathroomWrap around covered patioSpacious primary suite
- 64 days |
- -- |
- -- |
Zillow last checked:
Listing updated:
Travel times

Let’s turn your rent into credit progress
Build credit history with every on-time payment and get credit for the payment you’re already making.
Facts & features
Interior
Bedrooms & bathrooms
- Bedrooms: 5
- Bathrooms: 5
- Full bathrooms: 4
- 1/2 bathrooms: 1
Features
- Bedroom on Main Level, Primary Downstairs, Programmable Thermostat
Interior area
- Total interior livable area: 5,446 sqft
Video & virtual tour
Property
Parking
- Total spaces: 3
- Details: Contact manager
Features
- Stories: 2
Details
- Parcel number: 17706610005
Construction
Type & style
- Home type: SingleFamily
- Property subtype: SingleFamily
Condition
- Year built: 2015
Community & HOA
Location
- Region: Las Vegas
Financial & listing details
- Lease term: 12 Months
Nearby apartments for rent


Price history
| Date | Event | Price |
|---|---|---|
| 5/27/2026 | Listed for rent | $8,500$2/sqft |
Source: LVR #2785002 Report a problem | ||
| 4/8/2026 | Listing removed | $1,650,000$303/sqft |
Source:  LVR #2708452 Report a problem LVR #2708452 Report a problem | ||
| 8/9/2025 | Listed for sale | $1,650,000$303/sqft |
Source: LVR #2708452 Report a problem | ||
| 7/5/2025 | Listing removed | $1,650,000$303/sqft |
Source: LVR #2635547 Report a problem | ||
| 11/26/2024 | Listed for sale | $1,650,000+0.6%$303/sqft |
Source: LVR #2635547 Report a problem | ||
| 10/29/2024 | Listing removed | $1,640,000$301/sqft |
Source:  Engel & Volkers #2596092 Report a problem Engel & Volkers #2596092 Report a problem | ||
| 9/27/2024 | Price change | $1,640,000-0.6%$301/sqft |
Source: LVR #2596092 Report a problem | ||
| 7/3/2024 | Listed for sale | $1,650,000+106.9%$303/sqft |
Source: LVR #2596092 Report a problem | ||
| 7/22/2015 | Sold | $797,440$146/sqft |
Source: LVR #1526383 Report a problem | ||
Neighborhood: Enterprise
Nearby schools
GreatSchools rating
- 6/10Dr. Beverly S. Mathis Elementary SchoolGrades: PK-5Distance: 1.4 mi
- 6/10Lawrence & Heidi Canarelli Middle SchoolGrades: 6-8Distance: 2.6 mi
- 5/10Desert Oasis High SchoolGrades: 9-12Distance: 5.6 mi