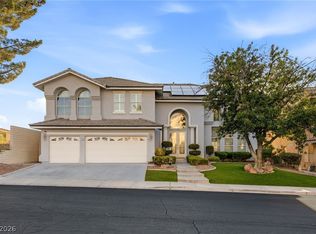
Exceptional luxury residence in the gated Crowne Point community, offering an impressive blend of spacecomfort, energy efficiency, and resort-style living. This beautifully maintained 5-bedroom, 4-bath homefeatures almost 5,000 sq. ft. of luxurious living space with finished basement, creating generous room forentertaining, relaxing, and everyday living. The desirable downstairs primary suite offers privacy anddirect backyard access, while formal living and dining rooms, a spacious family room, additional bedrooms,and an oversized upstairs loft/media area provide exceptional flexibility. The gourmet kitchen is designedfor entertaining with granite countertops, a large center island, stainless steel appliances, double ovens,abundant cabinetry, and an open connection to the sunken family room with fireplace. Three fireplaces addwarmth and character throughout. Recently renovated bathrooms feature elevated finishes, includingmarble tile, contemporary vanities, a freestanding soaking tub, and updated showers. A substantial solarsystem adds valuable energy-conscious appeal to this impressive home. Step outside to a private backyardretreat with a beach-entry pool and spa, cascading waterfall, built-in BBQ, fire pit, covered patio, mature landscaping, and generous entertaining space. Three balconies further enhance the indoor-outdoor lifestyle. Additional highlights include a 3-car garage, substantial RV parking, alarm system, and excellentcurb appeal. Situated on approximately .24 acres in an established gated HOA neighborhood, this original-owner residence offers the scale, amenities, and versatility rarely found in one property. Thoughtfullydesigned for both everyday comfort and memorable gatherings, the home delivers multiple living areas,flexible spaces, and seamless indoor-outdoor enjoyment. Enjoy the privacy of a gated setting, expansiveaccommodations for guests, and a backyard created for year-round Las Vegas living. Priced at current appraisal.
Active
$979,900
9143 Amber Waves St, Paradise, NV 89123
5beds
4,935sqft
Single Family Residence
Built in 2002
10,454 Square Feet Lot
$960,800 Zestimate®
$199/sqft
$103/mo HOA
What's special
- 1 day
- 140
- 21
Zillow last checked:
Listing updated:
Listed by:
Harsha Sarma BS.0009517 702-838-5100,
The Tom Love Group LLC
Source: LVR,MLS#: 2831372 Originating MLS: Greater Las Vegas Association of Realtors Inc
Facts & features
Interior
Bedrooms & bathrooms
- Bedrooms: 5
- Bathrooms: 5
- Full bathrooms: 4
- 1/2 bathrooms: 1
Rooms
- Room types: Basement
Primary bedroom
- Description: Ceiling Fan,Ceiling Light,Downstairs,Pbr Separate From Other,Walk-In Closet(s)
- Dimensions: 25x18
Bedroom 2
- Description: Ceiling Fan,Ceiling Light,Upstairs,Walk-In Closet(s)
- Dimensions: 13x12
Bedroom 3
- Description: Ceiling Fan,Ceiling Light,Upstairs,With Bath
- Dimensions: 13x12
Bedroom 3
- Description: Ceiling Fan,Ceiling Light,Walk-In Closet(s)
- Dimensions: 12x12
Bedroom 4
- Description: Ceiling Fan,Ceiling Light,Walk-In Closet(s),With Bath
- Dimensions: 12x12
Bedroom 5
- Description: Ceiling Fan,Ceiling Light,Downstairs,Walk-In Closet(s),With Bath
- Dimensions: 12x12
Primary bathroom
- Description: Double Sink,Make Up Table,Separate Shower,Separate Tub
- Dimensions: 16x14
Dining room
- Description: Dining Area,Formal Dining Room
- Dimensions: 15x12
Kitchen
- Description: Breakfast Bar/Counter,Breakfast Nook/Eating Area,Custom Cabinets,Garden Window,Island,Lighting Recessed,Pantry,Stainless Steel Appliances,Tile Flooring
- Dimensions: 20x15
Living room
- Description: Entry Foyer,Formal,Front,Sunken,Vaulted Ceiling
- Dimensions: 16x14
Loft
- Description: Great Room,Other
- Dimensions: 15x15
Media room
- Description: Downstairs
- Dimensions: 23x20
Heating
- Central, Gas, Multiple Heating Units
Cooling
- Central Air, Electric, 2 Units
Appliances
- Included: Built-In Electric Oven, Double Oven, Dishwasher, Gas Cooktop, Disposal, Gas Water Heater, Microwave, Water Softener Owned, Water Heater
- Laundry: Electric Dryer Hookup, Gas Dryer Hookup, Main Level, Laundry Room
Features
- Bathroom on Main Level, Bedroom on Main Level, Ceiling Fan(s), Full Bath on Main Level, Primary Downstairs, Window Treatments, Programmable Thermostat
- Flooring: Carpet, Tile
- Windows: Double Pane Windows, Low-Emissivity Windows, Plantation Shutters
- Has basement: Yes
- Number of fireplaces: 2
- Fireplace features: Family Room, Gas, Living Room
Interior area
- Total structure area: 4,935
- Total interior livable area: 4,935 sqft
Video & virtual tour
Property
Parking
- Total spaces: 3
- Parking features: Attached, Finished Garage, Garage, Garage Door Opener, Inside Entrance, Private, Shelves, Storage
- Attached garage spaces: 3
Features
- Stories: 2
- Patio & porch: Balcony
- Exterior features: Built-in Barbecue, Balcony, Barbecue, Dog Run, Private Yard, Irrigation Sprinklers
- Has private pool: Yes
- Pool features: Heated, Pool/Spa Combo, Waterfall
- Has spa: Yes
- Fencing: Block,Back Yard,Wrought Iron
- Has view: Yes
- View description: Mountain(s)
Lot
- Size: 10,454 Square Feet
- Features: 1/4 to 1 Acre Lot, Desert Landscaping, Landscaped, Synthetic Grass, Sprinklers Timer
Details
- Parcel number: 17723210050
- Zoning description: Single Family
- Horse amenities: None
Construction
Type & style
- Home type: SingleFamily
- Architectural style: Two Story
- Property subtype: Single Family Residence
Materials
- Roof: Pitched,Tile
Condition
- Resale
- Year built: 2002
Details
- Builder model: Plan 4468
- Builder name: Am West
Utilities & green energy
- Electric: Photovoltaics Third-Party Owned
- Sewer: Public Sewer
- Water: Public
- Utilities for property: Cable Available, Underground Utilities
Green energy
- Energy efficient items: Windows, Solar Screens
Community & HOA
Community
- Security: Gated Community
- Subdivision: Silverado Ranch Estate
HOA
- Has HOA: Yes
- Services included: Association Management
- HOA fee: $310 quarterly
- HOA name: Crowne Pointe
- HOA phone: 702-736-9450
Location
- Region: Paradise
Financial & listing details
- Price per square foot: $199/sqft
- Tax assessed value: $822,317
- Annual tax amount: $7,062
- Date on market: 11/4/2026
- Listing agreement: Exclusive Right To Sell
- Listing terms: Cash,Conventional
- Ownership: Single Family Residential
Estimated market value
$960,800
$913,000 - $1.01M
$5,569/mo
Price history
| Date | Event | Price |
|---|---|---|
| 11/3/2026 | Listed for sale | $979,900-2%$199/sqft |
Source:  LVR #2831372 Report a problem | ||
| 11/3/2026 | Listing removed | $999,900$203/sqft |
Source: LVR #2818255 Report a problem | ||
| 9/13/2026 | Listed for sale | $999,900+45.1%$203/sqft |
Source: LVR #2818255 Report a problem | ||
| 8/2/2025 | Listing removed | $5,400$1/sqft |
Source: LVR #2700381 Report a problem | ||
| 7/25/2025 | Price change | $5,400-8.5%$1/sqft |
Source: LVR #2700381 Report a problem | ||
| 7/14/2025 | Listed for rent | $5,900$1/sqft |
Source: Zillow Rentals Report a problem | ||
| 5/14/2015 | Listing removed | $689,000$140/sqft |
Source: Envision Property Group #1525167 Report a problem | ||
| 3/22/2015 | Listed for sale | $689,000+73.9%$140/sqft |
Source: Envision Property Group #1525167 Report a problem | ||
| 2/15/2002 | Sold | $396,150$80/sqft |
Source: Public Record Report a problem | ||
Public tax history
| Year | Property taxes | Tax assessment |
|---|---|---|
| 2026 | $7,065 +8% | $287,811 +0.3% |
| 2025 | $6,541 +8% | $286,952 +6.1% |
| 2024 | $6,057 +8% | $270,559 +15.1% |
| 2023 | $5,609 +8% | $235,115 +5.6% |
| 2022 | $5,194 +7.7% | $222,550 +4% |
| 2021 | $4,822 +6.7% | $213,891 +15.4% |
| 2020 | $4,519 +4.8% | $185,325 +0.6% |
| 2019 | $4,312 +6.9% | $184,272 |
| 2018 | $4,033 | $184,272 -5.3% |
| 2017 | $4,033 | $194,647 +7% |
| 2016 | $4,033 +0.2% | $181,959 +14% |
| 2015 | $4,027 +3% | $159,562 +23.4% |
| 2014 | $3,909 | $129,314 |
| 2013 | -- | $129,314 -14.9% |
| 2012 | -- | $152,043 -1% |
| 2011 | -- | $153,591 +18.4% |
| 2010 | -- | $129,702 -43.2% |
| 2009 | -- | $228,252 |
| 2008 | -- | $228,252 -18.9% |
| 2007 | -- | $281,353 +8.6% |
| 2006 | -- | $259,169 +37.3% |
| 2005 | -- | $188,811 +29.8% |
| 2004 | -- | $145,432 +1.8% |
| 2003 | -- | $142,867 |
Find assessor info on the county website
Monthly payment
Est. payment
Payment breakdown
Explore the cost of this home by adjusting the details. Changes won't be saved.Climate risks
Neighborhood: Paradise
Nearby schools
Schools provided by the listing agent
- Elementary: Cartwright, Roberta C.,Cartwright, Roberta C.
- Middle: Silvestri
- High: Silverado
Source: LVR. This data may not be complete. We recommend contacting the local school district to confirm school assignments for this home.
- $1,063,4005 bd5 ba4.5k sqft9157 Amber Waves St, Las Vegas, NV 89123Off Market
- $952,2005 bd4 ba4.4k sqft9129 Amber Waves St, Las Vegas, NV 89123Off Market

- $730,2003 bd3 ba2.9k sqft9142 Harvest Homes St, Las Vegas, NV 89123Off Market
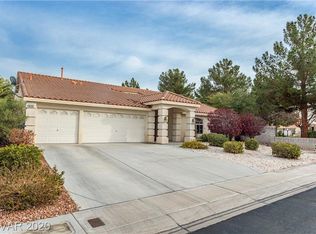
- $982,9006 bd4 ba4.5k sqft9171 Amber Waves St, Las Vegas, NV 89123Off Market
Similar homes
- $1,225,0005 bd4 ba4.9k sqft379 Autumn Hue Ave, Las Vegas, NV 89123For Sale
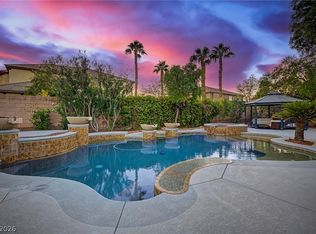 MLS ID #2828160, Jillian M. Batchelor, Real Broker LLC. LVR
- $1,025,0004 bd4 ba4.3k sqft5664 Heather Breeze Ct, Las Vegas, NV 89141For Sale
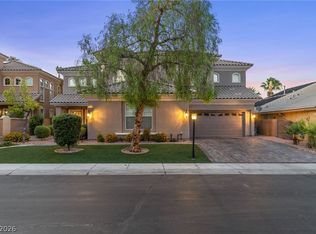 MLS ID #2829909, Jaimee Oliver, Real Simple Real Estate. LVR
- $949,9003 bd3 ba2.9k sqft2849 Botticelli Dr, Henderson, NV 89052For Sale
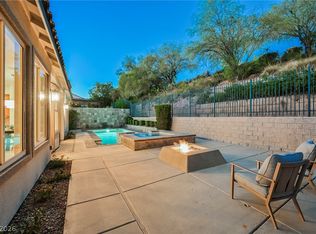 MLS ID #2829001, Noah Bates, Rustic Properties. LVR
- $999,9005 bd4 ba3.9k sqft2496 Ram Crossing Way, Henderson, NV 89074For Sale
 MLS ID #2801159, John Sullivan, Huntington & Ellis, A Real Est. LVR
