A rare combination in guard-gated Royal Highlands: 5,440 sq ft, a full finished basement, main-level primary suite, resort-style backyard, and no direct rear neighbor. Backing to a greenbelt and walking path, this Southern Highlands home offers exceptional privacy, flexible living space, and indoor-outdoor entertaining that is difficult to replicate. The main level features soaring ceilings, abundant natural light, expansive living areas, and a spacious kitchen with a large island, granite countertops, double ovens, premium appliances, and ample cabinetry. The main-level primary suite opens directly to the backyard and includes an updated bath and custom walk-in closet. Upstairs offers a large loft, generously sized secondary bedrooms, and a flexible fifth bedroom or office. The rare full finished basement creates exceptional space for a theater, game room, gym, guest suite, multigenerational living, or home office. Recent capital improvements include three newer HVAC systems, whole-house water filtration and softening, a newer water heater, updated bathroom finishes, interior improvements, and newer turf. The backyard is designed for everyday living and entertaining with a pool and spa, water features, sealed pavers, covered patio, custom outdoor kitchen with built-in BBQ, pizza oven, and fire feature, all overlooking the greenbelt. Complete with a 3-car garage and extensive documented improvements, this home offers one of Royal Highlands' most compelling combinations of size, privacy, lifestyle, and long-term value.
Active
Price cut: $8.2K (7/24)
$1,199,000
4474 Grey Spencer Dr, Las Vegas, NV 89141
5beds
5,440sqft
Single Family Residence
Built in 2006
9,583 Square Feet Lot
$1,149,100 Zestimate®
$220/sqft
$239/mo HOA
What's special
Pool and spaResort-style backyardFull finished basementWater featuresSealed paversOverlooking the greenbeltCovered patio
- 24 days |
- 882 |
- 70 |
Zillow last checked:
Listing updated:
Listed by:
Jason Garcia S.0167109 (702)468-6419,
Coldwell Banker Premier
Source: LVR,MLS#: 2803037 Originating MLS: Greater Las Vegas Association of Realtors Inc
Originating MLS: Greater Las Vegas Association of Realtors IncFacts & features
Interior
Bedrooms & bathrooms
- Bedrooms: 5
- Bathrooms: 4
- Full bathrooms: 3
- 1/2 bathrooms: 1
Primary bedroom
- Description: Bedroom With Bath Downstairs,Ceiling Fan,Ceiling Light,Walk-In Closet(s)
- Dimensions: 17x18
Bedroom 2
- Description: Ceiling Fan,Ceiling Light,Upstairs,Walk-In Closet(s)
- Dimensions: 16x12
Bedroom 3
- Description: Ceiling Fan,Ceiling Light,Upstairs,Walk-In Closet(s)
- Dimensions: 16x12
Bedroom 4
- Description: Ceiling Fan,Ceiling Light,Upstairs,With Bath
- Dimensions: 17x13
Primary bathroom
- Description: Double Sink,Separate Shower,Separate Tub,Tub With Jets
Den
- Description: Ceiling Fan,Double Doors
- Dimensions: 14x15
Dining room
- Description: Formal Dining Room
- Dimensions: 15x12
Family room
- Description: Ceiling Fan,Downstairs,Separate Family Room,Vaulted Ceiling
- Dimensions: 18x20
Kitchen
- Description: Breakfast Bar/Counter,Breakfast Nook/Eating Area,Garden Window,Granite Countertops,Island,Lighting Recessed,Man Made Woodor Laminate Flooring,Pantry
Living room
- Description: Entry Foyer,Formal,Front,Vaulted Ceiling
- Dimensions: 18x15
Loft
- Description: Ceiling Fan
Heating
- Central, Gas, Multiple Heating Units
Cooling
- Central Air, Electric
Appliances
- Included: Built-In Gas Oven, Double Oven, Dryer, Gas Cooktop, Disposal, Microwave, Refrigerator, Water Softener Owned, Washer
- Laundry: Cabinets, Gas Dryer Hookup, Main Level, Laundry Room, Sink
Features
- Bedroom on Main Level, Ceiling Fan(s), Primary Downstairs, Pot Rack, Window Treatments
- Flooring: Carpet, Tile
- Windows: Blinds, Double Pane Windows, Insulated Windows, Window Treatments
- Has basement: Yes
- Number of fireplaces: 3
- Fireplace features: Bedroom, Family Room, Gas, Living Room, Multi-Sided
Interior area
- Total structure area: 5,440
- Total interior livable area: 5,440 sqft
Video & virtual tour
Property
Parking
- Total spaces: 3
- Parking features: Attached, Finished Garage, Garage, Garage Door Opener, Inside Entrance, Private, Shelves
- Attached garage spaces: 3
Features
- Stories: 2
- Patio & porch: Balcony, Covered, Patio, Porch
- Exterior features: Built-in Barbecue, Balcony, Barbecue, Courtyard, Porch, Patio, Private Yard, Sprinkler/Irrigation
- Has private pool: Yes
- Pool features: Gas Heat, In Ground, Private
- Has spa: Yes
- Spa features: Above Ground
- Fencing: Block,Back Yard,Wrought Iron
- Has view: Yes
- View description: Park/Greenbelt, Mountain(s)
Lot
- Size: 9,583 Square Feet
- Features: Drip Irrigation/Bubblers, Desert Landscaping, Front Yard, Landscaped, Rocks, Synthetic Grass, Trees, < 1/4 Acre
Details
- Parcel number: 17731320018
- Zoning description: Single Family
- Horse amenities: None
Construction
Type & style
- Home type: SingleFamily
- Architectural style: Two Story
- Property subtype: Single Family Residence
Materials
- Foundation: Basement
- Roof: Tile
Condition
- Resale
- Year built: 2006
Utilities & green energy
- Electric: Photovoltaics None
- Sewer: Public Sewer
- Water: Public
- Utilities for property: Cable Available, Underground Utilities
Green energy
- Energy efficient items: Windows
Community & HOA
Community
- Security: Security System Owned, Gated Community
- Subdivision: Royal Highlands At Southern Highlands
HOA
- Has HOA: Yes
- Amenities included: Gated, Park, Guard, Security
- Services included: Association Management, Security
- HOA fee: $160 monthly
- HOA name: Royal Highlands
- HOA phone: 702-361-6640
- Second HOA fee: $79 monthly
Location
- Region: Las Vegas
Financial & listing details
- Price per square foot: $220/sqft
- Tax assessed value: $940,040
- Annual tax amount: $5,682
- Date on market: 7/24/2026
- Listing agreement: Exclusive Right To Sell
- Listing terms: Cash,Conventional,VA Loan
Estimated market value
$1,149,100
$1.09M - $1.21M
$7,524/mo
Price history
| Date | Event | Price |
|---|---|---|
| 7/24/2026 | Price change | $1,199,000-0.7%$220/sqft |
Source:  LVR #2803037 Report a problem LVR #2803037 Report a problem | ||
| 7/9/2026 | Price change | $1,207,160-8.9%$222/sqft |
Source: LVR #2773070 Report a problem | ||
| 5/14/2026 | Price change | $1,325,000-3.6%$244/sqft |
Source: LVR #2773070 Report a problem | ||
| 4/21/2026 | Price change | $1,375,000-3.5%$253/sqft |
Source: LVR #2773070 Report a problem | ||
| 4/17/2026 | Listed for sale | $1,425,000+12.6%$262/sqft |
Source: LVR #2773070 Report a problem | ||
| 5/20/2022 | Sold | $1,265,000-9.3%$233/sqft |
Source: LVR #2393805 Report a problem | ||
| 5/7/2022 | Pending sale | $1,395,000$256/sqft |
Source: LVR #2393805 Report a problem | ||
| 5/5/2022 | Price change | $1,395,000-7%$256/sqft |
Source: LVR #2393805 Report a problem | ||
| 5/3/2022 | Listed for sale | $1,500,000$276/sqft |
Source: LVR #2386549 Report a problem | ||
| 5/3/2022 | Pending sale | $1,500,000$276/sqft |
Source: LVR #2386549 Report a problem | ||
| 5/2/2022 | Listed for sale | $1,500,000$276/sqft |
Source: LVR #2386549 Report a problem | ||
| 4/18/2022 | Pending sale | $1,500,000$276/sqft |
Source: LVR #2386549 Report a problem | ||
| 4/15/2022 | Listed for sale | $1,500,000+305.4%$276/sqft |
Source: LVR #2386549 Report a problem | ||
| 2/29/2012 | Sold | $370,000-59.8%$68/sqft |
Source: Public Record Report a problem | ||
| 6/15/2006 | Sold | $920,850$169/sqft |
Source: Public Record Report a problem | ||
Public tax history
| Year | Property taxes | Tax assessment |
|---|---|---|
| 2026 | $5,684 +3% | $329,014 +1.6% |
| 2025 | $5,519 +3% | $323,871 +10.2% |
| 2024 | $5,358 +3% | $293,895 +12.7% |
| 2023 | $5,203 +3% | $260,661 +6.3% |
| 2022 | $5,051 +3% | $245,153 +10.1% |
| 2021 | $4,903 +3% | $222,753 +2% |
| 2020 | $4,760 +3% | $218,347 -2.5% |
| 2019 | $4,621 +5.7% | $224,019 |
| 2018 | $4,373 | $224,019 +8.5% |
| 2017 | $4,373 | $206,539 +2.3% |
| 2016 | $4,373 +3.4% | $201,927 +36.8% |
| 2015 | $4,230 | $147,660 +3.8% |
| 2014 | $4,230 | $142,262 |
| 2013 | -- | $142,262 +15.5% |
| 2012 | -- | $123,198 -9% |
| 2011 | -- | $135,412 +3.4% |
| 2010 | -- | $131,022 -19.5% |
| 2009 | -- | $162,773 |
| 2008 | -- | $162,773 -43.1% |
| 2007 | -- | $286,243 |
Find assessor info on the county website
Monthly payment
Est. payment
Payment breakdown
Explore the cost of this home by adjusting the details. Changes won't be saved.Climate risks
Neighborhood: Enterprise
Nearby schools
GreatSchools rating
- 7/10Evelyn Stuckey Elementary SchoolGrades: PK-5Distance: 0.5 mi
- 7/10Lois & Jerry Tarkanian Middle SchoolGrades: 6-8Distance: 1.6 mi
- 5/10Desert Oasis High SchoolGrades: 9-12Distance: 2.1 mi
Schools provided by the listing agent
- Elementary: Stuckey, Evelyn,Stuckey, Evelyn
- Middle: Tarkanian
- High: Desert Oasis
Source: LVR. This data may not be complete. We recommend contacting the local school district to confirm school assignments for this home.
- $1,134,5003 bd3 ba9.5k sqft4458 Grey Spencer Dr, Las Vegas, NV 89141Off Market
- $1,031,3004 bd4 ba5.3k sqft4492 Grey Spencer Dr, Las Vegas, NV 89141Off Market
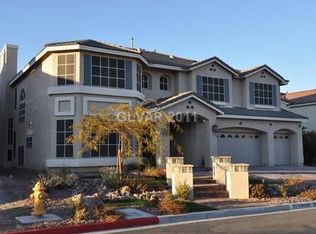
- $1,111,3005 bd3 ba4.5k sqft4448 Grey Spencer Dr, Las Vegas, NV 89141Off Market
- $1,022,7006 bd4 ba5.2k sqft4506 Grey Spencer Dr, Las Vegas, NV 89141Off Market
- $1,082,2005 bd4 ba4.3k sqft4469 Grey Spencer Dr, Las Vegas, NV 89141Off Market
- $1,207,5005 bd4 ba5.4k sqft4481 Grey Spencer Dr, Las Vegas, NV 89141Off Market
- $993,6003 bd2 ba2.9k sqft4493 Grey Spencer Dr, Las Vegas, NV 89141Off Market
- $1,026,2005 bd3 ba4.4k sqft4457 Grey Spencer Dr, Las Vegas, NV 89141Off Market
A local agent can set up tours, give advice and negotiate with sellers.
Similar homes
- $1,325,0005 bd4 ba5.4k sqft10999 Holyrood Ct, Las Vegas, NV 89141For Sale
 MLS ID #2781707, Richard R. Slezak, Platinum Real Estate Prof. LVR
 - $1,189,8884 bd4 ba5.1k sqft11280 Pentland Downs St, Las Vegas, NV 89141For Sale
 MLS ID #2787441, Frances T Jones, LPT Realty, LLC. LVR
 - $1,399,9995 bd5 ba5.4k sqft11007 Gaelic Hills Dr, Las Vegas, NV 89141For Sale
 MLS ID #2734423, Jack Greenberg, Huntington & Ellis, A Real Est. LVR
 - $1,095,0004 bd4 ba4.3k sqft5664 Heather Breeze Ct, Las Vegas, NV 89141For Sale
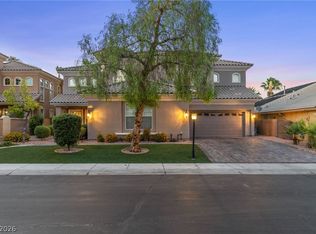 MLS ID #2793869, Jaimee Oliver, Real Simple Real Estate. LVR
 - $1,400,0006 bd5 ba5.2k sqft11152 Campsie Fells Ct, Las Vegas, NV 89141For SaleMLS ID #2797037, Russell I. Arnold II, The Agency Las Vegas. LVR
- $999,9994 bd4 ba3.9k sqft10807 Osceola Mills St, Las Vegas, NV 89141For SaleMLS ID #2797556, Delinda Crampton, BHHS Nevada Properties. LVR
- $1,289,9995 bd5 ba4.6k sqft9535 Bella Citta St, Las Vegas, NV 89178For SaleMLS ID #2803905, Monique M. Buchanan, eXp Realty. LVR
- $799,0003 bd3 ba2.8k sqft10739 Bramante Dr, Las Vegas, NV 89141For SaleMLS ID #2795919, Patrick Meiszburger, eXp Realty. LVR
- $1,100,0005 bd3 ba4.3k sqft6425 Tara Ave, Las Vegas, NV 89146For SaleMLS ID #2809098, Mariah R. Templeton, Engel & Volkers Las Vegas. LVR
- $1,189,0005 bd4 ba4.9k sqft2757 Tarbert St, Henderson, NV 89044For SaleMLS ID #2805809, Jennifer R. Turner, Vegas Real Estate. LVR
- $1,150,0005 bd4 ba2.8k sqft274 Doobie Ave, Las Vegas, NV 89183For SaleMLS ID #2757267, Brittany Wagner, Classic Realty Group Inc. LVR
- $1,450,0006 bd6 ba5k sqft10150 Elizabeth Ann Ln, Las Vegas, NV 89183For SaleMLS ID #2802370, Darin Marques, Virtue Real Estate Group. LVR
- $1,398,0003 bd3 ba3.3k sqft9065 Cameron St, Las Vegas, NV 89139For SaleMLS ID #2806924, Allexandra Glassman, Platinum Real Estate Prof. LVR
- $1,198,0005 bd4 ba4.6k sqft2438 Tour Edition Dr, Henderson, NV 89074For SaleMLS ID #2801930, Trish Nash, Desert Elegance. LVR
- $1,650,0006 bd6 ba4.8k sqft5734 San Florentine Ave, Las Vegas, NV 89141For SaleMLS ID #2768839, Zar A. Zanganeh, The Agency Las Vegas. LVR
- $1,099,9004 bd5 ba5k sqft2737 Tarbert St, Henderson, NV 89044For SaleMLS ID #2809032, Michael L. Carlucci, BHHS Nevada Properties. LVR
- $1,149,0004 bd4 ba3.2k sqft3933 Pasilla Ave, Las Vegas, NV 89118For SaleMLS ID #2773953, Patricia A. Morgan, Shelter Realty, Inc. LVR
- $830,0005 bd4 ba4.6k sqft5946 Ancient Peaks Ave, Enterprise, NV 89141For SaleMLS ID #2749438, Holly Erker, IS Luxury. LVR
- $1,158,3006 bd4 ba4k sqft1522 Ravanusa Dr, Henderson, NV 89052For SaleMLS ID #2792664, Jack Greenberg, Huntington & Ellis, A Real Est. LVR
- $1,150,0004 bd3 ba2.9k sqft1533 Via Della Scala, Henderson, NV 89052For SaleMLS ID #2801947, Jim Aktac, Luxury Estates International. LVR
