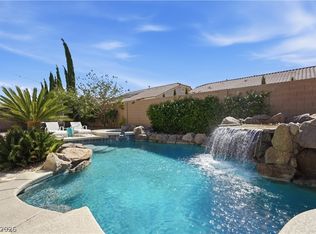
Welcome to Royal Highlands in Southern Highlands, where privacy, convenience, and everyday comfort come together in one of the area’s most sought-after communities. Set between two large parks and just minutes from the freeway, airport, and Las Vegas Strip, this home offers a location that is hard to beat. Inside, the home feels bright, spacious, and inviting, with a floorplan that gives you room to gather, entertain, and spread out. The kitchen has been updated with a clean, contemporary look and opens nicely into the main living areas, making it the true center of the home. Formal living and dining spaces add flexibility, while multiple bedrooms provide room for guests, family, work-from-home needs, or multigenerational living. The primary suite is a standout, offering a calm retreat with a spa-like bath, impressive walk-in shower, freestanding soaking tub, dual sinks, separate makeup vanity, and custom walk-in closet. What really separates this home from others is the basement — a rare find in Las Vegas. This space gives you options for most homes simply don’t have. Use it as a theater room, game room, gym, guest retreat, private lounge, or whatever fits your lifestyle. The backyard is made for enjoying Las Vegas living, with a sparkling pool and spa, oversized pergola with fans, outdoor kitchen, waterfall-edge granite counters, and beverage refrigerator. There is plenty of space to relax, host, and enjoy warm evenings outside.
Additional features include a three-car garage, oversized driveway, and extra parking for multiple vehicles.
Between the location, flexible layout, rare basement, beautiful primary suite, updated kitchen, and outdoor living space, this Royal Highlands home offers something special without feeling like every other property on the market
Active
Price cut: $112 (7/2)
$1,189,888
11280 Pentland Downs St, Las Vegas, NV 89141
4beds
5,120sqft
:
Get pre-qualified$7,358/mo
Single Family Residence
Built in 2005
9,147 Square Feet Lot
$1,148,700 Zestimate®
$232/sqft
$80/mo HOA
What's special
Sparkling pool and spaThree-car garageWaterfall-edge granite countersBeverage refrigeratorDual sinksOversized drivewayOutdoor kitchen
- 62 days |
- 762 |
- 69 |
Zillow last checked:
Listing updated:
Listed by:
Frances T Jones S.0058805 702-203-7302,
LPT Realty, LLC
Source: LVR,MLS#: 2787441 Originating MLS: Greater Las Vegas Association of Realtors Inc
Originating MLS: Greater Las Vegas Association of Realtors IncFacts & features
Interior
Bedrooms & bathrooms
- Bedrooms: 4
- Bathrooms: 4
- Full bathrooms: 2
- 3/4 bathrooms: 2
Primary bedroom
- Description: Built-in Bookcases,Custom Closet,Pbr Separate From Other,Sitting Room,Upstairs,Walk-In Closet(s)
- Dimensions: 30x18
Bedroom 2
- Description: Upstairs,Walk-In Closet(s)
- Dimensions: 12x14
Bedroom 3
- Description: Upstairs,Walk-In Closet(s)
- Dimensions: 12x14
Bedroom 4
- Description: Upstairs,Walk-In Closet(s),With Bath
- Dimensions: 12x16
Primary bathroom
- Description: Double Sink,Make Up Table,Separate Shower,Separate Tub
Dining room
- Description: Formal Dining Room
- Dimensions: 15x13
Family room
- Description: Downstairs,Separate Family Room
- Dimensions: 20x20
Kitchen
- Description: Breakfast Bar/Counter,Custom Cabinets,Garden Window,Quartz Countertops
Living room
- Description: Entry Foyer,Formal,Front,Sunken
- Dimensions: 20x20
Heating
- Central, Gas, Multiple Heating Units
Cooling
- Central Air, Electric, 2 Units
Appliances
- Included: Built-In Gas Oven, Double Oven, Dishwasher, Gas Cooktop, Disposal, Microwave, Refrigerator, Water Softener Owned, Wine Refrigerator
- Laundry: Gas Dryer Hookup, Main Level
Features
- Ceiling Fan(s), Pot Rack, Window Treatments, Central Vacuum, Programmable Thermostat
- Flooring: Carpet, Luxury Vinyl Plank, Tile
- Windows: Blinds, Window Treatments
- Number of fireplaces: 2
- Fireplace features: Bath, Gas, Living Room, Primary Bedroom, Multi-Sided
Interior area
- Total structure area: 5,120
- Total interior livable area: 5,120 sqft
Video & virtual tour
Property
Parking
- Total spaces: 3
- Parking features: Attached, Exterior Access Door, Garage, Garage Door Opener, Inside Entrance, Open
- Attached garage spaces: 3
- Has uncovered spaces: Yes
Features
- Stories: 2
- Patio & porch: Balcony, Porch
- Exterior features: Built-in Barbecue, Balcony, Barbecue, Porch, Private Yard, Fire Pit, Sprinkler/Irrigation
- Has private pool: Yes
- Pool features: Gas Heat, In Ground, Private, Pool/Spa Combo
- Has spa: Yes
- Spa features: In Ground
- Fencing: Block,Back Yard
Lot
- Size: 9,147 Square Feet
- Features: Corner Lot, Drip Irrigation/Bubblers, Desert Landscaping, Landscaped, No Rear Neighbors, < 1/4 Acre
Details
- Parcel number: 17731814087
- Zoning description: Single Family
- Horse amenities: None
Construction
Type & style
- Home type: SingleFamily
- Architectural style: Two Story
- Property subtype: Single Family Residence
Materials
- Roof: Tile
Condition
- Resale
- Year built: 2005
Utilities & green energy
- Electric: Photovoltaics None
- Sewer: Public Sewer
- Water: Public
- Utilities for property: Cable Available, Underground Utilities
Community & HOA
Community
- Subdivision: Royal Highlands At Southern Highlands
HOA
- Has HOA: Yes
- Amenities included: Gated, Guard
- Services included: Association Management, Security
- HOA fee: $80 monthly
- HOA name: Southern Highlands
- HOA phone: 702-361-6640
Location
- Region: Las Vegas
Financial & listing details
- Price per square foot: $232/sqft
- Tax assessed value: $923,000
- Annual tax amount: $5,930
- Date on market: 6/4/2026
- Listing agreement: Exclusive Right To Sell
- Listing terms: Cash,Conventional,VA Loan
Estimated market value
$1,148,700
$1.09M - $1.21M
$6,543/mo
Price history
| Date | Event | Price |
|---|---|---|
| 7/2/2026 | Price change | $1,189,8880%$232/sqft |
Source:  LVR #2787441 Report a problem LVR #2787441 Report a problem | ||
| 6/4/2026 | Listed for sale | $1,190,000+37.6%$232/sqft |
Source: LVR #2787441 Report a problem | ||
| 7/9/2021 | Sold | $865,000-3.8%$169/sqft |
Source: LVR #2292887 Report a problem | ||
| 6/5/2021 | Contingent | $899,000$176/sqft |
Source: LVR #2292887 Report a problem | ||
| 5/28/2021 | Price change | $899,000-5.4%$176/sqft |
Source: LVR #2292887 Report a problem | ||
| 5/5/2021 | Listed for sale | $950,000+55.1%$186/sqft |
Source: LVR #2292887 Report a problem | ||
| 7/11/2017 | Sold | $612,500-0.4%$120/sqft |
Source: LVR #1903492 Report a problem | ||
| 6/7/2017 | Price change | $615,000-1.6%$120/sqft |
Source: Summerlin Branch #1903492 Report a problem | ||
| 4/2/2017 | Price change | $625,000-3.1%$122/sqft |
Source: American First Realty #1864584 Report a problem | ||
| 1/24/2017 | Price change | $645,000-0.8%$126/sqft |
Source: American First Realty #1864584 Report a problem | ||
| 6/11/2016 | Price change | $650,000-7.1%$127/sqft |
Source: iProperties International #1615904 Report a problem | ||
| 5/30/2016 | Price change | $699,500-1.5%$137/sqft |
Source: iProperties International #1615904 Report a problem | ||
| 5/4/2016 | Price change | $710,000-2.1%$139/sqft |
Source: iProperties International #1615904 Report a problem | ||
| 3/16/2016 | Listed for sale | $725,000+66.7%$142/sqft |
Source: iProperties International #1615904 Report a problem | ||
| 11/24/2009 | Sold | $435,000+3.6%$85/sqft |
Source: Public Record Report a problem | ||
| 8/2/2009 | Listed for sale | $420,000+5%$82/sqft |
Source: RE/MAX CENTRAL #936080 Report a problem | ||
| 6/20/2009 | Listing removed | $399,900$78/sqft |
Source: Listhub #936080 Report a problem | ||
| 5/18/2009 | Listed for sale | $399,900-50.2%$78/sqft |
Source: Listhub #936080 Report a problem | ||
| 7/1/2005 | Sold | $802,250$157/sqft |
Source: Public Record Report a problem | ||
Public tax history
| Year | Property taxes | Tax assessment |
|---|---|---|
| 2026 | $5,933 +3% | $323,050 +1.4% |
| 2025 | $5,760 +3% | $318,470 +10.6% |
| 2024 | $5,592 +3% | $288,072 +12.7% |
| 2023 | $5,430 -0.2% | $255,577 +6.3% |
| 2022 | $5,439 +11.1% | $240,328 +9.9% |
| 2021 | $4,894 +6.7% | $218,668 +2.1% |
| 2020 | $4,586 +1.4% | $214,207 -2.5% |
| 2019 | $4,523 +10.5% | $219,799 |
| 2018 | $4,094 | $219,799 +8.4% |
| 2017 | $4,094 | $202,853 +4% |
| 2016 | $4,094 +3.4% | $195,124 +36.5% |
| 2015 | $3,960 | $142,955 +4.1% |
| 2014 | $3,960 | $137,307 |
| 2013 | -- | $137,307 +9.2% |
| 2012 | -- | $125,698 -9.3% |
| 2011 | -- | $138,561 +3% |
| 2010 | -- | $134,566 -19.1% |
| 2009 | -- | $166,240 |
| 2008 | -- | $166,240 -36.7% |
| 2007 | -- | $262,659 +25.4% |
| 2006 | -- | $209,427 |
Find assessor info on the county website
Monthly payment
Est. payment
Payment breakdown
Explore the cost of this home by adjusting the details. Changes won't be saved.Climate risks
Neighborhood: Enterprise
Nearby schools
GreatSchools rating
- 7/10Evelyn Stuckey Elementary SchoolGrades: PK-5Distance: 0.9 mi
- 7/10Lois & Jerry Tarkanian Middle SchoolGrades: 6-8Distance: 2.3 mi
- 5/10Desert Oasis High SchoolGrades: 9-12Distance: 2.6 mi
Schools provided by the listing agent
- Elementary: Stuckey, Evelyn,Stuckey, Evelyn
- Middle: Tarkanian
- High: Del Sol HS
Source: LVR. This data may not be complete. We recommend contacting the local school district to confirm school assignments for this home.
- $1,041,7005 bd4 ba5.3k sqft11270 Pentland Downs St, Las Vegas, NV 89141Off Market

- $902,7003 bd2 ba2.9k sqft11260 Pentland Downs St, Las Vegas, NV 89141Off Market
- $1,067,1007 bd5 ba5.2k sqft11277 Pentland Downs St, Las Vegas, NV 89141Off Market
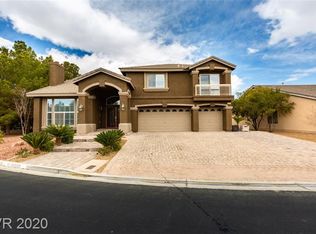
- $871,7003 bd2 ba2.9k sqft11265 Pentland Downs St, Las Vegas, NV 89141Off Market
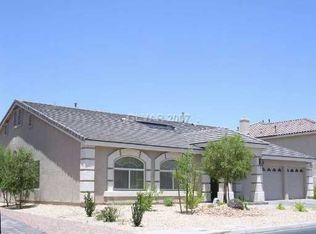
- $937,7005 bd3 ba2.5k sqft11322 Southern Highlands Pkwy, Las Vegas, NV 89141Off Market
- $1,122,4005 bd5 ba5.2k sqft11250 Pentland Downs St, Las Vegas, NV 89141Off Market
- $1,085,6005 bd3 ba4.5k sqft11253 Pentland Downs St, Las Vegas, NV 89141Off Market
- $1,050,4003 bd3 ba5.1k sqft11252 Campsie Fells Ct, Las Vegas, NV 89141Off Market
A local agent can set up tours, give advice and negotiate with sellers.
Similar homes
- $1,199,0005 bd4 ba5.4k sqft4474 Grey Spencer Dr, Las Vegas, NV 89141For Sale
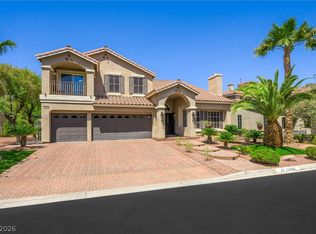 MLS ID #2803037, Jason Garcia, Coldwell Banker Premier. LVR
 - $1,400,0006 bd5 ba5.2k sqft11152 Campsie Fells Ct, Las Vegas, NV 89141For Sale
 MLS ID #2797037, Russell I. Arnold II, The Agency Las Vegas. LVR
 - $1,295,0006 bd5 ba4.3k sqft10960 Bethel Park Ct, Las Vegas, NV 89141For Sale
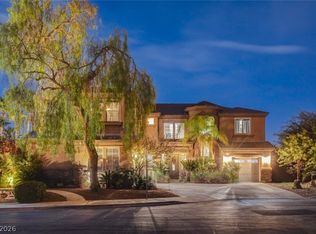 MLS ID #2795785, Paul S. Caruso, Keller Williams MarketPlace. LVR
 - $999,9994 bd4 ba3.9k sqft10807 Osceola Mills St, Las Vegas, NV 89141For Sale
 MLS ID #2797556, Delinda Crampton, BHHS Nevada Properties. LVR
 - $1,380,0003 bd3 ba3.3k sqft127 Birch Ridge Ave, Las Vegas, NV 89183For SaleMLS ID #2804371, Elvis Ricardo, Realty ONE Group, Inc. LVR
- $1,180,0006 bd4 ba4k sqft1522 Ravanusa Dr, Henderson, NV 89052For SaleMLS ID #2792664, Jack Greenberg, Huntington & Ellis, A Real Est. LVR
- $799,0003 bd3 ba2.8k sqft10739 Bramante Dr, Las Vegas, NV 89141For SaleMLS ID #2795919, Patrick Meiszburger, eXp Realty. LVR
- $1,249,0005 bd5 ba4.6k sqft6775 Stella Rosa Ct, Las Vegas, NV 89139For SaleMLS ID #2777803, Antonio D. Beverly, LoRo Realty Group. LVR
- $849,0003 bd4 ba3.4k sqft265 Great Duke Ave, Las Vegas, NV 89183For SaleMLS ID #2805169, Cecilia Wu, eProNet Realty. LVR
- $690,0004 bd4 ba3.1k sqft72 Newton Ridge Way, Las Vegas, NV 89183For SaleMLS ID #2804901, Robert L. Schlegel, Elite Realty. LVR
- $1,650,0006 bd6 ba4.8k sqft5734 San Florentine Ave, Las Vegas, NV 89141For SaleMLS ID #2768839, Zar A. Zanganeh, The Agency Las Vegas. LVR
- $1,050,0005 bd4 ba5.1k sqft7624 Golden Lantern Ct, Las Vegas, NV 89139For SaleMLS ID #2784699, Lisa Rush-Diaz, Sphere Real Estate. LVR
- $1,350,0006 bd6 ba4.9k sqft7028 Connor Cove St, Las Vegas, NV 89118For SaleMLS ID #2791412, Teresa McCormick, Real Broker LLC. LVR
- $1,275,0004 bd3 ba4.2k sqft2136 Lookout Point Cir, Las Vegas, NV 89117For SaleMLS ID #2804554, Karen Bye, Award Realty. LVR
- $1,335,0004 bd5 ba4.2k sqft1215 Panini Dr, Henderson, NV 89052For SaleMLS ID #2781245, Vanessa Avila, Realty ONE Group, Inc. LVR
- $990,0005 bd3 ba3.2k sqft1413 Splendido Dr, Las Vegas, NV 89117For SaleMLS ID #2806280, Avik A. Pilafjyan, Vegas Realty Experts. LVR
- $650,0005 bd4 ba3.9k sqft5460 Lake Sonoma Ave, Enterprise, NV 89141For SaleMLS ID #2781799, Craig Tann, Huntington & Ellis, A Real Est. LVR
- $1,490,0004 bd4 ba3.7k sqft7638 Rafter Ct, Las Vegas, NV 89139For SaleMLS ID #2789531, Travis D. Strode, Realty ONE Group, Inc. LVR
- $1,250,0005 bd5 ba4.2k sqft1133 Pandora Canyon St, Henderson, NV 89052For SaleMLS ID #2777333, Anthony J. Romeo, Simply Vegas. LVR
- $1,099,9004 bd5 ba5k sqft2737 Tarbert St, Henderson, NV 89044For SaleMLS ID #2782137, Michael L. Carlucci, BHHS Nevada Properties. LVR
