Experience elevated desert luxury in this immaculate estate in the guard-gated Renaissance at Seven Hills, set on a lot overlooking the former Rio Secco (Serket) Golf Course. Enjoy sweeping views and a serene setting in this upgraded home featuring newer A/C, fresh exterior paint, and a newer water softener. Walk through iron-and-glass front doors into a dramatic rotunda entry opening to soaring ceilings, travertine floors, and a chef’s kitchen with granite countertops, stainless steel appliances, an oversized island, and walk-in and butler’s pantries. The family room offers a fireplace, wet bar, and French doors leading to a covered patio and landscaped backyard. A downstairs bedroom with a private bath provides ideal guest accommodations. The primary suite includes a private balcony, fireplace, spa-like bath, and golf course views. With 4 bedrooms plus an office/den (optional 5th bedroom), this home blends luxury living with nearby golf, parks, trails, shopping,and top-rated schools.
Active
Price cut: $20K (6/13)
$1,375,000
1215 Panini Dr, Henderson, NV 89052
4beds
4,203sqft
:
Get pre-qualified$8,812/mo
Single Family Residence
Built in 2001
7,405 Square Feet Lot
$-- Zestimate®
$327/sqft
$316/mo HOA
What's special
Sweeping viewsWet barGolf course viewsCovered patioSoaring ceilingsDramatic rotunda entryLandscaped backyard
- 76 days |
- 343 |
- 15 |
Zillow last checked:
Listing updated:
Listed by:
Vanessa Avila S.0065782 avila_vanessa@yahoo.com,
Realty ONE Group, Inc
Source: LVR,MLS#: 2781245 Originating MLS: Greater Las Vegas Association of Realtors Inc
Originating MLS: Greater Las Vegas Association of Realtors IncFacts & features
Interior
Bedrooms & bathrooms
- Bedrooms: 4
- Bathrooms: 5
- Full bathrooms: 4
- 1/2 bathrooms: 1
Primary bedroom
- Description: Balcony,Ceiling Fan,Ceiling Light,Upstairs,Walk-In Closet(s)
- Dimensions: 19x17
Bedroom 2
- Description: Ceiling Fan,Ceiling Light,Closet
- Dimensions: 20x14
Bedroom 3
- Description: Ceiling Fan,Ceiling Light,Closet
- Dimensions: 14x12
Bedroom 4
- Description: Ceiling Fan,Ceiling Light,Closet
- Dimensions: 14x13
Bedroom 5
- Description: Ceiling Fan,Ceiling Light,Closet,Downstairs
- Dimensions: 15x11
Primary bathroom
- Description: Double Sink,Make Up Table,Separate Shower,Separate Tub,Tub With Jets
Dining room
- Description: Formal Dining Room
- Dimensions: 16x11
Family room
- Description: Wet Bar
- Dimensions: 21x18
Kitchen
- Description: Breakfast Bar/Counter,Island
Living room
- Description: Formal
- Dimensions: 16x15
Heating
- Central, Gas, Multiple Heating Units
Cooling
- Central Air, Electric
Appliances
- Included: Built-In Electric Oven, Dryer, Dishwasher, Gas Cooktop, Disposal, Microwave, Refrigerator, Washer
- Laundry: Cabinets, Gas Dryer Hookup, Main Level, Sink
Features
- Bedroom on Main Level, Ceiling Fan(s), Window Treatments
- Flooring: Carpet, Tile
- Windows: Blinds, Double Pane Windows
- Number of fireplaces: 3
- Fireplace features: Bedroom, Family Room, Gas, Living Room
Interior area
- Total structure area: 4,203
- Total interior livable area: 4,203 sqft
Video & virtual tour
Property
Parking
- Total spaces: 3
- Parking features: Attached, Garage, Garage Door Opener, Inside Entrance, Private
- Attached garage spaces: 3
Features
- Stories: 2
- Patio & porch: Covered, Patio
- Exterior features: Patio, Private Yard
- Fencing: Back Yard,Wrought Iron
- Has view: Yes
- View description: Golf Course
Lot
- Size: 7,405 Square Feet
- Features: Desert Landscaping, Landscaped, < 1/4 Acre
Details
- Parcel number: 19101114022
- Zoning description: Single Family
- Horse amenities: None
Construction
Type & style
- Home type: SingleFamily
- Architectural style: Two Story
- Property subtype: Single Family Residence
Materials
- Roof: Tile
Condition
- Resale
- Year built: 2001
Utilities & green energy
- Electric: Photovoltaics None
- Sewer: Public Sewer
- Water: Public
- Utilities for property: Underground Utilities
Green energy
- Energy efficient items: Windows
Community & HOA
Community
- Security: Gated Community
- Subdivision: Seven Hills-Parcel H
HOA
- Has HOA: Yes
- Amenities included: Gated, Jogging Path, Park, Guard, Tennis Court(s)
- Services included: Association Management, Security
- HOA fee: $242 monthly
- HOA name: Renaissance
- HOA phone: 702-933-7764
- Second HOA fee: $74 monthly
Location
- Region: Henderson
Financial & listing details
- Price per square foot: $327/sqft
- Tax assessed value: $861,563
- Annual tax amount: $5,701
- Date on market: 5/9/2026
- Listing agreement: Exclusive Right To Sell
- Listing terms: Cash,Conventional
Estimated market value
Not available
Estimated sales range
Not available
Not available
Price history
| Date | Event | Price |
|---|---|---|
| 6/13/2026 | Price change | $1,375,000-1.4%$327/sqft |
Source:  LVR #2781245 Report a problem LVR #2781245 Report a problem | ||
| 5/9/2026 | Listed for sale | $1,395,000+40.9%$332/sqft |
Source: LVR #2781245 Report a problem | ||
| 12/15/2023 | Sold | $990,000-9.8%$236/sqft |
Source: LVR #2531378 Report a problem | ||
| 11/10/2023 | Pending sale | $1,098,000$261/sqft |
Source: BHHS broker feed #2531378 Report a problem | ||
| 11/10/2023 | Contingent | $1,098,000$261/sqft |
Source: LVR #2531378 Report a problem | ||
| 10/19/2023 | Listed for sale | $1,098,000+61.5%$261/sqft |
Source: LVR #2531378 Report a problem | ||
| 7/1/2015 | Sold | $680,000-2.8%$162/sqft |
Source: LVR #1489703 Report a problem | ||
| 5/19/2015 | Pending sale | $699,900$167/sqft |
Source: American Global Real Estate #1489703 Report a problem | ||
| 4/15/2015 | Price change | $699,900-2.7%$167/sqft |
Source: American Global Real Estate #1489703 Report a problem | ||
| 10/22/2014 | Listed for sale | $719,000-22.6%$171/sqft |
Source: American Global Real Estate #1489703 Report a problem | ||
| 10/7/2005 | Sold | $928,888+82.3%$221/sqft |
Source: Public Record Report a problem | ||
| 8/1/2001 | Sold | $509,490$121/sqft |
Source: Public Record Report a problem | ||
Public tax history
| Year | Property taxes | Tax assessment |
|---|---|---|
| 2026 | $5,704 +3% | $301,547 +5.3% |
| 2025 | $5,537 +3% | $286,290 +4.7% |
| 2024 | $5,377 +3% | $273,407 +8.4% |
| 2023 | $5,220 +3% | $252,213 +10% |
| 2022 | $5,068 +3% | $229,362 +4.8% |
| 2021 | $4,920 +3% | $218,946 +1% |
| 2020 | $4,776 +3% | $216,801 +3.1% |
| 2019 | $4,637 +5.7% | $210,269 |
| 2018 | $4,388 | $210,269 -0.7% |
| 2017 | $4,388 | $211,764 +5.8% |
| 2016 | $4,388 +0.2% | $200,068 +9.3% |
| 2015 | $4,381 +3% | $183,103 +17.9% |
| 2014 | $4,253 | $155,248 |
| 2013 | -- | $155,248 +12.3% |
| 2012 | -- | $138,215 -21.3% |
| 2011 | -- | $175,697 -2% |
| 2010 | -- | $179,311 -20.5% |
| 2009 | -- | $225,522 |
| 2008 | -- | $225,522 -24.1% |
| 2007 | -- | $297,122 +1.7% |
| 2006 | -- | $292,151 +32.7% |
| 2005 | -- | $220,084 +36.6% |
| 2004 | -- | $161,067 +5.1% |
| 2003 | -- | $153,248 0% |
| 2002 | -- | $153,300 |
Find assessor info on the county website
Monthly payment
Est. payment
Payment breakdown
Explore the cost of this home by adjusting the details. Changes won't be saved.Climate risks
Neighborhood: Westgate
Nearby schools
GreatSchools rating
- 9/10Elise L. Wolff Elementary SchoolGrades: PK-5Distance: 0.5 mi
- 7/10Del E Webb Middle SchoolGrades: 6-8Distance: 1.8 mi
- 7/10Coronado High SchoolGrades: 9-12Distance: 0.8 mi
Schools provided by the listing agent
- Elementary: Wolff, Elise L.,Wolff, Elise L.
- Middle: Webb, Del E.
- High: Coronado High
Source: LVR. This data may not be complete. We recommend contacting the local school district to confirm school assignments for this home.
- $1,295,9004 bd4 ba4.4k sqft1219 Panini Dr, Henderson, NV 89052Off Market
- $889,3002 bd3 ba2.8k sqft1211 Panini Dr, Henderson, NV 89052Off Market
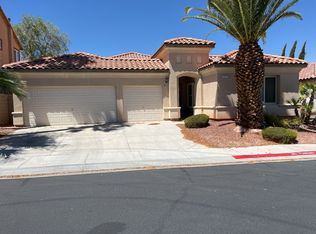
- $497,8002 bd2 ba2.8k sqft1211 Panini Dr #0, Henderson, NV 89052Off Market
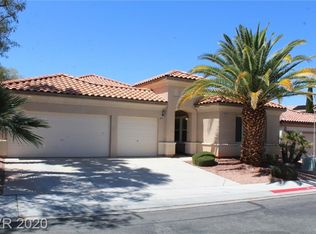
- $1,400,0004 bd3 ba2.8k sqft1207 Panini Dr, Henderson, NV 89052Sold
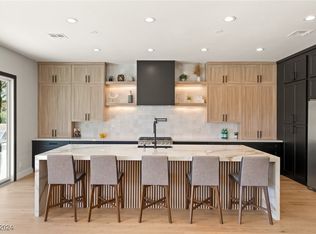
- $1,336,6005 bd6 ba4.2k sqft1223 Panini Dr, Henderson, NV 89052Off Market
- $959,5003 bd2 ba2.9k sqft2849 Bellini Dr, Henderson, NV 89052Off Market
- $1,330,7005 bd6 ba4.1k sqft1227 Panini Dr, Henderson, NV 89052Off Market
- $1,266,9004 bd5 ba4.2k sqft1203 Panini Dr, Henderson, NV 89052Off Market
A local agent can set up tours, give advice and negotiate with sellers.
Similar homes
- $1,399,9905 bd5 ba4.4k sqft2685 Botticelli Dr, Henderson, NV 89052For Sale
 MLS ID #2797711, Brent M. Stewart, Douglas Elliman of Nevada LLC. LVR
 - $--5 bd4 ba3.3k sqft227 Drysdale Cir, Henderson, NV 89074Auction
 Auction.com 2
 - $845,0004 bd4 ba2.9k sqft1268 Morning Skyline Ct, Henderson, NV 89052For Sale
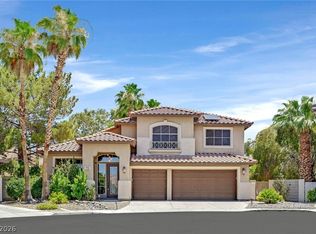 MLS ID #2773653, Angela Rader, BHHS Nevada Properties. LVR
 - $1,198,0005 bd4 ba4.6k sqft2438 Tour Edition Dr, Henderson, NV 89074For Sale
 MLS ID #2801930, Trish Nash, Desert Elegance. LVR
 - $1,199,0004 bd4 ba5.4k sqft4474 Grey Spencer Dr, Las Vegas, NV 89141For SaleMLS ID #2803037, Jason Garcia, Coldwell Banker Premier. LVR
- $899,0004 bd3 ba2.8k sqft1569 Ravanusa Dr, Henderson, NV 89052For SaleMLS ID #2787311, David A. Hamilton, Wardley Real Estate. LVR
- $949,9003 bd3 ba2.5k sqft1653 Wellington Springs Ave, Henderson, NV 89052For SaleMLS ID #2799344, William D. McQuillan, Compass Realty & Management. LVR
- $865,0004 bd3 ba2.9k sqft680 Doubleshot Ln, Henderson, NV 89052For SaleMLS ID #2798715, Maria A. Gregorio, BHHS Nevada Properties. LVR
- $1,350,0006 bd5 ba4.3k sqft10960 Bethel Park Ct, Las Vegas, NV 89141For SaleMLS ID #2795785, Paul S. Caruso, Keller Williams MarketPlace. LVR
- $1,400,0006 bd5 ba5.2k sqft11152 Campsie Fells Ct, Las Vegas, NV 89141For SaleMLS ID #2797037, Russell I. Arnold II, The Agency Las Vegas. LVR
- $849,9994 bd4 ba3.1k sqft2398 Sunburst View St, Henderson, NV 89052For SaleMLS ID #2765661, Joseph Tinnel, LPT Realty, LLC. LVR
- $749,9004 bd4 ba3k sqft2244 Alanhurst Dr, Henderson, NV 89052For SaleMLS ID #2799088, John Sullivan, Huntington & Ellis, A Real Est. LVR
- $815,0004 bd4 ba2.5k sqft1416 Minuet St, Henderson, NV 89052For SaleMLS ID #2798075, Kayla Delargy, Signature Real Estate Group. LVR
- $1,169,0004 bd4 ba5.3k sqft10986 Inverlochy Ct, Las Vegas, NV 89141For SaleMLS ID #2802391, Allison M Moore, Simply Vegas. LVR
- $749,0003 bd3 ba2.4k sqft3006 Canal Walk Rd, Henderson, NV 89052For SaleMLS ID #2777443, Helen E. Riley, Simply Vegas. LVR
- $1,189,8884 bd4 ba5.1k sqft11280 Pentland Downs St, Las Vegas, NV 89141For SaleMLS ID #2787441, Frances T Jones, LPT Realty, LLC. LVR
- $1,199,9004 bd5 ba4k sqft1812 Sydney Leigh Ln, Henderson, NV 89074For SaleMLS ID #2772667, John Sullivan, Huntington & Ellis, A Real Est. LVR
- $1,140,0005 bd5 ba4.6k sqft2445 Ping Dr, Henderson, NV 89074For SaleMLS ID #2745372, Tamara Heidel, Heidel Realty. LVR
- $1,249,9005 bd4 ba4.9k sqft2757 Tarbert St, Henderson, NV 89044For SaleMLS ID #2748931, Jennifer R. Turner, Vegas Real Estate. LVR
- $1,200,0004 bd4 ba3.7k sqft1891 Fairfield Ter, Henderson, NV 89074For SaleMLS ID #2786212, Jody A Lenzie, RE/MAX Advantage. LVR
